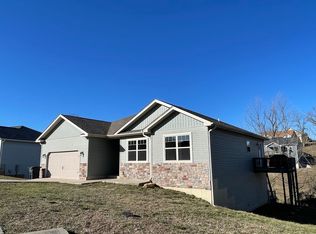
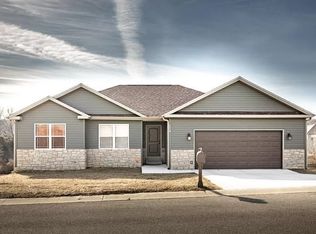
Welcome home to this spacious 6-bedroom, 4-bathroom ranch offering over 3,500 square feet of finished living space and the modern comfort of a home built in 2020! Designed with flexibility and everyday living in mind, this impressive home provides plenty of room for a growing family, guests, entertaining, and more. The finished walk-out basement expands the living area with additional space that can easily adapt to your needs, whether you envision a recreation area, home office, workout space, or private retreat. A versatile bonus room and dedicated exercise space provide even more options, while the inviting family room creates the perfect place to gather and relax. Step outside to enjoy the multi-tier rear deck overlooking the backyard—ideal for morning coffee, summer gatherings, and entertaining friends and family. With six bedrooms, four full baths, abundant finished space, and contemporary construction that is less than a decade old, this move-in-ready home offers the space and flexibility today's buyers are looking for. Come see everything this exceptional home has to offer!
Active
Listed by: Homebound Realty LLC • Matthew Turner • 636-293-5699
Price cut: $5K (8/27)
$390,500
166 Jared St, Waynesville, MO 65583
6beds
3,846sqft
Single Family Residence
Built in 2020
0.4 Acres Lot
$-- Zestimate®
$102/sqft
$-- HOA
What's special
Finished walk-out basementVersatile bonus roomDedicated exercise spaceInviting family room
- 81 days
- 350
- 34
Zillow last checked:
Listing updated:
Listed by:
Matthew Turner 636-293-5699,
Homebound Realty LLC,
Adam Hoff 636-466-4216,
Homebound Realty LLC
Source: MARIS,MLS#: 26047094 Originating MLS: St. Charles County Association of REALTORS
Originating MLS: St. Charles County Association of REALTORSFacts & features
Interior
Bedrooms & bathrooms
- Bedrooms: 6
- Bathrooms: 4
- Full bathrooms: 4
- Main level bathrooms: 2
- Main level bedrooms: 3
Heating
- Forced Air
Cooling
- Central Air
Features
- Basement: Finished,Walk-Out Access
- Number of fireplaces: 1
- Fireplace features: Living Room
Interior area
- Total structure area: 3,846
- Total interior livable area: 3,846 sqft
- Finished area above ground: 2,001
Property
Parking
- Total spaces: 2
- Parking features: Garage
- Garage spaces: 2
Features
- Levels: One
Lot
- Size: 0.4 Acres
- Features: Back Yard, Front Yard
Details
- Parcel number: 118.034000001005156
- Special conditions: Standard
Construction
Type & style
- Home type: SingleFamily
- Architectural style: Ranch
- Property subtype: Single Family Residence
Materials
- Stone Veneer, Vinyl Siding
Condition
- Year built: 2020
Utilities & green energy
- Electric: Other
- Sewer: Public Sewer
- Water: Public
- Utilities for property: Electricity Connected, Natural Gas Connected, Sewer Connected, Water Connected
Community & HOA
Community
- Subdivision: Briar Pointe-Plat 4
HOA
- Has HOA: No
Location
- Region: Waynesville
Financial & listing details
- Price per square foot: $102/sqft
- Tax assessed value: $64,517
- Annual tax amount: $2,569
- Date on market: 7/24/2026
- Cumulative days on market: 261 days
- Listing terms: Cash,Conventional,FHA,USDA Loan,VA Loan
- Electric utility on property: Yes
Estimated market value
Not available
Estimated sales range
Not available
Not available
Price history
| Date | Event | Price |
|---|---|---|
| 8/27/2026 | Price change | $390,500-1.3%$102/sqft |
Source:  MARIS #26047094 Report a problem MARIS #26047094 Report a problem | ||
| 8/6/2026 | Price change | $395,500-3.5%$103/sqft |
Source: MARIS #26047094 Report a problem | ||
| 7/24/2026 | Listed for sale | $410,000-5.2%$107/sqft |
Source: MARIS #26047094 Report a problem | ||
| 7/18/2026 | Listing removed | $432,500$112/sqft |
Source: MARIS #26003244 Report a problem | ||
| 3/9/2026 | Price change | $432,500-1.1%$112/sqft |
Source: MARIS #26003244 Report a problem | ||
| 1/18/2026 | Listed for sale | $437,500$114/sqft |
Source: MARIS #26003244 Report a problem | ||
| 1/30/2020 | Sold | -- |
Source: MARIS #20006217 Report a problem | ||
Public tax history
| Year | Property taxes | Tax assessment |
|---|---|---|
| 2025 | $2,569 +4.7% | $64,517 +11.2% |
| 2024 | $2,454 +2.5% | $58,030 |
| 2023 | $2,395 +3.4% | $58,030 +2.7% |
| 2022 | $2,316 +1.1% | $56,510 |
| 2021 | $2,291 +939.6% | $56,510 +962.2% |
| 2020 | $220 | $5,320 |
| 2019 | -- | -- |
Find assessor info on the county website
Monthly payment
Est. payment
Payment breakdown
Explore the cost of this home by adjusting the details. Changes won't be saved.Climate risks
Neighborhood: 65583
Nearby schools
Schools provided by the listing agent
- Elementary: Waynesville R-Vi
- Middle: Waynesville Middle
- High: Waynesville High School
Source: MARIS. This data may not be complete. We recommend contacting the local school district to confirm school assignments for this home.
Similar homes
- $322,0005 bd3 ba3k sqft109 Maxwell St, Waynesville, MO 65583For Sale
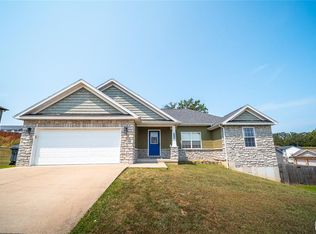
 MLS ID #26050814, Erik R Kean, EXP Realty LLC. MARIS
 - $325,0005 bd3 ba2.6k sqft25 Dogwood Cir, Waynesville, MO 65583For Sale
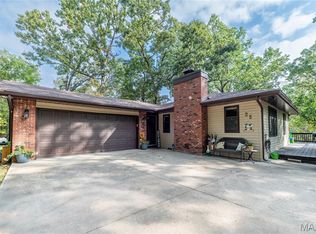 MLS ID #26063501, Angela C Masterton, NextHome Team Ellis. MARIS
 - $369,9004 bd3 ba2.2k sqft123 Alice Dr, Waynesville, MO 65583For Sale
 MLS ID #26028672, Taylor A Shifflett, Walker Real Estate Team. MARIS
 - $335,0005 bd4 ba3.1k sqft109 Summit Pass, Waynesville, MO 65583For Sale
 MLS ID #26039152, Adam Hoff, Homebound Realty LLC. MARIS
 - $395,0004 bd4 ba3.2k sqft206 Lafayette Cir, Waynesville, MO 65583For SaleMLS ID #26009087, Tyler Bolan, EXP Realty, LLC. MARIS
- $370,0004 bd3 ba2.9k sqft107 Alice Dr, Waynesville, MO 65583For SaleMLS ID #26056499, Sheila J Wilkinson, EXP Realty, LLC. MARIS
- $350,0005 bd3 ba3.4k sqft24025 Stable Ln, Waynesville, MO 65583For SaleMLS ID #26045400, Beth Allen, HomeFront Real Estate Group, LLC. MARIS
- $315,0003 bd3 ba2.5k sqft113 Jared St, Waynesville, MO 65583For SaleMLS ID #26038139, Montana L Porter, EXP Realty, LLC. MARIS
- $415,0003 bd3 ba3.8k sqft118 Hickory Rdg, Waynesville, MO 65583For SaleMLS ID #26060479, Jonathan Pimentel, EXP Realty LLC. MARIS
- $289,9004 bd3 ba2.8k sqft116 Pioneer Ct, Waynesville, MO 65583For SaleMLS ID #26063620, Taylor A Shifflett, Walker Real Estate Team. MARIS
- $354,9006 bd3 ba3.3k sqft19567 Landry Ln, Waynesville, MO 65583For SaleMLS ID #26034276, Antwann D Rhodes, Eagle Realty Group & Associates. MARIS
- $284,9005 bd3 ba3.1k sqft107 Prospect St, Waynesville, MO 65583For SaleMLS ID #26050991, MiNaya N McConnell, Main Key Realty LLC. MARIS
- $258,0003 bd2 ba2.6k sqft111 Lyle Curtis Cir, Waynesville, MO 65583For SaleMLS ID #26046748, Shawn McArthur, EXP Realty LLC. MARIS
- $365,4004 bd3 ba1.9k sqft193 Majestic Dr, Waynesville, MO 65583For SaleMLS ID #26048649, Mia House, Eagle Realty Group & Associates. MARIS
- $480,0004 bd2 ba2.2k sqft23923 Rhubarb Ln, Waynesville, MO 65583For SaleMLS ID #26055251, Chayce A Switzer, EXP Realty LLC. MARIS
- $299,9003 bd2 ba2.7k sqft104 Lincoln Ln, Waynesville, MO 65583For SaleMLS ID #26051290, Judy M Redmond, Miller Real Estate, Inc. MARIS
- $284,0004 bd4 ba2.5k sqft107 Tiger St, Waynesville, MO 65583For SaleMLS ID #26056257, Britney J Rembold, EXP Realty LLC. MARIS
- $485,0003 bd3 ba3.1k sqft25200 Raleigh Rd, Waynesville, MO 65583For SaleMLS ID #26053623, Latanya V Nelson, Cross Creek Realty LLC. MARIS
- $429,9004 bd3 ba3.7k sqft106 Bruce Dr, Saint Robert, MO 65584For SaleMLS ID #26060896, Amy Reid, EXP Realty LLC. MARIS
- $310,0004 bd3 ba3.1k sqft19300 Lackey Ln, Waynesville, MO 65583For SaleMLS ID #26056870, Jenette Richardson, EXP Realty LLC. MARIS
