Skip main navigation
Off market
  • $251,400

    106 Kennedy Ct, Waynesville, MO 65583

    3beds
    1,530sqft
    Single Family Residence
    Built in ----
    -- sqft lot
    $251,400 Zestimate®
    $164/sqft
    $1,913 Estimated rent

    Home value

    $251,400

    $229,000 - $274,000

    $1,913/mo

    Zestimate® history
    Loading
    Loading...

    Owner options

    List your home for rent

    $1,913/mo

    Rent Zestimate®

    Find your next renter with Zillow Rental Manager. Plus, with online applications, you can quickly screen prospective tenants – for free.

    Learn more

    $1,913/mo

    Rent Zestimate®

    Refinance and save

    $1,513/mo

    Est. payment

    Refinancing to a lower rate could help reduce your monthly payments and save thousands over the life of the loan.

    See today's rates

    $1,513/mo

    Est. payment

    Explore your selling options

    Work with a Zillow partner agent

    Leverage their expertise and Zillow's premium Showcase listings to get your home seen by more buyers.

    Get started

    List with your own agent

    Get your home in front of millions of buyers by listing it on Zillow.

    Learn how to do it

    Sell it yourself

    Take full control of how buyers see your home on Zillow by listing For Sale by Owner (FSBO).

    List your home

    What's special

    Fenced backyardTwo-stall garageQuiet cul-de-sacGranite countertopsOpen and inviting atmosphereCovered entranceLinen storage

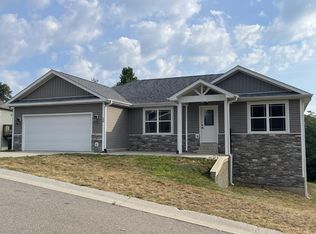
    Now accepting applications for this well-maintained 3 bedroom, 2 bathroom home located at 106 Kennedy Court in Waynesville, MO. Built in 2020 and situated on a .22 m/l acre lot, this property is tucked away on a quiet cul-de-sac within the Waynesville School District. The exterior features composition roof shingles, vinyl siding with custom stone accents, insulated windows, a covered entrance, and a rear chain link fenced yard. A two-stall garage provides convenient parking and storage. Upon entry, there is a functional space ideal for a drop zone or bench seating area for backpacks and reusable grocery bags. The living room boasts a vaulted ceiling, large windows that allow for ample natural light, a ceiling fan, and laminate flooring that flows throughout the main living areas, creating an open and inviting atmosphere. The kitchen is thoughtfully designed with a center island, granite countertops, custom cabinetry with soft-close features, a farmhouse sink, stainless steel appliances, and a cozy dining area. Just off the kitchen is access to the side balcony, perfect for grilling and outdoor dining while overlooking the fenced backyard. This home offers a desirable divided bedroom floor plan. The primary suite features a tray ceiling with ceiling fan, abundant natural light, and a private ensuite bathroom complete with a raised toilet with bidet attachment, tub/shower combo, dual vanity, linen storage, and a spacious walk-in closet. The laundry area is conveniently located just off the primary suite. On the opposite side of the home are two additional bedrooms with large closets and a second full bathroom with a single vanity located in the hallway. The massive unfinished walk-out basement offers excellent potential for additional living space or storage. It is heated and cooled, has working electrical, and provides direct access to the rear yard. This property is currently accepting applications while the previous tenants complete their move-out process.

    This property is off market, which means it's not currently listed for sale or rent on Zillow. This may be different from what's available on other websites or public sources.
    Zillow last checked:

    Listing updated:

    Source: Zillow Rentals

    Facts & features

    Interior

    Bedrooms & bathrooms
    • Bedrooms: 3
    • Bathrooms: 2
    • Full bathrooms: 2
    Appliances
    • Included: Dishwasher, Disposal, Microwave, Refrigerator, Stove
    Features
    • Walk In Closet
    Interior area
    • Total interior livable area: 1,530 sqft

    Property

    Parking
    • Details: Contact manager
    Features
    • Exterior features: W&D Hook Ups Only, Walk In Closet
    Details
    • Parcel number: 118034003004010049

    Construction

    Type & style
    • Home type: SingleFamily
    • Property subtype: Single Family Residence

    Community & HOA

    Community
    • Deposit fee: $1,800
    Location
    • Region: Waynesville

    Financial & listing details

    • Price per square foot: $164/sqft
    • Tax assessed value: $44,515
    • Annual tax amount: $1,773
    • Date on market: 2/23/2026
    • Lease term: Contact For Details

    Price history

    DateEventPrice
    2/24/2026Listing removed$1,800$1/sqft
    Source: Zillow Rentals Report a problem
    2/18/2026Price change$1,800-4.5%$1/sqft
    Source: Zillow Rentals Report a problem
    2/16/2026Price change$1,885-0.5%$1/sqft
    Source: Zillow Rentals Report a problem
    2/12/2026Price change$1,895-3.6%$1/sqft
    Source: Zillow Rentals Report a problem
    1/30/2026Price change$1,965-0.5%$1/sqft
    Source: Zillow Rentals Report a problem
    1/14/2026Listed for rent$1,975$1/sqft
    Source: Zillow Rentals Report a problem

    Public tax history

    YearProperty taxesTax assessment
    2025$1,773 +5.1%$44,515 +11.6%
    2024$1,687 +2.5%$39,898
    2023$1,647 +3.2%$39,898 +2.4%
    2022$1,596 +1.1%$38,948
    2021$1,579 +616.5%$38,948 +632.1%
    2020$220 $5,320
    2019-- --
    Find assessor info on the county website

    Neighborhood: 65583

    Nearby schools

    GreatSchools rating
    Get pre-qualified for a loan
    At Zillow Home Loans, we can pre-qualify you in as little as 5 minutes with no impact to your credit score.

    An equal housing lender. NMLS #10287.

    Sell for more on Zillow
    Get a Zillow Showcase℠ listing at no additional cost and you could sell for .
    $251,400
    2% more
    +$5,028
    With Zillow Showcase(estimated)
    $256,428
