Welcome home to this stunning two-story, 3-bedroom, 2.5 bathroom residence in Waynesville! From the moment you step inside, you'll be greeted by a grand entryway featuring a beautiful staircase that sets the tone for this elegant home. The main level offers a dedicated library, home office, or a 4th nonconforming bedroom. A spacious living room, a formal dining room, and a well-appointed kitchen complete with a center island, perfect for meal prep and entertaining. A convenient half bath and laundry room complete the main floor. Upstairs, retreat to the spacious primary suite featuring a luxurious ensuite bathroom with a double vanity, jetted soaking tub, separate shower, and a large walk-in closet. Two generously sized guest bedrooms share a convenient Jack-and-Jill bathroom, providing both comfort and privacy. The sellers are even offering a $5,000 credit toward upgrades! With its thoughtful layout and timeless appeal, this exceptional home is one you won't want to miss. Schedule your private tour today!
Active
Listed by: EXP Realty, LLC • Montana L Porter • 573-433-9177
Price cut: $5K (9/24)
$315,000
113 Jared St, Waynesville, MO 65583
3beds
2,528sqft
Single Family Residence
Built in 2005
0.33 Acres Lot
$-- Zestimate®
$125/sqft
$-- HOA
What's special
Beautiful staircaseGenerously sized guest bedroomsLaundry roomConvenient half bathJack-and-jill bathroomSpacious primary suiteWell-appointed kitchen
- 109 days
- 965
- 69
Zillow last checked:
Listing updated:
Listed by:
Montana L Porter 573-433-9177,
EXP Realty, LLC
Source: MARIS,MLS#: 26038139 Originating MLS: South Central Board of REALTORS
Originating MLS: South Central Board of REALTORSFacts & features
Interior
Bedrooms & bathrooms
- Bedrooms: 3
- Bathrooms: 3
- Full bathrooms: 3
- Main level bathrooms: 1
Primary bedroom
- Level: Upper
Bedroom
- Level: Upper
Bedroom
- Level: Upper
Primary bathroom
- Level: Upper
Bathroom
- Level: Main
Bathroom
- Level: Upper
Bonus room
- Level: Upper
Breakfast room
- Level: Main
Dining room
- Level: Main
Family room
- Level: Main
Kitchen
- Level: Main
Laundry
- Level: Main
Library
- Level: Main
Heating
- Electric, Forced Air
Cooling
- Ceiling Fan(s), Central Air, Electric
Appliances
- Included: Stainless Steel Appliance(s), Dishwasher, Disposal, Microwave, Gas Oven, Gas Range, Gas Water Heater
- Laundry: Electric Dryer Hookup, Laundry Room, Main Level, Sink, Washer Hookup
Features
- Breakfast Bar, Breakfast Room, Ceiling Fan(s), Chandelier, Custom Cabinetry, Double Vanity, Eat-in Kitchen, Entrance Foyer, High Ceilings, Kitchen Island, Kitchen/Dining Room Combo, Lever Faucets, Open Floorplan, Recessed Lighting, Separate Dining, Separate Shower, Solid Surface Countertop(s), Tray Ceiling(s), Walk-In Closet(s)
- Doors: French Doors
- Basement: Crawl Space
- Number of fireplaces: 1
- Fireplace features: Dining Room, Gas
Interior area
- Total structure area: 2,528
- Total interior livable area: 2,528 sqft
- Finished area above ground: 2,528
Property
Parking
- Total spaces: 2
- Parking features: Additional Parking, Attached, Concrete, Driveway, Garage, Garage Door Opener, Garage Faces Front, Off Street
- Attached garage spaces: 2
- Has uncovered spaces: Yes
Features
- Levels: Two
- Patio & porch: Covered, Deck, Front Porch
- Exterior features: Lighting
Lot
- Size: 0.33 Acres
- Dimensions: +/- 0.33 Acres
- Features: Back Yard, Front Yard
Details
- Parcel number: 118.034000001005072
- Special conditions: Standard
Construction
Type & style
- Home type: SingleFamily
- Architectural style: Traditional
- Property subtype: Single Family Residence
Materials
- Brick, Frame, Vinyl Siding
- Roof: Architectural Shingle
Condition
- Year built: 2005
Utilities & green energy
- Electric: 220 Volts
- Sewer: Public Sewer
- Water: Public
- Utilities for property: Electricity Connected, Natural Gas Connected, Sewer Connected, Water Connected
Community & HOA
Community
- Security: Carbon Monoxide Detector(s), Smoke Detector(s)
- Subdivision: Briar Pointe Phase One
HOA
- Has HOA: No
Location
- Region: Waynesville
Financial & listing details
- Price per square foot: $125/sqft
- Tax assessed value: $45,010
- Annual tax amount: $1,792
- Date on market: 6/26/2026
- Cumulative days on market: 109 days
- Listing terms: Cash,Conventional,FHA,USDA Loan,VA Loan
- Ownership: Private
- Electric utility on property: Yes
- Road surface type: Paved
Estimated market value
Not available
Estimated sales range
Not available
Not available
Price history
| Date | Event | Price |
|---|---|---|
| 9/24/2026 | Price change | $315,000-1.6%$125/sqft |
Source:  MARIS #26038139 Report a problem MARIS #26038139 Report a problem | ||
| 9/8/2026 | Price change | $320,000-1.5%$127/sqft |
Source: MARIS #26038139 Report a problem | ||
| 8/14/2026 | Price change | $325,000-3%$129/sqft |
Source: MARIS #26038139 Report a problem | ||
| 7/9/2026 | Price change | $335,000-2.9%$133/sqft |
Source: MARIS #26038139 Report a problem | ||
| 6/26/2026 | Listed for sale | $345,000+6.8%$136/sqft |
Source: MARIS #26038139 Report a problem | ||
| 7/9/2024 | Sold | -- |
Source: MARIS #24014106 Report a problem | ||
| 6/3/2024 | Pending sale | $322,886$128/sqft |
Source: MARIS #24014106 Report a problem | ||
| 5/29/2024 | Price change | $322,886-4.5%$128/sqft |
Source: MARIS #24014106 Report a problem | ||
| 4/22/2024 | Listed for sale | $338,180-0.1%$134/sqft |
Source: MARIS #24014106 Report a problem | ||
| 3/25/2024 | Contingent | $338,680$134/sqft |
Source: MARIS #24014106 Report a problem | ||
| 3/9/2024 | Listed for sale | $338,680+18.8%$134/sqft |
Source: MARIS #24014106 Report a problem | ||
| 8/15/2022 | Sold | -- |
Source: MARIS #22022329 Report a problem | ||
| 7/15/2022 | Pending sale | $285,000$113/sqft |
Source: MARIS #22022329 Report a problem | ||
| 6/25/2022 | Price change | $285,000-3.4%$113/sqft |
Source: MARIS #22022329 Report a problem | ||
| 6/8/2022 | Price change | $294,900-1.7%$117/sqft |
Source: MARIS #22022329 Report a problem | ||
| 5/11/2022 | Price change | $299,900-3.3%$119/sqft |
Source: MARIS #22022329 Report a problem | ||
| 4/29/2022 | Price change | $310,000-3.1%$123/sqft |
Source: MARIS #22022329 Report a problem | ||
| 4/21/2022 | Listed for sale | $320,000+52.5%$127/sqft |
Source: MARIS #22022329 Report a problem | ||
| 5/17/2019 | Sold | -- |
Source: Agent Provided Report a problem | ||
| 4/11/2019 | Pending sale | $209,900$83/sqft |
Source: RE Fort Leonard Wood #19017687 Report a problem | ||
| 4/4/2019 | Listed for sale | $209,900-2.3%$83/sqft |
Source: RE Fort Leonard Wood #19017687 Report a problem | ||
| 11/2/2018 | Listing removed | $214,900$85/sqft |
Source: RE Fort Leonard Wood #18030140 Report a problem | ||
| 6/1/2018 | Price change | $214,900-4.4%$85/sqft |
Source: RE Fort Leonard Wood #18030140 Report a problem | ||
| 4/20/2018 | Listed for sale | $224,900+3.4%$89/sqft |
Source: RE Fort Leonard Wood #18030140 Report a problem | ||
| 2/26/2018 | Listing removed | $1,350$1/sqft |
Source: Realty Executives Watson & Associates LLC Report a problem | ||
| 10/24/2017 | Listed for rent | $1,350$1/sqft |
Source: Realty Executives Report a problem | ||
| 11/2/2016 | Listing removed | $217,500$86/sqft |
Source: RE Fort Leonard Wood #15051425 Report a problem | ||
Public tax history
| Year | Property taxes | Tax assessment |
|---|---|---|
| 2025 | $1,792 +5.2% | $45,010 +11.7% |
| 2024 | $1,704 +2.5% | $40,296 |
| 2023 | $1,663 +4.6% | $40,296 +3.9% |
| 2022 | $1,589 +1.1% | $38,776 +5.6% |
| 2021 | $1,572 +2.1% | $36,733 |
| 2020 | $1,540 | $36,733 -1.2% |
| 2019 | -- | $37,183 |
| 2018 | $1,538 +306% | $37,183 +5.2% |
| 2017 | $379 -73.8% | $35,359 -4.9% |
| 2016 | $1,445 | $37,180 |
| 2015 | $1,445 +0.8% | $37,180 |
| 2014 | $1,433 +1.1% | $37,180 |
| 2010 | $1,417 | $37,180 |
Find assessor info on the county website
Monthly payment
Est. payment
Payment breakdown
Explore the cost of this home by adjusting the details. Changes won't be saved.Climate risks
Neighborhood: 65583
Nearby schools
Schools provided by the listing agent
- Elementary: Waynesville R-Vi
- Middle: Waynesville Middle
- High: Waynesville High School
Source: MARIS. This data may not be complete. We recommend contacting the local school district to confirm school assignments for this home.

Similar homes
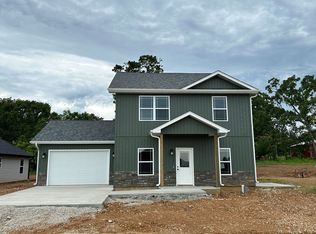
- $322,0005 bd3 ba3k sqft109 Maxwell St, Waynesville, MO 65583For Sale
 MLS ID #26050814, Erik R Kean, EXP Realty LLC. MARIS
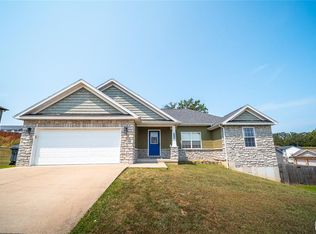
 - $289,9004 bd3 ba2.8k sqft116 Pioneer Ct, Waynesville, MO 65583For Sale
 MLS ID #26063620, Taylor A Shifflett, Walker Real Estate Team. MARIS
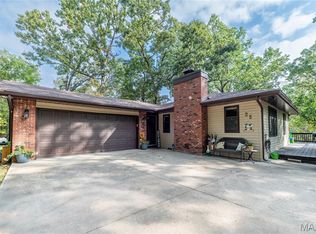
 - $325,0005 bd3 ba2.6k sqft25 Dogwood Cir, Waynesville, MO 65583For Sale
 MLS ID #26063501, Angela C Masterton, NextHome Team Ellis. MARIS
 - $284,0004 bd4 ba2.5k sqft107 Tiger St, Waynesville, MO 65583For Sale
 MLS ID #26056257, Britney J Rembold, EXP Realty LLC. MARIS
 - $299,9003 bd2 ba2.7k sqft104 Lincoln Ln, Waynesville, MO 65583For SaleMLS ID #26051290, Judy M Redmond, Miller Real Estate, Inc. MARIS
- $335,0005 bd4 ba3.1k sqft109 Summit Pass, Waynesville, MO 65583For SaleMLS ID #26039152, Adam Hoff, Homebound Realty LLC. MARIS
- $258,0003 bd2 ba2.6k sqft111 Lyle Curtis Cir, Waynesville, MO 65583For SaleMLS ID #26046748, Shawn McArthur, EXP Realty LLC. MARIS
- $310,0004 bd3 ba3.1k sqft19300 Lackey Ln, Waynesville, MO 65583For SaleMLS ID #26056870, Jenette Richardson, EXP Realty LLC. MARIS
- $299,9003 bd2 ba1.7k sqft26217 Silver Ln, Waynesville, MO 65583For SaleMLS ID #26053599, Christy M Cooper, Walker Real Estate Team. MARIS
- $285,0004 bd3 ba2.4k sqft23689 Restore, Waynesville, MO 65583For SaleMLS ID #26046791, Misty D MacDonald, NextHome Team Ellis. MARIS
- $295,0004 bd3 ba2k sqft22857 Revelation Rd, Waynesville, MO 65583For SaleMLS ID #26050669, Christine D Edwards, New Key Realty, LLC. MARIS
- $275,0004 bd2 ba1.9k sqft19835 Stamper Ln, Waynesville, MO 65583For SaleMLS ID #26030310, Misty D MacDonald, NextHome Team Ellis. MARIS
- $284,9005 bd3 ba3.1k sqft107 Prospect St, Waynesville, MO 65583For SaleMLS ID #26050991, MiNaya N McConnell, Main Key Realty LLC. MARIS
- $249,0003 bd2 ba1.9k sqft103 Carolyn St, Waynesville, MO 65583For SaleMLS ID #26057057, Britney J Rembold, EXP Realty LLC. MARIS
- $259,9004 bd3 ba2.2k sqft24625 Spencer Rd, Waynesville, MO 65583For SaleMLS ID #26037511, Samantha S Windham, Eagle Realty Group & Associates. MARIS
- $350,0005 bd3 ba3.4k sqft24025 Stable Ln, Waynesville, MO 65583For SaleMLS ID #26045400, Beth Allen, HomeFront Real Estate Group, LLC. MARIS
- $285,0004 bd3 ba1.9k sqft23645 Restore Rd, Waynesville, MO 65583For SaleMLS ID #26050514, Traci A Hayes, 41. & Co. Realty. MARIS
- $369,9004 bd3 ba2.2k sqft123 Alice Dr, Waynesville, MO 65583For SaleMLS ID #26028672, Taylor A Shifflett, Walker Real Estate Team. MARIS
- $280,0004 bd3 ba2k sqft22858 Revelation Rd, Waynesville, MO 65583For SaleMLS ID #26028397, Shanda J Horne, New Key Realty, LLC. MARIS
