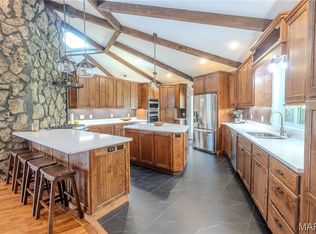
Welcome to your next home-tucked away at the end of the road in a highly desirable, established neighborhood, with gorgeous views and tons of wildlife. This rare 5-bed, 3-bath, 2-car garage home offers privacy with the convenience of town. Step inside to find a bright, functional layout designed for modern living. The heart of the home is a gorgeous kitchen with an entire wall of pantry cabinets for easy organization, stainless steel appliances, beautiful cabinetry, and the lovely living room offering a wood-burning fireplace for cozy family evenings. The entire home has been updated with stylish modern touches throughout. Downstairs, the massive basement hosts a comfortable family room, 2 large bedrooms, a bath, and walks out to the custom backyard fire pit with the perfect combination of yard and gorgeous trees! Homes like this don't come around often-book your showing today!
Active under contract
Listed by: NextHome Team Ellis • Angela C Masterton • 573-873-4321
Price cut: $6.5K (10/26)
$318,500
25 Dogwood Cir, Waynesville, MO 65583
5beds
2,688sqft
Single Family Residence
Built in 1972
0.54 Acres Lot
$-- Zestimate®
$118/sqft
$-- HOA
What's special
Tons of wildlifeGorgeous viewsStainless steel appliancesBeautiful cabinetryGorgeous kitchen
- 42 days
- 276
- 29
Zillow last checked:
Listing updated:
Listed by:
Angela C Masterton 573-873-4321,
NextHome Team Ellis
Source: MARIS,MLS#: 26063501 Originating MLS: Pulaski County Board of REALTORS
Facts & features
Interior
Bedrooms & bathrooms
- Bedrooms: 5
- Bathrooms: 3
- Full bathrooms: 3
- Main level bathrooms: 2
- Main level bedrooms: 3
Heating
- Propane
Cooling
- Central Air
Appliances
- Included: Stainless Steel Appliance(s), Dishwasher, Built-In Electric Oven, Range Hood, Refrigerator, Water Heater
- Laundry: In Basement
Features
- Ceiling Fan(s), Pantry
- Doors: French Doors
- Basement: Finished,Full,Sleeping Area,Walk-Out Access
- Number of fireplaces: 1
- Fireplace features: Living Room
Interior area
- Total structure area: 2,688
- Total interior livable area: 2,688 sqft
- Finished area above ground: 2,688
- Finished area below ground: 1,344
Property
Parking
- Total spaces: 2
- Parking features: Garage - Attached
- Attached garage spaces: 2
Features
- Levels: One
- Patio & porch: Deck, Patio
- Exterior features: Fire Pit
- Has view: Yes
- View description: Trees/Woods
Lot
- Size: 0.54 Acres
- Features: Adjoins Wooded Area, Back Yard, Front Yard
Details
- Parcel number: 118.034003002032000
- Special conditions: Standard
Construction
Type & style
- Home type: SingleFamily
- Architectural style: Ranch
- Property subtype: Single Family Residence
- Attached to another structure: Yes
Materials
- Frame
Condition
- Updated/Remodeled
- New construction: No
- Year built: 1972
Utilities & green energy
- Electric: 220 Volts
- Sewer: Public Sewer
- Water: Public
- Utilities for property: Electricity Connected, Propane Leased, Sewer Connected
Community & HOA
Community
- Subdivision: Old Farm Estates
HOA
- Has HOA: No
Location
- Region: Waynesville
Financial & listing details
- Price per square foot: $118/sqft
- Tax assessed value: $178,705
- Annual tax amount: $1,352
- Date on market: 10/1/2026
- Cumulative days on market: 42 days
- Listing terms: Cash,Conventional,FHA,USDA Loan,VA Loan
- Ownership: Private
- Electric utility on property: Yes
Estimated market value
Not available
Estimated sales range
Not available
Not available
Price history
| Date | Event | Price |
|---|---|---|
| 11/2/2026 | Contingent | $318,500$118/sqft |
Source:  MARIS #26063501 Report a problem | ||
| 10/26/2026 | Price change | $318,500-2%$118/sqft |
Source: MARIS #26063501 Report a problem | ||
| 10/2/2026 | Listed for sale | $325,000+18.2%$121/sqft |
Source: MARIS #26063501 Report a problem | ||
| 8/2/2024 | Sold | -- |
Source: MARIS #24049435 Report a problem | ||
| 7/13/2024 | Pending sale | $274,900$102/sqft |
Source: Owner Report a problem | ||
| 6/20/2024 | Listed for sale | $274,900$102/sqft |
Source: Owner Report a problem | ||
| 6/7/2024 | Pending sale | $274,900$102/sqft |
Source: Owner Report a problem | ||
| 5/24/2024 | Listed for sale | $274,900+27.9%$102/sqft |
Source: Owner Report a problem | ||
| 4/11/2022 | Sold | -- |
Source: MARIS #22009950 Report a problem | ||
| 2/25/2022 | Pending sale | $215,000+66.7%$80/sqft |
Source: MARIS #22009950 Report a problem | ||
| 7/7/2021 | Sold | -- |
Source: Agent Provided Report a problem | ||
| 10/27/2017 | Sold | -- |
Source: Agent Provided Report a problem | ||
| 9/20/2017 | Pending sale | $129,000$48/sqft |
Source: CENTURY 21 Prestige Real Estate, Inc. #17003180 Report a problem | ||
| 9/5/2017 | Price change | $129,000-0.8%$48/sqft |
Source: CENTURY 21 Prestige Real Estate, Inc. #17003180 Report a problem | ||
| 8/24/2017 | Price change | $130,000-0.8%$48/sqft |
Source: CENTURY 21 Prestige Real Estate, Inc. #17003180 Report a problem | ||
| 8/18/2017 | Price change | $131,000-0.8%$49/sqft |
Source: CENTURY 21 Prestige Real Estate, Inc. #17003180 Report a problem | ||
| 8/9/2017 | Price change | $132,000-0.8%$49/sqft |
Source: CENTURY 21 Prestige Real Estate, Inc. #17003180 Report a problem | ||
| 8/2/2017 | Price change | $133,000-0.7%$49/sqft |
Source: CENTURY 21 Prestige Real Estate, Inc. #17003180 Report a problem | ||
| 7/25/2017 | Price change | $134,000-0.7%$50/sqft |
Source: CENTURY 21 Prestige Real Estate, Inc. #17003180 Report a problem | ||
| 6/16/2017 | Listed for sale | $135,000-2.9%$50/sqft |
Source: CENTURY 21 Prestige Real Estate, Inc. #17003180 Report a problem | ||
| 9/27/2016 | Listed for sale | $139,000$52/sqft |
Source: Owner Report a problem | ||
Public tax history
| Year | Property taxes | Tax assessment |
|---|---|---|
| 2025 | $1,352 +5.2% | $33,954 +11.7% |
| 2024 | $1,285 +2.5% | $30,387 |
| 2023 | $1,254 +37.1% | $30,387 +36.2% |
| 2022 | $914 +1.1% | $22,312 -26.6% |
| 2021 | $904 +1.9% | $30,387 +40.4% |
| 2020 | $888 | $21,639 +1% |
| 2019 | -- | $21,432 |
| 2018 | $886 +6.4% | $21,432 -1% |
| 2017 | $833 | $21,639 +1% |
| 2016 | $833 | $21,430 |
| 2015 | $833 +0.8% | $21,430 |
| 2014 | $826 +1.1% | $21,430 |
| 2010 | $817 | $21,430 |
Find assessor info on the county website
Monthly payment
Est. payment
Payment breakdown
Explore the cost of this home by adjusting the details. Changes won't be saved.Climate risks
Neighborhood: 65583
Nearby schools
Schools provided by the listing agent
- Elementary: Waynesville R-Vi
- Middle: Waynesville Middle
- High: Waynesville High School
Source: MARIS. This data may not be complete. We recommend contacting the local school district to confirm school assignments for this home.

Similar homes
- $284,9004 bd3 ba2.3k sqft192 Settlers Pass, Waynesville, MO 65583For Sale

 MLS ID #26070844, Christy M Cooper, Walker Real Estate Team. MARIS
- $322,0005 bd3 ba3k sqft109 Maxwell St, Waynesville, MO 65583For Sale
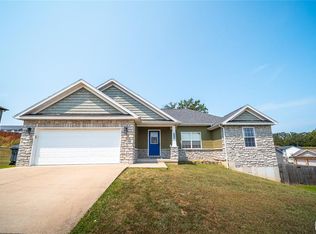 MLS ID #26050814, Erik R Kean, EXP Realty LLC. MARIS
- $277,5004 bd3 ba2.4k sqft23689 Restore, Waynesville, MO 65583For Sale
 MLS ID #26071760, Misty D MacDonald, NextHome Team Ellis. MARIS
- $294,9003 bd2 ba2.7k sqft104 Lincoln Ln, Waynesville, MO 65583For Sale
 MLS ID #26051290, Judy M Redmond, Miller Real Estate, Inc. MARIS
- $350,0005 bd3 ba3.4k sqft24025 Stable Ln, Waynesville, MO 65583For SaleMLS ID #26045400, Beth Allen, HomeFront Real Estate Group, LLC. MARIS
- $285,0004 bd3 ba2k sqft23100 Reward Rd, Waynesville, MO 65583For SaleMLS ID #26066004, Kristen Reagan, EXP Realty LLC. MARIS
- $280,0004 bd3 ba2.9k sqft22361 Recon Dr, Waynesville, MO 65583For SaleMLS ID #26066061, Lance E Lewis, EXP Realty LLC. MARIS
- $325,0004 bd3 ba3.3k sqft19336 Laqueta Rd, Waynesville, MO 65583For SaleMLS ID #26068171, Kristen Reagan, EXP Realty LLC. MARIS
- $260,0003 bd2 ba1.7k sqft166 Lyle Curtis Cir, Waynesville, MO 65583For SaleMLS ID #26066256, Jennifer Hong, EXP Realty, LLC. MARIS
- $269,0004 bd2 ba1.9k sqft19835 Stamper Ln, Waynesville, MO 65583For SaleMLS ID #26030310, Misty D MacDonald, NextHome Team Ellis. MARIS
- $247,0003 bd2 ba1.9k sqft103 Carolyn St, Waynesville, MO 65583For SaleMLS ID #26057057, Britney J Rembold, EXP Realty LLC. MARIS
- $249,9005 bd3 ba2.8k sqft101 Elliott Dr, Waynesville, MO 65583For SaleMLS ID #26015384, Wyatt R Davis, EXP Realty, LLC. MARIS
- $449,9004 bd4 ba3k sqft20900 Rowden Ln, Waynesville, MO 65583For SaleMLS ID #26067598, Christy M Cooper, Walker Real Estate Team. MARIS
- $295,0004 bd3 ba2k sqft22857 Revelation Rd, Waynesville, MO 65583For SaleMLS ID #26050669, Christine D Edwards, New Key Realty, LLC. MARIS
- $259,0003 bd3 ba2.5k sqft23514 Restore Rd, Waynesville, MO 65583For SaleMLS ID #26045210, Matthew Woessner, Investment Realty, Inc.. MARIS
- $370,0004 bd3 ba2.9k sqft107 Alice Dr, Waynesville, MO 65583For SaleMLS ID #26056499, Sheila J Wilkinson, EXP Realty, LLC. MARIS
- $369,9004 bd3 ba2.2k sqft123 Alice Dr, Waynesville, MO 65583For SaleMLS ID #26028672, Taylor A Shifflett, Walker Real Estate Team. MARIS
- $395,0004 bd4 ba3.2k sqft206 Lafayette Cir, Waynesville, MO 65583For SaleMLS ID #26009087, Tyler Bolan, EXP Realty, LLC. MARIS
- $265,0004 bd3 ba2.8k sqft20407 Highway T, Waynesville, MO 65583For SaleMLS ID #26039743, Jennifer Burton, Post Realty & Associates, LLC. MARIS
- $259,0003 bd2 ba1.6k sqft19766 Stirrup Ln, Waynesville, MO 65583For SaleMLS ID #26067164, Jennifer Hong, EXP Realty, LLC. MARIS
