*** Seller is offering to pay up to $6,000 of your closing costs! *** Welcome to 23 Dogwood Circle, a spacious home in the desirable Old Farm Estates subdivision of Waynesville. Built in 1972, this property sits on a .58 m/l acre lot with mature trees and a partially fenced backyard, offering plenty of outdoor space. As you enter, you’ll find a convenient coat closet, access to the two-stall garage, and the option to head upstairs or downstairs. The upper level features a large living room with a cozy wood-burning fireplace, a generous kitchen with a farmhouse sink, breakfast bar, and included appliances—stove, refrigerator, microwave, and dishwasher. The adjoining dining area opens to a sizable rear deck overlooking the yard, perfect for gatherings. Down the hall is the primary bedroom with a private bath featuring a single vanity and shower, along with two additional bedrooms and a full hallway bath. The lower level offers even more living space, including a family room with walk-out access to the patio, a large bedroom with a walk-in closet, a fifth non-conforming bedroom with a window (no closet), and a partially finished laundry room complete with washer/dryer hookups, a stand-alone shower, and single vanity. This home is being sold as-is, and presents a great opportunity for new owners to bring their vision to life. The seller is motivated and ready to consider all reasonable offers—don’t miss your chance to make this well-located property your next home! NEW ROOF 2024
Closed
Listed by: Cox & Co. Realty, LLC • Samantha S Windham • 573-528-1904
Bought with: Eagle Realty Group & Associates
Price Unknown
23 Dogwood Cir, Waynesville, MO 65583
5beds
2,636sqft
Single Family Residence
Built in 1972
0.59 Acres Lot
$227,700 Zestimate®
$--/sqft
$1,791 Estimated rent
Home value
$227,700
$196,000 - $264,000
$1,791/mo
Zestimate® history
Owner options
List your home for rent
$1,791/mo
Rent Zestimate®
Find your next renter with Zillow Rental Manager. Plus, with online applications, you can quickly screen prospective tenants – for free.
$1,791/mo
Rent Zestimate®
Refinance and save
Refinancing to a lower rate could help reduce your monthly payments and save thousands over the life of the loan.
Explore your selling options
Work with a Zillow partner agent
Leverage their expertise and Zillow's premium Showcase listings to get your home seen by more buyers.
Get startedList with your own agent
Get your home in front of millions of buyers by listing it on Zillow.
Learn how to do itSell it yourself
Take full control of how buyers see your home on Zillow by listing For Sale by Owner (FSBO).
List your homeWhat's special
Cozy wood-burning fireplacePartially finished laundry roomPartially fenced backyardIncluded appliancesGenerous kitchenBreakfast barFarmhouse sink
Zillow last checked:
Listing updated:
Listed by:
Samantha S Windham 573-528-1904,
Cox & Co. Realty, LLC
Bought with:
Thomas Chambers, 2005026270
Eagle Realty Group & Associates
Source: MARIS,MLS#: 25057902 Originating MLS: Pulaski County Board of REALTORS
Originating MLS: Pulaski County Board of REALTORSFacts & features
Interior
Bedrooms & bathrooms
- Bedrooms: 5
- Bathrooms: 3
- Full bathrooms: 3
Heating
- Propane, Wood
Cooling
- Ceiling Fan(s), Central Air
Appliances
- Included: Dishwasher, Propane Water Heater, Range Hood, Electric Range, Refrigerator, Gas Water Heater, Water Softener
- Laundry: In Basement, Electric Dryer Hookup, Laundry Room, Washer Hookup
Features
- Bookcases, Breakfast Bar, Built-in Features, Ceiling Fan(s), Eat-in Kitchen, Granite Counters, Kitchen/Dining Room Combo, Lever Faucets
- Flooring: Ceramic Tile, Combination, Laminate, Linoleum, Varies
- Doors: Panel Door(s), Sliding Doors, Storm Door(s)
- Windows: Double Pane Windows, Insulated Windows, Screens
- Basement: Concrete,Partially Finished,Walk-Out Access,Walk-Up Access
- Number of fireplaces: 1
- Fireplace features: Glass Doors, Living Room, Stone, Wood Burning
Interior area
- Total structure area: 2,636
- Total interior livable area: 2,636 sqft
- Finished area above ground: 2,636
- Finished area below ground: 0
Property
Parking
- Total spaces: 2
- Parking features: Asphalt, Attached, Driveway, Garage, Garage Door Opener, Garage Faces Front
- Attached garage spaces: 2
- Has uncovered spaces: Yes
Features
- Levels: One and One Half
- Patio & porch: Deck, Patio
- Exterior features: Private Yard, Rain Gutters
- Fencing: Chain Link
Lot
- Size: 0.59 Acres
- Features: Back Yard, City Lot, Front Yard, Interior Lot, Landscaped, Level, Many Trees, Native Plants, Natural Foliage, Private, Some Trees, Wooded
Details
- Parcel number: 118.034003002031000
- Special conditions: Listing As Is
Construction
Type & style
- Home type: SingleFamily
- Architectural style: Traditional
- Property subtype: Single Family Residence
Materials
- Brick, Vinyl Siding
- Foundation: Concrete Perimeter, Permanent
- Roof: Pitched/Sloped,Shingle
Condition
- Fixer,Updated/Remodeled
- New construction: No
- Year built: 1972
Utilities & green energy
- Electric: Single Phase
- Sewer: Public Sewer
- Water: Public
- Utilities for property: Cable Connected, Electricity Connected, Phone Connected, Propane Owned, Water Connected
Community & HOA
Community
- Subdivision: Old Farm Estates
HOA
- Has HOA: No
Location
- Region: Waynesville
Financial & listing details
- Tax assessed value: $145,350
- Annual tax amount: $1,048
- Date on market: 8/28/2025
- Cumulative days on market: 5 days
- Listing terms: Cash,Conventional,FHA,USDA Loan,VA Loan
- Ownership: Private
- Electric utility on property: Yes
Price history
| Date | Event | Price |
|---|---|---|
| 10/3/2025 | Sold | -- |
Source:  MARIS #25057902 Report a problem MARIS #25057902 Report a problem | ||
| 9/2/2025 | Pending sale | $214,900$82/sqft |
Source: MARIS #25057902 Report a problem | ||
| 8/28/2025 | Listed for sale | $214,900$82/sqft |
Source: MARIS #25057902 Report a problem | ||
Public tax history
| Year | Property taxes | Tax assessment |
|---|---|---|
| 2025 | $1,100 +5% | $27,617 +11.5% |
| 2024 | $1,048 +2.5% | $24,776 |
| 2023 | $1,023 +0.7% | $24,776 |
| 2022 | $1,015 +1.1% | $24,776 +7.2% |
| 2021 | $1,004 +2% | $23,102 |
| 2020 | $984 | $23,102 -2.8% |
| 2019 | -- | $23,769 |
| 2018 | $983 +6.4% | $23,769 +2.9% |
| 2017 | $924 | $23,102 -2.8% |
| 2016 | -- | $23,770 |
| 2015 | -- | $23,770 |
| 2014 | $906 | $23,770 |
| 2010 | $906 | $23,770 |
Find assessor info on the county website
Neighborhood: 65583
Nearby homes
- $171,1003 bd1 ba2.1k sqft21 Dogwood Cir, Waynesville, MO 65583Off Market
- $--5 bd3 ba1.3k sqft25 Dogwood Cir, Waynesville, MO 65583Sold

- $--4 bd2 ba1.8k sqft24738 Highway 17, Waynesville, MO 65583Sold
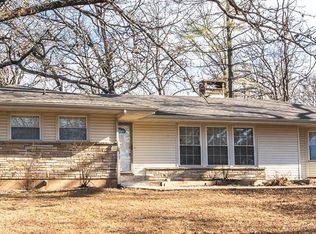
- $309,8006 bd4 ba4.4k sqft19 Dogwood Cir, Waynesville, MO 65583Off Market

- $320,000-- bd3 ba6.5k sqft24740 Highway W, Waynesville, MO 65583Off Market
- $262,6003 bd2 ba3.1k sqft43 Berrydale Dr, Waynesville, MO 65583Off Market
- $214,5003 bd3 ba1.5k sqft41 Berrydale Dr, Waynesville, MO 65583Off Market
- $3,914-- bd1 ba768 sqft41 Berrydale Dr, Waynesville, MO 65583Off Market
Nearby schools
GreatSchools rating
- 4/106TH GRADE CENTERGrades: 6Distance: 1.7 mi
- 6/10Waynesville Sr. High SchoolGrades: 9-12Distance: 1.7 mi
- 5/10Waynesville East Elementary SchoolGrades: K-5Distance: 3.2 mi
Schools provided by the listing agent
- Elementary: Waynesville R-Vi
- Middle: Waynesville Middle
- High: Waynesville High School
Source: MARIS. This data may not be complete. We recommend contacting the local school district to confirm school assignments for this home.
Sell for more on Zillow
Get a Zillow Showcase℠ listing at no additional cost and you could sell for .
$227,700
2% more
+$4,554
With Zillow Showcase(estimated)
$232,254
- Missouri
- Pulaski County
- Waynesville
- 65583
- 23 Dogwood Cir
Nearby cities
Nearby zip codes
Other Waynesville Topics
