Stunning 4 Bedroom | 3.5 Bath Home in West Waynesville – Designer Finishes Throughout
Welcome to refined living in one of West Waynesville’s most desirable and quiet neighborhoods. This beautifully renovated 4 bedroom, 3.5 bath home offers the perfect blend of thoughtful design, functionality, and elevated finishes throughout.
From the moment you step inside, you’re greeted with a flowing open-concept layout and a carefully curated interior design palette that creates warmth and cohesion from room to room. The main level features spacious living areas, updated flooring, fresh paint, custom cabinetry and millwork, quartz countertops, and a stunning mosaic backsplash that anchors the kitchen with style and main level laundry.
The formal living room offers a cozy fireplace, creating the perfect space to unwind or entertain. The main-floor primary suite feels like a private retreat with cathedral ceilings, a beautifully appointed en suite bath, and a generous walk-in closet.
Major mechanical updates completed in 2022, including updated HVAC, water heater, and water softener systems.
Downstairs, the walk-out basement expands your living space with a large family room, an additional bedroom, full bathroom, and a flexible area ideal for a home office, gym, or guest suite, complete with its own separate entrance for added versatility.
Step outside to enjoy the fully fenced backyard, perfect for pets, play, or entertaining.
Conveniently located near schools, shopping, and just minutes from Fort Leonard Wood, this home offers both luxury and lifestyle in one beautifully finished package.
If you’ve been waiting for something that truly feels move-in ready and thoughtfully designed, this is it.
Active
Listed by: EXP Realty, LLC • Tyler Bolan
Price cut: $6K (6/24)
$409,000
206 Lafayette Cir, Waynesville, MO 65583
4beds
3,204sqft
:
Get pre-qualifiedN/A
Single Family Residence
Built in 1992
0.43 Acres Lot
$403,700 Zestimate®
$128/sqft
$-- HOA
What's special
Cozy fireplaceFully fenced backyardWalk-out basementQuartz countertopsFresh paintDesigner finishes throughoutFlowing open-concept layout
- 156 days |
- 142 |
- 11 |
Zillow last checked:
Listing updated:
Listed by:
Tyler Bolan 573-528-7819,
EXP Realty, LLC
Source: MARIS,MLS#: 26009087 Originating MLS: Pulaski County Board of REALTORS
Originating MLS: Pulaski County Board of REALTORSFacts & features
Interior
Bedrooms & bathrooms
- Bedrooms: 4
- Bathrooms: 4
- Full bathrooms: 3
- 1/2 bathrooms: 1
- Main level bathrooms: 2
- Main level bedrooms: 1
Primary bedroom
- Features: Floor Covering: Luxury Vinyl Plank
- Level: Main
- Area: 252
- Dimensions: 18x14
Bedroom
- Features: Floor Covering: Carpeting
- Level: Upper
- Area: 224
- Dimensions: 14x16
Bedroom
- Features: Floor Covering: Carpeting
- Level: Upper
- Area: 120
- Dimensions: 12x10
Bedroom
- Features: Floor Covering: Carpeting
- Level: Basement
- Area: 120
- Dimensions: 12x10
Primary bathroom
- Features: Floor Covering: Luxury Vinyl Plank
- Level: Main
Bathroom
- Level: Main
Bathroom 3
- Level: Upper
Bathroom 4
- Level: Basement
Dining room
- Features: Floor Covering: Luxury Vinyl Plank
- Level: Main
- Area: 144
- Dimensions: 12x12
Family room
- Features: Floor Covering: Carpeting
- Level: Basement
- Area: 350
- Dimensions: 25x14
Kitchen
- Features: Floor Covering: Luxury Vinyl Plank
- Level: Main
- Area: 156
- Dimensions: 13x12
Living room
- Features: Floor Covering: Luxury Vinyl Plank
- Level: Main
- Area: 364
- Dimensions: 26x14
Storage
- Level: Basement
- Area: 276
- Dimensions: 23x12
Heating
- Electric
Cooling
- Central Air
Appliances
- Included: Dishwasher, Microwave, Oven, Refrigerator
- Laundry: Main Level
Features
- Breakfast Bar, Custom Cabinetry, Double Vanity, High Ceilings, Separate Dining, Storage, Vaulted Ceiling(s), Walk-In Closet(s)
- Basement: Full,Sleeping Area,Walk-Out Access
- Number of fireplaces: 1
- Fireplace features: Family Room, Wood Burning
Interior area
- Total structure area: 3,204
- Total interior livable area: 3,204 sqft
- Finished area above ground: 1,854
- Finished area below ground: 1,350
Property
Parking
- Total spaces: 2
- Parking features: Garage - Attached
- Attached garage spaces: 2
Features
- Levels: One and One Half
- Exterior features: Fire Pit
Lot
- Size: 0.43 Acres
- Features: Corner Lot
Details
- Parcel number: 117.026003005001022
- Special conditions: Standard
Construction
Type & style
- Home type: SingleFamily
- Architectural style: Traditional
- Property subtype: Single Family Residence
Materials
- Brick Veneer, Vinyl Siding
- Roof: Architectural Shingle
Condition
- Year built: 1992
Utilities & green energy
- Electric: 220 Volts
- Sewer: Public Sewer
- Water: Public
- Utilities for property: Electricity Connected, Sewer Connected, Water Connected
Community & HOA
Community
- Subdivision: Tremont Estates
HOA
- Has HOA: No
Location
- Region: Waynesville
Financial & listing details
- Price per square foot: $128/sqft
- Tax assessed value: $29,602
- Annual tax amount: $1,869
- Date on market: 2/21/2026
- Cumulative days on market: 156 days
- Listing terms: Cash,Conventional,FHA,USDA Loan,VA Loan
- Electric utility on property: Yes
Estimated market value
$403,700
$384,000 - $424,000
$2,514/mo
Price history
| Date | Event | Price |
|---|---|---|
| 6/24/2026 | Price change | $409,000-1.4%$128/sqft |
Source:  MARIS #26009087 Report a problem MARIS #26009087 Report a problem | ||
| 2/21/2026 | Listed for sale | $415,000+8.9%$130/sqft |
Source: MARIS #26009087 Report a problem | ||
| 5/18/2022 | Sold | -- |
Source: MARIS #22017173 Report a problem | ||
| 3/31/2022 | Pending sale | $381,000$119/sqft |
Source: MARIS #22017173 Report a problem | ||
| 3/23/2022 | Listed for sale | $381,000$119/sqft |
Source: MARIS #22017173 Report a problem | ||
| 11/24/2020 | Sold | -- |
Source: MARIS #20085018 Report a problem | ||
Public tax history
| Year | Property taxes | Tax assessment |
|---|---|---|
| 2025 | $1,869 +5.2% | $29,602 -29.6% |
| 2024 | $1,778 +2.5% | $42,032 |
| 2023 | $1,735 +20.3% | $42,032 +19.5% |
| 2022 | $1,442 +1.1% | $35,179 +4.3% |
| 2021 | $1,426 +16.3% | $33,740 +14.7% |
| 2020 | $1,226 | $29,406 -0.7% |
| 2019 | -- | $29,602 |
| 2018 | $1,224 +6.4% | $29,602 +0.7% |
| 2017 | $1,150 | $29,393 -0.7% |
| 2016 | -- | $29,600 |
| 2015 | -- | $29,600 |
| 2014 | $1,128 | $29,600 |
| 2010 | $1,128 | $29,600 |
Find assessor info on the county website
Monthly payment
Est. payment
Payment breakdown
Explore the cost of this home by adjusting the details. Changes won't be saved.Climate risks
Neighborhood: 65583
Nearby schools
GreatSchools rating
- 4/106TH GRADE CENTERGrades: 6Distance: 0.6 mi
- 6/10Waynesville Sr. High SchoolGrades: 9-12Distance: 0.7 mi
- 5/10Waynesville East Elementary SchoolGrades: K-5Distance: 2.1 mi
Schools provided by the listing agent
- Elementary: East Elem.
- Middle: Waynesville Middle
- High: Waynesville High School
Source: MARIS. This data may not be complete. We recommend contacting the local school district to confirm school assignments for this home.
- $--4 bd3 ba3.6k sqft204 Lafayette Cir, Waynesville, MO 65583Sold
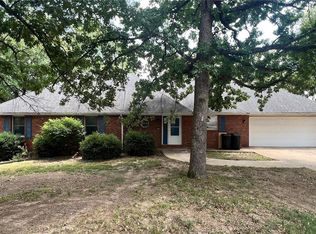
- $317,7004 bd3 ba2.9k sqft205 Tremont Dr, Waynesville, MO 65583Off Market
- $--5 bd4 ba2.9k sqft212 Tremont Dr, Waynesville, MO 65583Sold
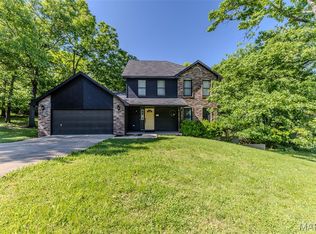
- $--5 bd4 ba3.9k sqft205 Lafayette Cir, Waynesville, MO 65583Sold

- $--3 bd2 ba1.8k sqft203 Tremont Dr, Waynesville, MO 65583Sold
- $--5 bd4 ba3k sqft208 Lafayette Cir, Waynesville, MO 65583Sold
- $227,900-- bd2 ba2.8k sqft210 Tremont Dr, Waynesville, MO 65583Off Market
- $339,9004 bd3 ba3.2k sqft203 Lafayette Cir, Waynesville, MO 65583Off Market
A local agent can set up tours, give advice and negotiate with sellers.
A local lender can help you make sure your offer is ready when you are.
Similar homes
- $410,0006 bd4 ba3.8k sqft166 Jared St, Waynesville, MO 65583For Sale
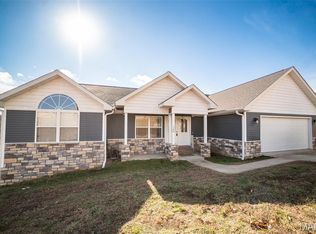
 MLS ID #26047094, Matthew Turner, Homebound Realty LLC. MARIS
 - $374,9995 bd3 ba3.4k sqft24025 Stable Ln, Waynesville, MO 65583For Sale
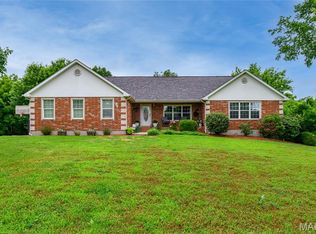 MLS ID #26045400, Beth Allen, HomeFront Real Estate Group, LLC. MARIS
 - $350,0005 bd3 ba3.1k sqft1105 Old Highway H, Waynesville, MO 65583For Sale
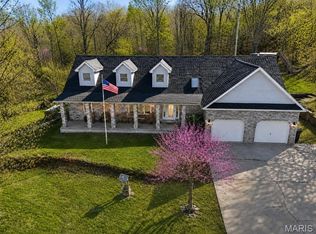 MLS ID #26010873, Geoffrey Knoll, EXP Realty, LLC. MARIS
 - $375,0004 bd4 ba3.6k sqft109 Lincoln Ln, Waynesville, MO 65583For Sale
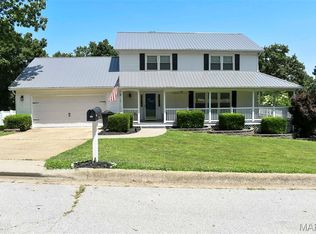 MLS ID #26041363, Carla A Hardcastle, Jade Realty. MARIS
 - $398,6006 bd3 ba3.6k sqft20485 Stagecoach Rd, Waynesville, MO 65583For SaleMLS ID #26037562, Gregory Chmura, Keller Williams Realty. MARIS
- $365,0005 bd4 ba3.1k sqft109 Summit Pass, Waynesville, MO 65583For SaleMLS ID #26039152, Adam Hoff, Homebound Realty LLC. MARIS
- $--5 bd3 ba3.2k sqft19737 Ladera Rd, Waynesville, MO 65583AuctionAuction.com 2
- $385,0005 bd3 ba3.2k sqft19767 Loyd Ln, Waynesville, MO 65583For SaleMLS ID #26041306, Carla A Hardcastle, Jade Realty. MARIS
- $460,0003 bd3 ba3.6k sqft118 Hickory Rdg, Waynesville, MO 65583For SaleMLS ID #2623170, Heather Cobb, RE/MAX Heritage. Heartland MLS as distributed by MLS GRID
- $415,0005 bd3 ba3.7k sqft19617 Longview Ln, Waynesville, MO 65583For SaleMLS ID #26039579, Jay B Justus, Fathom Realty MO, LLC. MARIS
- $349,0003 bd3 ba2.3k sqft125 Mesa Dr, Waynesville, MO 65583For SaleMLS ID #26043374, Michele A Carmack, EXP Realty, LLC. MARIS
- $441,5006 bd3 ba3.5k sqft21093 Layla Rd, Waynesville, MO 65583For SaleMLS ID #26022215, Heather R Bassett, NextHome Team Ellis. MARIS
- $335,0003 bd3 ba2.5k sqft113 Jared St, Waynesville, MO 65583For SaleMLS ID #26038139, Montana L Porter, EXP Realty, LLC. MARIS
- $289,9004 bd3 ba2.8k sqft116 Pioneer Ct, Waynesville, MO 65583For SaleMLS ID #26019768, Taylor A Shifflett, Walker Real Estate Team. MARIS
- $290,0004 bd3 ba2.4k sqft23689 Restore, Waynesville, MO 65583For SaleMLS ID #26046791, Misty D MacDonald, NextHome Team Ellis. MARIS
- $364,9006 bd3 ba3.3k sqft19567 Landry Ln, Waynesville, MO 65583For SaleMLS ID #26034276, Antwann D Rhodes, Eagle Realty Group & Associates. MARIS
- $264,9004 bd2 ba2.4k sqft1100 Home Ave, Waynesville, MO 65583For SaleMLS ID #26036051, Antwann D Rhodes, Eagle Realty Group & Associates. MARIS
- $279,9004 bd3 ba2.5k sqft18719 Lynn Ln, Waynesville, MO 65583For SaleMLS ID #26045781, Catherine S Coughlin, Walker Real Estate Team. MARIS
- $527,0004 bd3 ba2.7k sqft23227 Highway T, Waynesville, MO 65583For SaleMLS ID #26040982, Emily R Helton, Investment Realty, Inc.. MARIS
- $315,0004 bd3 ba2.4k sqft23614 Restore Rd, Waynesville, MO 65583For SaleMLS ID #26042663, Misty D MacDonald, NextHome Team Ellis. MARIS
