Welcome to this beautifully updated 3-bedroom, 2-bathroom ranch-style home offering 1,844 square feet of comfortable, single-story living. Nestled in a quiet cul-de-sac within 10 minutes of the West Gate of Fort Leonard Wood, this home combines classic charm with modern updates, making it the perfect place to call home. Step inside to find brand-new flooring throughout while still keeping the original hard wood floors in the kitchen and dining room, fresh interior paint, and a spacious, open layout ideal for entertaining or relaxing with family. The cozy living room features a gas fireplace—perfect for chilly evenings—while the adjoining kitchen shines with brand-new stainless steel appliances and plenty of storage. Recent upgrades include a new roof and gutters, new water heater and the HVAC system is less than a year old, all for peace of mind and energy efficiency. All three bedrooms are generously sized, and the primary suite includes a private bath and ample closet space.
Closed
Listed by: Century 21 Community • Amanda Greenwood • Contact: 417-664-5971
Bought with: EXP Realty LLC
Price Unknown
203 Tremont Dr, Waynesville, MO 65583
3beds
1,844sqft
Single Family Residence
Built in 1999
0.48 Acres Lot
$267,300 Zestimate®
$--/sqft
$1,715 Estimated rent
Home value
$267,300
$233,000 - $310,000
$1,715/mo
Zestimate® history
Owner options
List your home for rent
$1,715/mo
Rent Zestimate®
Find your next renter with Zillow Rental Manager. Plus, with online applications, you can quickly screen prospective tenants – for free.
$1,715/mo
Rent Zestimate®
Refinance and save
Refinancing to a lower rate could help reduce your monthly payments and save thousands over the life of the loan.
Explore your selling options
Work with a Zillow partner agent
Leverage their expertise and Zillow's premium Showcase listings to get your home seen by more buyers.
Get startedList with your own agent
Get your home in front of millions of buyers by listing it on Zillow.
Learn how to do itSell it yourself
Take full control of how buyers see your home on Zillow by listing For Sale by Owner (FSBO).
List your homeWhat's special
Gas fireplaceQuiet cul-de-sacPlenty of storageFresh interior paintAmple closet spaceModern updatesClassic charm
Zillow last checked:
Listing updated:
Listed by:
Amanda Greenwood 417-664-5971,
Century 21 Community
Bought with:
Savannah J Shearer
EXP Realty LLC
Source: MARIS,MLS#: 25030277 Originating MLS: Pulaski County Board of REALTORS
Originating MLS: Pulaski County Board of REALTORSFacts & features
Interior
Bedrooms & bathrooms
- Bedrooms: 3
- Bathrooms: 2
- Full bathrooms: 2
- Main level bathrooms: 2
- Main level bedrooms: 3
Heating
- Forced Air, Electric
Cooling
- Central Air, Electric
Appliances
- Included: Electric Water Heater, Dishwasher, Disposal, Electric Cooktop, ENERGY STAR Qualified Appliances, Microwave, Electric Range, Electric Oven, Refrigerator, Stainless Steel Appliance(s)
- Laundry: Main Level
Features
- Kitchen/Dining Room Combo, Coffered Ceiling(s), Walk-In Closet(s), Breakfast Bar
- Flooring: Hardwood
- Doors: Sliding Doors, Storm Door(s)
- Windows: Window Treatments
- Basement: None
- Number of fireplaces: 1
- Fireplace features: Living Room
Interior area
- Total structure area: 1,844
- Total interior livable area: 1,844 sqft
- Finished area above ground: 1,844
- Finished area below ground: 0
Property
Parking
- Total spaces: 2
- Parking features: Attached, Garage
- Attached garage spaces: 2
Features
- Levels: One
Lot
- Size: 0.48 Acres
- Dimensions: .48
- Features: Cul-De-Sac
Details
- Parcel number: 117.026003005001020
- Special conditions: Standard
Construction
Type & style
- Home type: SingleFamily
- Architectural style: Traditional,Ranch
- Property subtype: Single Family Residence
Materials
- Aluminum Siding, Stone Veneer, Brick Veneer
Condition
- Year built: 1999
Utilities & green energy
- Sewer: Public Sewer
- Water: Public
- Utilities for property: Natural Gas Available
Community & HOA
Community
- Subdivision: Tremont Estates
Location
- Region: Waynesville
Financial & listing details
- Tax assessed value: $28,139
- Annual tax amount: $1,237
- Date on market: 5/9/2025
- Cumulative days on market: 98 days
- Listing terms: Cash,Conventional,FHA,Other,USDA Loan,VA Loan
- Ownership: Private
- Road surface type: Concrete
Price history
| Date | Event | Price |
|---|---|---|
| 8/15/2025 | Sold | -- |
Source:  MARIS #25030277 Report a problem MARIS #25030277 Report a problem | ||
| 7/8/2025 | Contingent | $255,000$138/sqft |
Source: MARIS #25030277 Report a problem | ||
| 5/9/2025 | Listed for sale | $255,000+15.9%$138/sqft |
Source: MARIS #25030277 Report a problem | ||
| 3/22/2025 | Listing removed | $220,000$119/sqft |
Source: MARIS #25003960 Report a problem | ||
| 3/6/2025 | Contingent | $220,000$119/sqft |
Source: MARIS #25003960 Report a problem | ||
| 2/13/2025 | Listed for sale | $220,000$119/sqft |
Source: MARIS #25003960 Report a problem | ||
| 2/7/2025 | Contingent | $220,000$119/sqft |
Source: MARIS #25003960 Report a problem | ||
| 1/25/2025 | Listed for sale | $220,000$119/sqft |
Source: MARIS #25003960 Report a problem | ||
Public tax history
| Year | Property taxes | Tax assessment |
|---|---|---|
| 2025 | $1,305 +5.4% | $28,139 -3.8% |
| 2024 | $1,237 +2.5% | $29,257 |
| 2023 | $1,207 +0.7% | $29,257 |
| 2022 | $1,199 +1.1% | $29,257 +4.1% |
| 2021 | $1,186 +1.8% | $28,116 |
| 2020 | $1,165 | $28,116 -0.1% |
| 2019 | -- | $28,139 |
| 2018 | $1,164 +6.4% | $28,139 +0% |
| 2017 | $1,093 | $28,127 0% |
| 2016 | -- | $28,140 |
| 2015 | -- | $28,140 |
| 2014 | $1,072 | $28,140 |
| 2010 | $1,072 | $28,140 |
Find assessor info on the county website
Neighborhood: 65583
Nearby homes
- $317,7004 bd3 ba2.9k sqft205 Tremont Dr, Waynesville, MO 65583Off Market
- $--4 bd3 ba3.6k sqft204 Lafayette Cir, Waynesville, MO 65583Sold
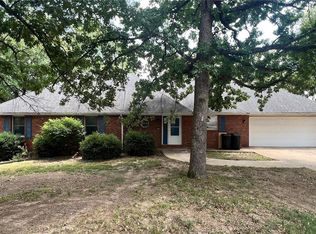
- $409,0004 bd4 ba3.2k sqft206 Lafayette Cir, Waynesville, MO 65583For Sale
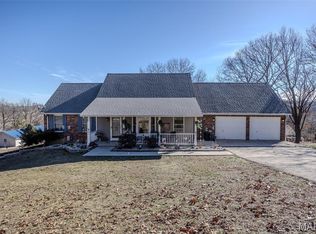
- $250,300-- bd2 ba2.5k sqft204 Tremont Dr, Waynesville, MO 65583Off Market

- $279,900-- bd2 ba3.8k sqft206 Tremont Dr, Waynesville, MO 65583Off Market
- $239,9003 bd4 ba1.7k sqft202 Lafayette Cir, Waynesville, MO 65583Off Market
- $237,800-- bd2 ba2.8k sqft210 Tremont Dr, Waynesville, MO 65583Off Market
- $311,7004 bd3 ba4k sqft208 Tremont Dr, Waynesville, MO 65583Off Market
Nearby schools
GreatSchools rating
- 4/106TH GRADE CENTERGrades: 6Distance: 0.5 mi
- 6/10Waynesville Sr. High SchoolGrades: 9-12Distance: 0.7 mi
- 5/10Waynesville East Elementary SchoolGrades: K-5Distance: 2.1 mi
Schools provided by the listing agent
- Elementary: Waynesville R-Vi
- Middle: Waynesville Middle
- High: Waynesville Sr. High
Source: MARIS. This data may not be complete. We recommend contacting the local school district to confirm school assignments for this home.
Sell for more on Zillow
Get a Zillow Showcase℠ listing at no additional cost and you could sell for .
$267,300
2% more
+$5,346
With Zillow Showcase(estimated)
$272,646
- Missouri
- Pulaski County
- Waynesville
- 65583
- 203 Tremont Dr
Nearby cities
Nearby zip codes
Other Waynesville Topics
