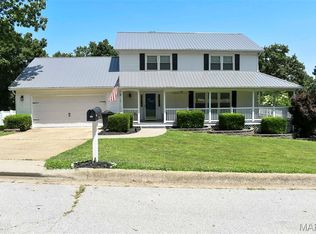
Tucked away near the end of a quiet road, this charming brick home offers the perfect blend of peaceful country living and everyday convenience. Relax on the welcoming covered front porch with your morning coffee before stepping inside to a spacious living room filled with warmth and comfort. The beautifully appointed kitchen features granite countertops, stainless steel appliances, a gas range, and generous dining space perfect for gathering with family and friends.
The thoughtfully designed main level includes a convenient laundry room complete with counter for clothes folding, hanging bars, and extra storage. Two secondary bedrooms, a full bath with a tub/shower combination, and a private primary suite complete the main floor.
Downstairs, you'll discover even more living space with a large family room, a fourth bedroom featuring a walk-in closet, an additional full bathroom, a dedicated office, plus abundant storage and utility space. The home also includes an attached two car garage, along with ample driveway parking.
Step outside to enjoy your own private retreat. An oversized deck overlooks the picturesque backyard, where you'll find a pergola-covered entertaining area, cozy fire pit, storage shed, raised garden beds, and a charming greenhouse ready for your next growing season. Situated on 5.25 +/- acres just outside the city limits, this property offers the serenity of country living without sacrificing convenience. Enjoy easy access to I-44, downtown Waynesville, and Fort Leonard Wood, making this exceptional property the perfect place to call home.
Active
Listed by: Jade Realty • Brianne Sisti
$369,000
23301 Rainbow Ln, Waynesville, MO 65583
4beds
2,884sqft
:
Get pre-qualified$2,241/mo
Single Family Residence
Built in 1991
5.25 Acres Lot
$-- Zestimate®
$128/sqft
$-- HOA
What's special
Charming greenhouseQuiet roadGranite countertopsCharming brick homeWelcoming covered front porchAttached two car garageStorage shed
- 4 days |
- 345 |
- 48 |
Zillow last checked:
Listing updated:
Listed by:
Brianne Sisti 573-336-2041,
Jade Realty
Source: MARIS,MLS#: 26047657 Originating MLS: Pulaski County Board of REALTORS
Originating MLS: Pulaski County Board of REALTORSFacts & features
Interior
Bedrooms & bathrooms
- Bedrooms: 4
- Bathrooms: 3
- Full bathrooms: 3
- Main level bathrooms: 2
- Main level bedrooms: 3
Heating
- Forced Air
Cooling
- Ceiling Fan(s), Central Air
Appliances
- Included: Stainless Steel Appliance(s), Dishwasher, Disposal, Microwave, Free-Standing Gas Oven, Refrigerator
- Laundry: Main Level
Features
- Ceiling Fan(s), Granite Counters, Kitchen/Dining Room Combo
- Basement: Sleeping Area,Storage Space,Walk-Out Access
- Has fireplace: No
Interior area
- Total structure area: 2,884
- Total interior livable area: 2,884 sqft
- Finished area above ground: 1,589
- Finished area below ground: 1,295
Property
Parking
- Total spaces: 2
- Parking features: Garage - Attached
- Attached garage spaces: 2
Features
- Levels: One
- Exterior features: Fire Pit, Garden, Storage
Lot
- Size: 5.25 Acres
- Features: Adjoins Wooded Area, Private
Details
- Additional structures: Greenhouse, Pergola, Shed(s)
- Parcel number: 118.028000000001009
- Special conditions: Standard
Construction
Type & style
- Home type: SingleFamily
- Architectural style: Ranch
- Property subtype: Single Family Residence
Materials
- Brick
Condition
- Year built: 1991
Utilities & green energy
- Electric: Single Phase
- Sewer: Septic Tank
- Water: Public
- Utilities for property: Electricity Connected, Propane Owned, Sewer Connected, Water Connected
Community & HOA
Community
- Subdivision: Dye Estates
HOA
- Has HOA: No
Location
- Region: Waynesville
Financial & listing details
- Price per square foot: $128/sqft
- Tax assessed value: $34,203
- Annual tax amount: $1,403
- Date on market: 7/25/2026
- Listing terms: Cash,Conventional,FHA,USDA Loan,VA Loan
- Ownership: Private
- Electric utility on property: Yes
- Road surface type: Asphalt
Estimated market value
Not available
Estimated sales range
Not available
Not available
Price history
| Date | Event | Price |
|---|---|---|
| 7/25/2026 | Listed for sale | $369,000$128/sqft |
Source:  MARIS #26047657 Report a problem MARIS #26047657 Report a problem | ||
Public tax history
| Year | Property taxes | Tax assessment |
|---|---|---|
| 2025 | $1,403 +6.1% | $34,203 +12.5% |
| 2024 | $1,322 +2.4% | $30,390 |
| 2023 | $1,291 +8.4% | $30,390 |
| 2022 | $1,191 +1.1% | $30,390 +3.7% |
| 2021 | $1,178 +1.4% | $29,312 |
| 2020 | $1,162 | $29,312 |
| 2019 | -- | $29,312 +9.3% |
| 2018 | $1,062 +5.4% | $26,809 +0.3% |
| 2017 | $1,008 | $26,741 -0.3% |
| 2016 | -- | $26,810 |
| 2015 | -- | $26,810 |
| 2014 | $1,002 | $26,810 |
| 2010 | $1,002 | $26,810 |
Find assessor info on the county website
Monthly payment
Est. payment
Payment breakdown
Explore the cost of this home by adjusting the details. Changes won't be saved.Climate risks
Neighborhood: 65583
Getting around
0 / 100
Car-DependentNearby schools
GreatSchools rating
- 4/106TH GRADE CENTERGrades: 6Distance: 2.4 mi
- 6/10Waynesville Sr. High SchoolGrades: 9-12Distance: 2.6 mi
- 5/10Waynesville East Elementary SchoolGrades: K-5Distance: 3.8 mi
Schools provided by the listing agent
- Elementary: Waynesville R-Vi
- Middle: Waynesville Middle
- High: Waynesville High School
Source: MARIS. This data may not be complete. We recommend contacting the local school district to confirm school assignments for this home.
- $263,5003 bd4 ba2k sqft23329 Rainbow Ln, Waynesville, MO 65583Off Market
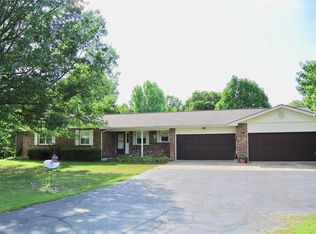
- $167,9003 bd1 ba3.1k sqft23330 Rainbow Ln, Waynesville, MO 65583Off Market
- $269,300-- bd2 ba4.6k sqft23291 Rainbow Ln, Waynesville, MO 65583Off Market
- $226,800-- bd2 ba2.5k sqft22675 Raphael Ln, Waynesville, MO 65583Off Market
- $--4 bd3 ba3.1k sqft23349 Rainbow Ln, Waynesville, MO 65583Sold
- $293,7003 bd4 ba2.6k sqft22680 Raphael Ln, Waynesville, MO 65583Off Market
- $3,534-- bd-- ba-- sqft22680 Raphael Ln, Waynesville, MO 65583Off Market
- $---- bd2 ba1.7k sqft22635 Raphael Ln, Waynesville, MO 65583Sold
A local agent can set up tours, give advice and negotiate with sellers.
A local lender can help you make sure your offer is ready when you are.
Similar homes
- $359,9005 bd3 ba2.9k sqft131 Mary Catherine St, Waynesville, MO 65583For Sale
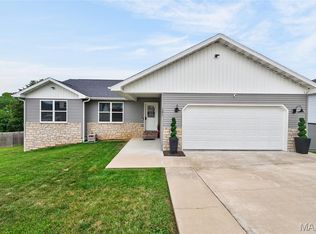
 MLS ID #26042169, Geni Westling, Walker Real Estate Team. MARIS
 - $374,0005 bd3 ba3.4k sqft24025 Stable Ln, Waynesville, MO 65583For Sale
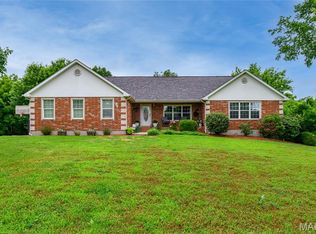 MLS ID #26045400, Beth Allen, HomeFront Real Estate Group, LLC. MARIS
 - $527,0004 bd3 ba2.7k sqft23227 Highway T, Waynesville, MO 65583For Sale
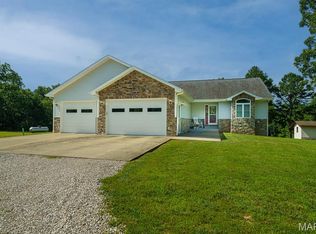 MLS ID #26040982, Emily R Helton, Investment Realty, Inc.. MARIS
 - $375,0004 bd4 ba3.6k sqft109 Lincoln Ln, Waynesville, MO 65583For Sale
 MLS ID #26041363, Carla A Hardcastle, Jade Realty. MARIS
 - $365,0005 bd4 ba3.1k sqft109 Summit Pass, Waynesville, MO 65583For SaleMLS ID #26039152, Adam Hoff, Homebound Realty LLC. MARIS
- $349,0003 bd3 ba2.3k sqft125 Mesa Dr, Waynesville, MO 65583For SaleMLS ID #26043374, Michele A Carmack, EXP Realty, LLC. MARIS
- $300,0004 bd3 ba2.8k sqft20407 Highway T, Waynesville, MO 65583For SaleMLS ID #26039743, Jennifer Burton, Post Realty & Associates, LLC. MARIS
- $350,0005 bd3 ba3.1k sqft1105 Old Highway H, Waynesville, MO 65583For SaleMLS ID #26010873, Geoffrey Knoll, EXP Realty, LLC. MARIS
- $290,0004 bd3 ba2.4k sqft23689 Restore, Waynesville, MO 65583For SaleMLS ID #26046791, Misty D MacDonald, NextHome Team Ellis. MARIS
- $410,0006 bd4 ba3.8k sqft166 Jared St, Waynesville, MO 65583For SaleMLS ID #26047094, Matthew Turner, Homebound Realty LLC. MARIS
- $335,0003 bd3 ba2.5k sqft113 Jared St, Waynesville, MO 65583For SaleMLS ID #26038139, Montana L Porter, EXP Realty, LLC. MARIS
- $284,0004 bd3 ba2.8k sqft23198 Rhema Ln, Waynesville, MO 65583For SaleMLS ID #26044120, Kelsie Patton, Real Broker LLC. MARIS
- $385,0005 bd3 ba3.2k sqft19767 Loyd Ln, Waynesville, MO 65583For SaleMLS ID #26041306, Carla A Hardcastle, Jade Realty. MARIS
- $315,0004 bd3 ba2.4k sqft23614 Restore Rd, Waynesville, MO 65583For SaleMLS ID #26042663, Misty D MacDonald, NextHome Team Ellis. MARIS
- $364,9006 bd3 ba3.3k sqft19567 Landry Ln, Waynesville, MO 65583For SaleMLS ID #26034276, Antwann D Rhodes, Eagle Realty Group & Associates. MARIS
- $409,0004 bd4 ba3.2k sqft206 Lafayette Cir, Waynesville, MO 65583For SaleMLS ID #26009087, Tyler Bolan, EXP Realty, LLC. MARIS
- $342,5004 bd3 ba2.8k sqft131 Creek View Dr, Saint Robert, MO 65584For SaleMLS ID #26046711, Brianne Sisti, Jade Realty. MARIS
- $398,6006 bd3 ba3.6k sqft20485 Stagecoach Rd, Waynesville, MO 65583For SaleMLS ID #26037562, Gregory Chmura, Keller Williams Realty. MARIS
- $415,0005 bd3 ba3.7k sqft19617 Longview Ln, Waynesville, MO 65583For SaleMLS ID #26039579, Jay B Justus, Fathom Realty MO, LLC. MARIS
- $289,9005 bd3 ba2.7k sqft22810 Return Ln, Waynesville, MO 65583For SaleMLS ID #26038264, Heather R Bassett, NextHome Team Ellis. MARIS
