Amazing home looking for its new family! This beautiful & very loved, one owner home sits in the very popular Northern Heights sub division and is only about 12 minutes from Ft. Leonard Wood! This home offers 5 bedrooms, 3 full bathrooms and sits on well over an acre of property! Walk in and you will find a fresh, move-in ready home with large, main level living room with an open floor plan and plenty of natural light! The main level also offers a beautiful kitchen, featuring stainless steel appliances, granite counter tops and plenty of cabinet space! The main level also accommodates with the Primary Bedroom, featuring a huge walk-in closet, private access to the rear deck and a full bathrooms. The primary bathroom is breathtaking with custom tile floor, beautiful soaking tub, separate stand-up tile shower & and double sink vanity! Take a walk downstairs and you will find a family room with brick fireplace, 3 more bedrooms and full bathroom! If you need to get some work done, the lower level also offers a designated office with glass entry doors! If you're looking to entertain or hang out, head outside and sit or grill on the 45 ft long upper level deck! The fenced in back yard also offers a operational above ground pool with its own 14x12 pool deck! The back yard, the pool and the garage are all wheelchair accessible! More features or updates to the home include new smoke detectors and carbon monoxide detectors installed since May 2026, new roof in 2023 and a new dishwasher & water softener in Aug 2026! All this home has to offer and all within the Waynesville School District! Don't miss your opportunity to view this home and schedule your appointment today!
Active
Listed by: Fathom Realty MO, LLC • Jay B Justus • 573-433-5660
Price cut: $10K (8/10)
$405,000
19617 Longview Ln, Waynesville, MO 65583
5beds
3,784sqft
Single Family Residence
Built in 2006
1.86 Acres Lot
$403,700 Zestimate®
$107/sqft
$-- HOA
What's special
Granite counter topsHuge walk-in closetPrimary bedroomBeautiful kitchenStainless steel appliancesDouble sink vanityBeautiful soaking tub
- 71 days
- 626
- 36
Zillow last checked:
Listing updated:
Listed by:
Jay B Justus 573-433-5660,
Fathom Realty MO, LLC
Source: MARIS,MLS#: 26039579 Originating MLS: Pulaski County Board of REALTORS
Originating MLS: Pulaski County Board of REALTORSFacts & features
Interior
Bedrooms & bathrooms
- Bedrooms: 5
- Bathrooms: 3
- Full bathrooms: 3
- Main level bathrooms: 2
- Main level bedrooms: 2
Primary bedroom
- Level: Main
- Area: 306
- Dimensions: 18x17
Bedroom 2
- Level: Main
- Area: 195
- Dimensions: 15x13
Bedroom 3
- Level: Lower
- Area: 182
- Dimensions: 14x13
Bedroom 4
- Level: Lower
- Area: 210
- Dimensions: 15x14
Bedroom 5
- Level: Lower
- Area: 320
- Dimensions: 20x16
Dining room
- Level: Main
- Area: 195
- Dimensions: 15x13
Family room
- Description: Fireplace
- Level: Lower
- Area: 450
- Dimensions: 30x15
Kitchen
- Level: Main
- Area: 182
- Dimensions: 14x13
Laundry
- Level: Main
- Area: 130
- Dimensions: 13x10
Living room
- Level: Main
- Area: 340
- Dimensions: 20x17
Office
- Level: Lower
- Area: 132
- Dimensions: 12x11
Heating
- Electric, Forced Air, Heat Pump
Cooling
- Ceiling Fan(s), Central Air, Electric, Heat Pump
Appliances
- Included: Dishwasher, Disposal, Electric Oven, Free-Standing Electric Range, Refrigerator, Electric Water Heater
- Laundry: Electric Dryer Hookup, Laundry Room, Main Level, Sink, Washer Hookup
Features
- Breakfast Bar, Ceiling Fan(s), Coffered Ceiling(s), Double Vanity, Open Floorplan, Pantry, Recessed Lighting, Separate Shower, Soaking Tub, Solid Surface Countertop(s), Walk-In Closet(s)
- Basement: Finished,Full,Sleeping Area,Storage Space,Walk-Out Access
- Number of fireplaces: 1
- Fireplace features: Basement, Family Room, Propane
Interior area
- Total structure area: 3,784
- Total interior livable area: 3,784 sqft
- Finished area above ground: 1,892
- Finished area below ground: 1,892
Property
Parking
- Total spaces: 2
- Parking features: Concrete
- Garage spaces: 2
Features
- Levels: Two
- Has private pool: Yes
- Pool features: Above Ground, Fenced, Outdoor Pool, Private
- Fencing: Chain Link,Privacy,Wood
Lot
- Size: 1.86 Acres
- Features: Back Yard, Gentle Sloping, Scattered Woods
Details
- Parcel number: 116.013000000002.018
- Special conditions: Standard
Construction
Type & style
- Home type: SingleFamily
- Architectural style: Contemporary,Traditional
- Property subtype: Single Family Residence
Materials
- Brick, Vinyl Siding
- Roof: Architectural Shingle
Condition
- Year built: 2006
Utilities & green energy
- Electric: 220 Volts
- Sewer: Public Sewer, Septic Tank
- Water: Community, Public
- Utilities for property: Electricity Available, Electricity Connected, Propane Leased, Sewer Available, Sewer Connected, Water Available, Water Connected
Community & HOA
Community
- Subdivision: Northern Heights
HOA
- Has HOA: No
Location
- Region: Waynesville
Financial & listing details
- Price per square foot: $107/sqft
- Tax assessed value: $55,120
- Annual tax amount: $2,261
- Date on market: 6/23/2026
- Cumulative days on market: 72 days
- Listing terms: Cash,Conventional,FHA,Other,VA Loan
- Ownership: Private
- Electric utility on property: Yes
Estimated market value
$403,700
$384,000 - $424,000
$2,205/mo
Price history
| Date | Event | Price |
|---|---|---|
| 8/10/2026 | Price change | $405,000-2.4%$107/sqft |
Source:  MARIS #26039579 Report a problem MARIS #26039579 Report a problem | ||
| 7/16/2026 | Price change | $415,000-2.4%$110/sqft |
Source: MARIS #26039579 Report a problem | ||
| 7/8/2026 | Price change | $425,000-4.5%$112/sqft |
Source: MARIS #26039579 Report a problem | ||
| 6/23/2026 | Listed for sale | $445,000$118/sqft |
Source: MARIS #26039579 Report a problem | ||
| 8/21/2020 | Sold | -- |
Source: Agent Provided Report a problem | ||
Public tax history
| Year | Property taxes | Tax assessment |
|---|---|---|
| 2025 | $2,261 +4.6% | $55,120 +11% |
| 2024 | $2,161 +2.4% | $49,677 |
| 2023 | $2,111 +8.4% | $49,677 |
| 2022 | $1,947 +1.1% | $49,677 +3.5% |
| 2021 | $1,925 +2.2% | $47,994 |
| 2020 | $1,884 | $47,994 +1% |
| 2019 | -- | $47,538 |
| 2018 | $1,883 +5.4% | $47,538 -1% |
| 2017 | $1,787 | $47,994 +1% |
| 2016 | $1,787 | $47,540 |
| 2015 | $1,787 +0.1% | $47,540 |
| 2014 | $1,785 +0.4% | $47,540 |
| 2010 | $1,777 | $47,540 |
Find assessor info on the county website
Monthly payment
Est. payment
Payment breakdown
Explore the cost of this home by adjusting the details. Changes won't be saved.Climate risks
Neighborhood: 65583
Nearby schools
Schools provided by the listing agent
- Elementary: East Elem.
- Middle: Waynesville Middle
- High: Waynesville Sr. High
Source: MARIS. This data may not be complete. We recommend contacting the local school district to confirm school assignments for this home.
Similar homes
- $420,0005 bd6 ba3.8k sqft109 Paradise St, Waynesville, MO 65583For Sale

 MLS ID #26057437, Mary S Miller, Miller Real Estate, Inc. MARIS
 - $359,9006 bd3 ba3.3k sqft19567 Landry Ln, Waynesville, MO 65583For Sale
 MLS ID #26034276, Antwann D Rhodes, Eagle Realty Group & Associates. MARIS
 - $358,0005 bd3 ba3.4k sqft24025 Stable Ln, Waynesville, MO 65583For Sale
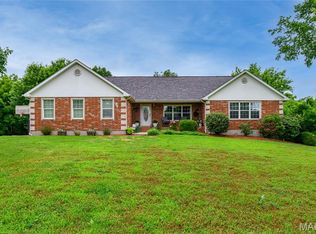 MLS ID #26045400, Beth Allen, HomeFront Real Estate Group, LLC. MARIS
 - $369,0004 bd3 ba2.8k sqft23301 Rainbow Ln, Waynesville, MO 65583For Sale
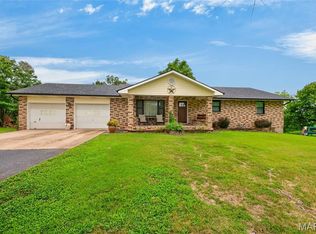 MLS ID #26047657, Brianne Sisti, Jade Realty. MARIS
 - $350,0005 bd4 ba3.1k sqft109 Summit Pass, Waynesville, MO 65583For SaleMLS ID #26039152, Adam Hoff, Homebound Realty LLC. MARIS
- $395,0004 bd4 ba3.2k sqft206 Lafayette Cir, Waynesville, MO 65583For SaleMLS ID #26009087, Tyler Bolan, EXP Realty, LLC. MARIS
- $390,5006 bd4 ba3.8k sqft166 Jared St, Waynesville, MO 65583For SaleMLS ID #26047094, Matthew Turner, Homebound Realty LLC. MARIS
- $289,0005 bd3 ba3k sqft20598 Lynwood Rd, Waynesville, MO 65583For SaleMLS ID #26050385, Jenette Richardson, EXP Realty LLC. MARIS
- $374,9004 bd3 ba2.2k sqft123 Alice Dr, Waynesville, MO 65583For SaleMLS ID #26028672, Taylor A Shifflett, Walker Real Estate Team. MARIS
- $435,0005 bd3 ba3.2k sqft16780 Highland Spgs, Dixon, MO 65459For SaleMLS ID #26054789, Kate D Ward, Cross Creek Realty LLC. MARIS
- $425,0005 bd4 ba4k sqft17150 Highway 17, Waynesville, MO 65452For SaleMLS ID #26032328, Patti Espinoza, United Country VIP Realty. MARIS
- $359,0004 bd3 ba3.4k sqft20152 Helios Lane St, Robert, MO 65584For SaleMLS ID #26047961, Jason S Jorgensen-Horn, NextHome Team Ellis. MARIS
- $259,9003 bd2 ba2.1k sqft19545 Lenox Ln, Waynesville, MO 65583For SaleMLS ID #26015158, LaGail L Teel, EXIT All American Realty. MARIS
- $330,0005 bd3 ba3k sqft109 Maxwell St, Waynesville, MO 65583For SaleMLS ID #26050814, Erik R Kean, EXP Realty LLC. MARIS
- $364,0005 bd4 ba3.2k sqft18943 Highway Y, Dixon, MO 65459For SaleMLS ID #26047141, Michele A Carmack, EXP Realty, LLC. MARIS
- $310,0005 bd3 ba3.1k sqft107 Prospect St, Waynesville, MO 65583For SaleMLS ID #26050991, MiNaya N McConnell, Main Key Realty LLC. MARIS
- $444,5004 bd3 ba4.9k sqft220 April Dr, Saint Robert, MO 65584For SaleMLS ID #26057681, Brianne Sisti, Jade Realty. MARIS
- $527,0004 bd3 ba2.7k sqft23227 Highway T, Waynesville, MO 65583For SaleMLS ID #26040982, Emily R Helton, Investment Realty, Inc.. MARIS
- $379,0004 bd3 ba2.3k sqft205 Zeigenbein Rd, Saint Robert, MO 65584For SaleMLS ID #26042677, Mary K Sturges, EXP Realty, LLC. MARIS
