Skip main navigation
Active
  • Listed by: NextHome Team Ellis • Jason S Jorgensen-Horn • 719-502-1484
    Price cut: $16K (8/21)
    $359,000

    20152 Helios Lane St, Robert, MO 65584

    4beds
    3,400sqft
    : 
    $2,204/mo
    Get pre-qualified
    Single Family Residence
    Built in 2012
    2.78 Acres Lot
    $-- Zestimate®
    $106/sqft
    $-- HOA

    What's special

    Quiet cul-de-sacPeaceful surroundingsCovered deckTwo water heatersFresh interior paintBrand-new carpetCustom finishes
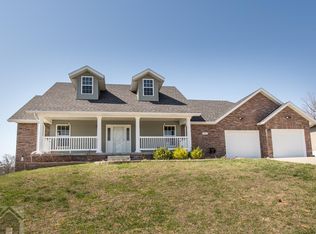
    Experience quality craftsmanship in this beautiful custom-built home by Bryan Murray, perfectly situated on approximately 2.78 acres in a quiet cul-de-sac just outside the city limits and located within the highly sought-after Waynesville R-VI School District. Designed with both comfort and entertaining in mind, this spacious home features elegant triple tray ceilings in the living and dining rooms, custom cabinetry, stainless steel appliances, and a beautifully appointed kitchen with newer stainless steel appliances, all replaced within the last two years. The thoughtfully designed primary suite complete with a double vanity, jetted soaking tub, and separate walk-in shower. The finished walkout basement expands your living space with a huge family room, an additional bedroom, and a full bathroom, making it ideal for guests, multi-generational living, or a recreation area. Recent updates include fresh interior paint and brand-new carpet, allowing you to move right in with peace of mind. Two water heaters ensure there's plenty of hot water for family and guests alike. Step outside and enjoy the privacy of the fenced backyard featuring both a patio and covered deck, creating the perfect setting for grilling, entertaining, or simply relaxing while taking in the peaceful surroundings. As an added bonus, the sale includes a large safe and a riding lawn mower, making this exceptional property an even greater value. If you've been looking for a spacious, move-in-ready home with custom finishes, modern updates, acreage, and a peaceful setting just minutes from town, this is one you won't want to miss. Schedule your private showing today!
    21 days
    488
    49

    Likely to sell faster than

    Zillow last checked:

    Listing updated:

    Listed by:

    Jason S Jorgensen-Horn 719-502-1484,

    NextHome Team Ellis

    Source: MARIS,MLS#: 26047961MLS LogoOriginating MLS: Pulaski County Board of REALTORS

      Facts & features

      Interior

      Bedrooms & bathrooms
      • Bedrooms: 4
      • Bathrooms: 3
      • Full bathrooms: 3
      • Main level bathrooms: 2
      • Main level bedrooms: 3
      Heating
      • Electric, Heat Pump
      Cooling
      • Electric, Heat Pump
      Appliances
      • Included: Stainless Steel Appliance(s), Dishwasher, Disposal, Microwave, Electric Oven, Range, Built-In Electric Range, ENERGY STAR Qualified Refrigerator, Electric Water Heater, Water Softener
      • Laundry: Laundry Room, Main Level
      Features
      • Ceiling Fan(s), Double Vanity, Eat-in Kitchen, In-Law Floorplan, Kitchen/Dining Room Combo, Laminate Counters, Pantry, Recessed Lighting, Soaking Tub, Storage, Tray Ceiling(s), Tub, Walk-In Closet(s), Workshop/Hobby Area
      • Flooring: Carpet, Ceramic Tile
      • Doors: Storm Door(s)
      • Basement: Partially Finished,Full,Sleeping Area,Storage Space,Walk-Out Access
      • Has fireplace: No
      Interior area
      • Total structure area: 3,400
      • Total interior livable area: 3,400 sqft
      • Finished area above ground: 2,440
      • Finished area below ground: 960

      Property

      Parking
      • Total spaces: 2
      • Parking features: Additional Parking, Driveway, On Site, Paved
      • Attached garage spaces: 2
      • Has uncovered spaces: Yes
      Features
      • Levels: Two
      • Patio & porch: Covered, Deck, Front Porch
      • Exterior features: Private Yard
      • Fencing: Back Yard,Chain Link,Fenced,Gate
      • Has view: Yes
      • View description: Forest, Ridge
      Lot
      • Size: 2.78 Acres
      • Features: Back Yard, Cul-De-Sac, Front Yard, Garden, Heavy Woods, Native Plants, Natural Foliage, Private, Wooded
      Details
      • Parcel number: 102.009000000006.216
      • Special conditions: Standard

      Construction

      Type & style
      • Home type: SingleFamily
      • Architectural style: Raised Ranch
      • Property subtype: Single Family Residence
      • Attached to another structure: Yes
      Materials
      • Brick Veneer, Vinyl Siding
      • Roof: Architectural Shingle
      Condition
      • Updated/Remodeled
      • New construction: No
      • Year built: 2012
      Details
      • Builder name: Bryan Murray

      Utilities & green energy

      • Electric: 220 Volts
      • Sewer: Public Sewer
      • Water: Public
      • Utilities for property: Cable Connected, Electricity Connected, Phone Available, Sewer Connected, Water Connected

      Community & HOA

      Community
      • Security: Security Service, Smoke Detector(s)
      • Subdivision: Osage Hills
      HOA
      • Has HOA: No
      Location
      • Region: Robert

      Financial & listing details

      • Price per square foot: $106/sqft
      • Annual tax amount: $2,134
      • Date on market: 8/7/2026
      • Cumulative days on market: 21 days
      • Listing terms: Assumable,Cash,Conventional,FHA,USDA Loan,VA Loan
      • Inclusions: Fixtures, Personal Property
      • Electric utility on property: Yes
      • Road surface type: Paved

        Estimated market value

        Not available

        Estimated sales range

        Not available

        Not available

        Price history

        DateEventPrice
        8/21/2026Price change$359,000-4.3%$106/sqft
        Source: MARIS #26047961 Report a problem
        8/7/2026Listed for sale$375,000$110/sqft
        Source: MARIS #26047961 Report a problem
        1/4/2013Sold--
        Source: MARIS #13000921 Report a problem

        Public tax history

        Tax history is unavailable.

        Monthly payment

        Est. payment

        Payment breakdown

        Explore the cost of this home by adjusting the details. Changes won't be saved.
        All calculations are estimates and provided by Zillow, Inc. for informational purposes only. Actual amounts may vary.
        HOA fees may include property taxes on listings classified as Co-Ops. Contact the listing agent and/or owner for fee details.
        See how much you could borrow to make a competitive offer.

        Climate risks

        Neighborhood: 65584

        Getting around

        0 / 100
        Car-Dependent
        5 / 100
        Somewhat Bikeable

        Nearby schools

        GreatSchools rating
        Schools provided by the listing agent
        • Elementary: Freedom Elementary
        • Middle: Waynesville Middle
        • High: Waynesville High School

        Source: MARIS. This data may not be complete. We recommend contacting the local school district to confirm school assignments for this home.

        A local agent can set up tours, give advice and negotiate with sellers.

        A local lender can help you make sure your offer is ready when you are.

        Browse local experts