Welcome to this stunning 4 bedroom, 3 bathroom home in St. Robert, ideally located just minutes from Fort Leonard Wood and all the conveniences of town. From the moment you arrive, the inviting timber frame front porch sets the tone for the warmth and character found throughout the home. Step inside to an impressive living room featuring elegant tray ceilings, creating a spacious yet cozy atmosphere. The kitchen is designed for both function and style, offering brand new stainless steel appliances, breakfast bar seating - barstools included, and easy access to the dining area, which showcases its own tray ceiling and a beautiful chandelier. A conveniently located laundry area sits just off the kitchen. The primary suite is a true retreat, complete with tray ceilings, a generous walk-in closet, and a private ensuite bathroom featuring a double vanity and walk-in shower. Specialty ceiling fans—including a smart fan operated by the iLink app—add modern comfort and efficiency throughout the home. The fully finished walk-out basement expands your living space with a second family room, an additional bedroom, and full bathroom, plus a dedicated workout room (gym equipment included) and extra storage. This home also offers the potential for a 5th bedroom. Enjoy peace of mind with a commercial-grade HVAC system, a built-in Vivint home security system, and two 50-gallon water heaters. Outside, the fenced backyard and covered deck provide the perfect setting for relaxing or entertaining. Garden enthusiasts will love the large, established garden area featuring strawberries, blackberries, blueberries, tomatoes, potatoes, cucumbers, raspberries, peppers, garlic, lettuce, onions, broccoli, and even fruit and nut trees, including apple, peach, almond, and walnut. The adorable poultry coop & resident chickens are negotiable! With thoughtful upgrades, generous living space, and a prime location, this home truly has it all—schedule your private showing today!
Active
Listed by: EXP Realty, LLC • Wyatt R Davis • 573-202-4722
Price cut: $1K (9/29)
$378,900
20164 Helios Ln, Saint Robert, MO 65584
4beds
3,500sqft
Single Family Residence
Built in 2012
0.47 Acres Lot
$-- Zestimate®
$108/sqft
$-- HOA
What's special
- 179 days
- 374
- 39
Zillow last checked:
Listing updated:
Listed by:
Wyatt R Davis 573-202-4722,
EXP Realty, LLC
Source: MARIS,MLS#: 26022853 Originating MLS: South Central Board of REALTORS
Originating MLS: South Central Board of REALTORSFacts & features
Interior
Bedrooms & bathrooms
- Bedrooms: 4
- Bathrooms: 3
- Full bathrooms: 3
- Main level bathrooms: 2
- Main level bedrooms: 3
Primary bedroom
- Level: Main
Bedroom
- Level: Main
Bedroom
- Level: Main
Bedroom
- Level: Lower
Primary bathroom
- Level: Main
Bathroom
- Level: Main
Bathroom
- Level: Lower
Dining room
- Level: Main
Family room
- Level: Lower
Kitchen
- Level: Main
Laundry
- Level: Main
Living room
- Level: Main
Storage
- Level: Lower
Heating
- Electric, Forced Air
Cooling
- Ceiling Fan(s), Central Air, Electric
Appliances
- Included: Stainless Steel Appliance(s), Dishwasher, Microwave, Range, Refrigerator, Electric Water Heater
- Laundry: Electric Dryer Hookup, Washer Hookup
Features
- Ceiling Fan(s), Lever Faucets, Pantry, Shower, Storage, Tray Ceiling(s), Tub, Walk-In Closet(s)
- Flooring: Carpet, Tile
- Doors: French Doors
- Basement: Full,Sleeping Area,Storage Space,Walk-Out Access
- Has fireplace: No
Interior area
- Total structure area: 3,500
- Total interior livable area: 3,500 sqft
- Finished area above ground: 1,550
Property
Parking
- Total spaces: 2
- Parking features: Garage - Attached
- Attached garage spaces: 2
Features
- Levels: One
- Patio & porch: Covered, Deck, Front Porch, Patio
- Exterior features: Garden, Private Yard
- Fencing: Back Yard,Privacy,Wood
Lot
- Size: 0.47 Acres
- Dimensions: +/- 0.47 Acres
- Features: Back Yard, Front Yard, Garden, Many Trees, Orchard(s)
Details
- Parcel number: 102.009000000006217
- Special conditions: Standard
Construction
Type & style
- Home type: SingleFamily
- Architectural style: Traditional
- Property subtype: Single Family Residence
Materials
- Frame
- Roof: Pitched/Sloped
Condition
- Year built: 2012
Utilities & green energy
- Electric: 220 Volts
- Sewer: Public Sewer
- Water: Public
- Utilities for property: Electricity Connected, Sewer Connected, Water Connected
Community & HOA
Community
- Subdivision: Certified Land Company Plat No 3
HOA
- Has HOA: No
Location
- Region: Saint Robert
Financial & listing details
- Price per square foot: $108/sqft
- Tax assessed value: $44,563
- Annual tax amount: $1,828
- Date on market: 4/24/2026
- Cumulative days on market: 179 days
- Listing terms: Cash,Conventional,FHA,USDA Loan,VA Loan
- Ownership: Private
- Electric utility on property: Yes
- Road surface type: Paved
Estimated market value
Not available
Estimated sales range
Not available
Not available
Price history
| Date | Event | Price |
|---|---|---|
| 9/29/2026 | Price change | $378,900-0.3%$108/sqft |
Source:  MARIS #26022853 Report a problem MARIS #26022853 Report a problem | ||
| 8/6/2026 | Price change | $379,900-2.6%$109/sqft |
Source: MARIS #26022853 Report a problem | ||
| 6/29/2026 | Price change | $389,900-2.5%$111/sqft |
Source: MARIS #26022853 Report a problem | ||
| 6/8/2026 | Price change | $399,900-2.5%$114/sqft |
Source: MARIS #26022853 Report a problem | ||
| 5/19/2026 | Price change | $410,000-1.2%$117/sqft |
Source: MARIS #26022853 Report a problem | ||
| 4/24/2026 | Listed for sale | $415,000+33.9%$119/sqft |
Source: MARIS #26022853 Report a problem | ||
| 3/15/2024 | Sold | -- |
Source: MARIS #23026129 Report a problem | ||
| 7/17/2023 | Pending sale | $310,000$89/sqft |
Source: MARIS #23026129 Report a problem | ||
| 5/10/2023 | Listed for sale | $310,000$89/sqft |
Source: MARIS #23026129 Report a problem | ||
| 2/11/2013 | Sold | -- |
Source: MARIS #13006586 Report a problem | ||
Public tax history
| Year | Property taxes | Tax assessment |
|---|---|---|
| 2025 | $1,828 +5.1% | $44,563 +11.4% |
| 2024 | $1,740 +2.4% | $39,994 |
| 2023 | $1,699 +8.4% | $39,994 |
| 2022 | $1,568 +1.1% | $39,994 +9.6% |
| 2021 | $1,550 +1.9% | $36,501 |
| 2020 | $1,521 | $36,501 -4.8% |
| 2019 | -- | $38,361 |
| 2018 | $1,520 +5.4% | $38,361 +5.1% |
| 2017 | $1,442 | $36,501 -4.8% |
| 2016 | -- | $38,360 |
| 2015 | -- | $38,360 |
| 2014 | -- | $38,360 |
Find assessor info on the county website
Monthly payment
Est. payment
Payment breakdown
Explore the cost of this home by adjusting the details. Changes won't be saved.Climate risks
Neighborhood: 65584
Nearby schools
Schools provided by the listing agent
- Elementary: Waynesville R-Vi
- Middle: Waynesville Middle
- High: Waynesville Sr. High
Source: MARIS. This data may not be complete. We recommend contacting the local school district to confirm school assignments for this home.
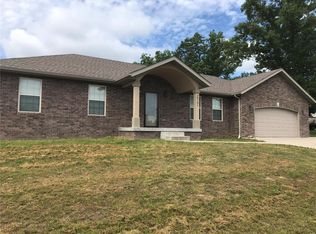
- $291,1004 bd2 ba1.9k sqft20181 Helios Ln, Saint Robert, MO 65584Off Market
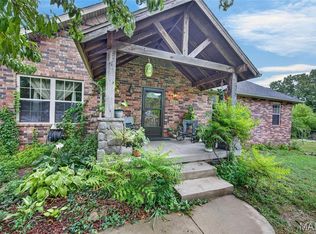
- $348,3004 bd3 ba3.4k sqft20152 Helios Ln, Saint Robert, MO 65584Off Market
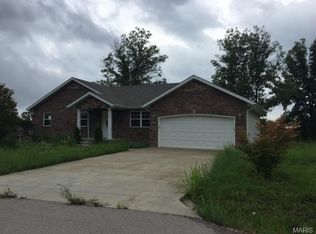
- $235,1003 bd2 ba1.7k sqft20130 Hardcastle Ln, Saint Robert, MO 65584Off Market
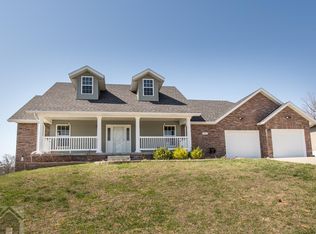
- $324,3005 bd3 ba2.1k sqft20165 Helios Ln, Saint Robert, MO 65584Off Market
Similar homes
- $375,0004 bd3 ba3.3k sqft109 Ridgeview Dr, Saint Robert, MO 65584For Sale
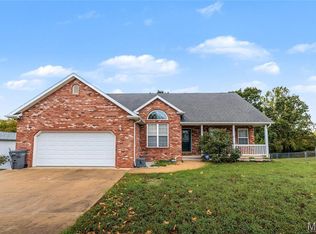
 MLS ID #26059528, Sheila J Wilkinson, EXP Realty, LLC. MARIS
 - $310,0004 bd3 ba3.7k sqft16924 Heller Ln, Saint Robert, MO 65584For Sale
 MLS ID #26060214, Robert Goforth, RE/MAX Professional Realty. MARIS
 - $429,9004 bd3 ba3.7k sqft106 Bruce Dr, Saint Robert, MO 65584For Sale
 MLS ID #26060896, Amy Reid, EXP Realty LLC. MARIS
 - $397,5003 bd3 ba2.8k sqft295 Eastlawn Ave, Saint Robert, MO 65584For Sale
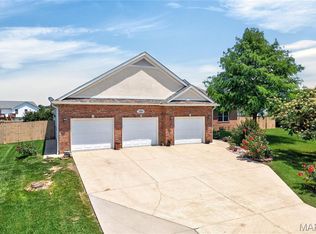 MLS ID #26042764, Judy M Redmond, Miller Real Estate, Inc. MARIS
 - $339,9004 bd3 ba2.7k sqft106 Meadow Ln, Saint Robert, MO 65584For SaleMLS ID #26041735, Christy M Cooper, Walker Real Estate Team. MARIS
- $309,9004 bd4 ba3.4k sqft107 Crosscut Rd, Saint Robert, MO 65584For SaleMLS ID #26057747, Misty D MacDonald, NextHome Team Ellis. MARIS
- $305,0004 bd4 ba2.9k sqft139 Kale Ct, Saint Robert, MO 65584For SaleMLS ID #26059946, Jeff Burgdorf, EXP Realty, LLC. MARIS
- $429,9005 bd3 ba3.2k sqft16780 Highland Spgs, Dixon, MO 65459For SaleMLS ID #26054789, Kate D Ward, Cross Creek Realty LLC. MARIS
- $325,0004 bd3 ba2.4k sqft14395 Torpedo Dr, Saint Robert, MO 65584For SaleMLS ID #25057874, Michael Odle, EXP Realty LLC. MARIS
- $289,0004 bd3 ba3k sqft162 Sawmill Ln, Saint Robert, MO 65584For SaleMLS ID #26046647, Nicholas Lein, EXP Realty LLC. MARIS
- $279,9004 bd3 ba2.4k sqft20941 Hideaway Ln, Saint Robert, MO 65584For SaleMLS ID #26059186, William E Wyatt, Jade Realty. MARIS
- $274,0004 bd3 ba2.1k sqft16040 Haidyn Rd, Saint Robert, MO 65584For SaleMLS ID #26062833, Christopher Stjernholm, Trelora Realty, Inc. MARIS
- $444,5004 bd3 ba4.9k sqft220 April Dr, Saint Robert, MO 65584For SaleMLS ID #26057681, Brianne Sisti, Jade Realty. MARIS
- $325,0005 bd3 ba2.8k sqft113 Ridgeview Dr, Saint Robert, MO 65584For SaleMLS ID #26025157, Ryan W Reagan, EXP Realty LLC. MARIS
- $349,0004 bd3 ba2.1k sqft16719 Holland Dr, Saint Robert, MO 65584For SaleMLS ID #26022508, Jessy R Hunter, Living The Dream Inc.. MARIS
- $269,0004 bd3 ba2.8k sqft17435 Lori Dr, Saint Robert, MO 65584For SaleMLS ID #26026058, Michael Odle, EXP Realty LLC. MARIS
- $354,0005 bd4 ba3.2k sqft18943 Highway Y, Dixon, MO 65459For SaleMLS ID #26047141, Michele A Carmack, EXP Realty, LLC. MARIS
- $354,9006 bd3 ba3.3k sqft19567 Landry Ln, Waynesville, MO 65583For SaleMLS ID #26034276, Antwann D Rhodes, Eagle Realty Group & Associates. MARIS
- $280,0004 bd3 ba2.9k sqft22361 Recon Dr, Waynesville, MO 65583For SaleMLS ID #26066061, Lance E Lewis, EXP Realty LLC. MARIS
- $260,0004 bd3 ba2.1k sqft15275 Top Dr, Saint Robert, MO 65584For SaleMLS ID #26064254, Sanora Mitchem, Nettwork Global. MARIS
