OPEN HOUSE: SATURDAY 11 am to 2 p.m. ON AUGUST 8th. Majestic, Custom Built, One Owner Home One with Class, Style, & Quality Construction. Beautiful Entrance Foyer with Lots of Natural Lighting, Tile and Marble Accents. Spacious Great Room has Hardwood Flooring & Large Arched Window, Formal Dining Room has Hardwood Flooring, Vaulted Ceiling, and Stone, Natural Gas Fireplace. Awesome Kitchen with Custom Cabinetry, Breakfast Bar, Granite Countertops, & All Kitchen Appliances. Split Bedroom Floorplan with Primary Suite(Has Tray Ceiling), Primary Bath, & Walk-In Closet on Left of Home & Remaining 2 Bedrooms & Full Bath to Right of Great Room. Large Sunroom/Family Room has lots of Windows, Heating & Cooling, and Opens onto 2 Polymer Decks. Utility Room on Main Floor Opens into 4 Car Garage with Workshop that is Heated, Cooled, & Has Utility Sink and Commode. Just some of the Amenities Includes; 2x6 Exterior Walls, Foam Insulation/exterior walls, 18' ceilings, & Vinyl Windows, Primary Suite has patio doors that open into Sunroom/Family Room, Primary Bath has walk-in Shower and Jetted Tub. 4 Chandeliers Light Your Way. HVAC System is a 5 ton unit. Crawl Space under house is wrapped, Home is Beautifully Landscaped in Front & Back. Located 5 minutes from Main Gate of Ft. Leonard Wood with all City Amenities. See attached Video for more information. Schedule your appointment today.
Active
Listed by: Miller Real Estate, Inc • Judy M Redmond • 573-528-1927
Price cut: $20.5K (8/2)
$429,500
295 Eastlawn Ave, Saint Robert, MO 65584
3beds
2,845sqft
:
Get pre-qualified$2,608/mo
Single Family Residence
Built in 2004
0.57 Acres Lot
$-- Zestimate®
$151/sqft
$-- HOA
What's special
Stone natural gas fireplaceGranite countertopsSplit bedroom floorplanAll kitchen appliancesTile and marble accentsVinyl windowsBreakfast bar
- 35 days |
- 240 |
- 10 |
Zillow last checked:
Listing updated:
Listed by:
Judy M Redmond 573-528-1927,
Miller Real Estate, Inc
Source: MARIS,MLS#: 26042764 Originating MLS: Pulaski County Board of REALTORS
Originating MLS: Pulaski County Board of REALTORSFacts & features
Interior
Bedrooms & bathrooms
- Bedrooms: 3
- Bathrooms: 3
- Full bathrooms: 2
- 1/2 bathrooms: 1
- Main level bathrooms: 3
- Main level bedrooms: 3
Heating
- Heat Pump
Cooling
- Ceiling Fan(s), Central Air
Appliances
- Included: Electric Cooktop, Dishwasher, Disposal, Refrigerator, Electric Water Heater, Water Softener
- Laundry: Main Level
Features
- Ceiling Fan(s), Coffered Ceiling(s), Custom Cabinetry
- Flooring: Hardwood
- Has basement: No
- Number of fireplaces: 1
- Fireplace features: Dining Room, Gas Log
Interior area
- Total structure area: 2,845
- Total interior livable area: 2,845 sqft
- Finished area above ground: 2,845
- Finished area below ground: 0
Video & virtual tour
Property
Parking
- Total spaces: 4
- Parking features: Driveway, Garage, On Street
- Attached garage spaces: 4
- Has uncovered spaces: Yes
Features
- Levels: One
- Exterior features: Private Entrance, Private Yard, Rain Gutters
- Fencing: Privacy
Lot
- Size: 0.57 Acres
- Features: Back Yard, City Lot, Front Yard, Level
Details
- Parcel number: 10.8.026004001001.025
- Special conditions: Standard
Construction
Type & style
- Home type: SingleFamily
- Architectural style: Ranch
- Property subtype: Single Family Residence
Materials
- Brick, Concrete, Stone, Vinyl Siding
- Foundation: Concrete Perimeter
- Roof: Architectural Shingle
Condition
- Updated/Remodeled
- New construction: No
- Year built: 2004
Utilities & green energy
- Electric: 220 Volts
- Sewer: Public Sewer
- Water: Public
- Utilities for property: Electricity Connected, Natural Gas Connected, Sewer Connected, Water Connected
Community & HOA
Community
- Security: Security System
- Subdivision: East Lawn Ave
HOA
- Has HOA: No
Location
- Region: Saint Robert
Financial & listing details
- Price per square foot: $151/sqft
- Tax assessed value: $58,643
- Annual tax amount: $2,080
- Date on market: 7/6/2026
- Cumulative days on market: 36 days
- Listing terms: Cash,Conventional,FHA,USDA Loan,VA Loan
- Ownership: Private
- Electric utility on property: Yes
Estimated market value
Not available
Estimated sales range
Not available
Not available
Price history
| Date | Event | Price |
|---|---|---|
| 8/2/2026 | Price change | $429,500-4.6%$151/sqft |
Source:  MARIS #26042764 Report a problem MARIS #26042764 Report a problem | ||
| 7/7/2026 | Listed for sale | $450,000$158/sqft |
Source: MARIS #26042764 Report a problem | ||
Public tax history
| Year | Property taxes | Tax assessment |
|---|---|---|
| 2025 | $2,180 +4.8% | $58,643 +11.1% |
| 2024 | $2,080 +2.7% | $52,768 |
| 2023 | $2,026 +0.8% | $52,768 |
| 2022 | $2,010 +1.2% | $52,768 +1.7% |
| 2021 | $1,987 +1.7% | $51,861 |
| 2020 | $1,953 | $51,861 +2.6% |
| 2019 | -- | $50,540 |
| 2018 | $1,952 +5.5% | $50,540 -2.5% |
| 2017 | $1,849 | $51,861 +2.6% |
| 2016 | -- | $50,540 |
| 2015 | -- | $50,540 |
| 2014 | $1,821 | $50,540 |
| 2010 | $1,821 | $50,540 |
Find assessor info on the county website
Monthly payment
Est. payment
Payment breakdown
Explore the cost of this home by adjusting the details. Changes won't be saved.Climate risks
Neighborhood: 65584
Nearby schools
GreatSchools rating
- 6/10Freedom Elementary SchoolGrades: K-5Distance: 0.2 mi
- 5/10Waynesville Middle SchoolGrades: 7-8Distance: 3 mi
- 6/10Waynesville Sr. High SchoolGrades: 9-12Distance: 4.2 mi
Schools provided by the listing agent
- Elementary: Freedom Elementary
- Middle: Waynesville Middle
- High: Waynesville High School
Source: MARIS. This data may not be complete. We recommend contacting the local school district to confirm school assignments for this home.
- $211,0003 bd2 ba1.5k sqft102 Shara Dr, Saint Robert, MO 65584Off Market

- $193,7003 bd3 ba-- sqft100 Shara Dr, Saint Robert, MO 65584Off Market

- $279,6004 bd3 ba2.1k sqft106 Charlotte Cir, Saint Robert, MO 65584Off Market
- $6,658-- bd-- ba-- sqft285 Eastlawn Ave, Saint Robert, MO 65584Off Market
- $--3 bd2 ba1.4k sqft104 Shara Dr, Saint Robert, MO 65584Sold
- $113,500-- bd1 ba644 sqft320 Eastlawn Ave, Waynesville, MO 65584Off Market
- $175,1003 bd2 ba1.2k sqft320 Eastlawn Ave, Saint Robert, MO 65584Off Market
- $246,3003 bd2 ba1.8k sqft275 Eastlawn Ave, Saint Robert, MO 65584Off Market
A local agent can set up tours, give advice and negotiate with sellers.
A local lender can help you make sure your offer is ready when you are.
Similar homes
- $375,0004 bd3 ba3.4k sqft20152 Helios Lane St, Robert, MO 65584For Sale

 MLS ID #26047961, Jason S Jorgensen-Horn, NextHome Team Ellis. MARIS
 - $464,9004 bd3 ba3.7k sqft106 Bruce Dr, Saint Robert, MO 65584For Sale
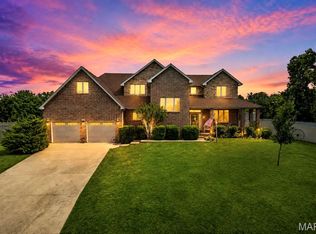 MLS ID #26039598, Lisa J Ellis, NextHome Team Ellis. MARIS
 - $309,0004 bd4 ba2.9k sqft139 Kale Ct, Saint Robert, MO 65584For Sale
 MLS ID #26035877, Jennifer Hong, EXP Realty, LLC. MARIS
 - $395,0004 bd3 ba2.3k sqft205 Zeigenbein Rd, Saint Robert, MO 65584For Sale
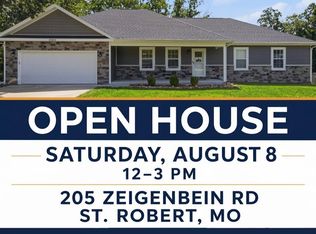 MLS ID #26042677, Mary K Sturges, EXP Realty, LLC. MARIS
 - $379,9004 bd3 ba3.5k sqft20164 Helios Ln, Saint Robert, MO 65584For SaleMLS ID #26022853, Wyatt R Davis, EXP Realty, LLC. MARIS
- $298,0005 bd4 ba3k sqft210 Vickie Lynn Ln, Saint Robert, MO 65584For SaleMLS ID #26039359, Brenda K Rothbauer, RE/MAX Professional Realty. MARIS
- $280,0003 bd3 ba2.6k sqft128 Jh Williamson Jr Ct, Saint Robert, MO 65584For SaleMLS ID #2633401, Terrie Brooks, United Real Estate Kansas City. Heartland MLS as distributed by MLS GRID
- $330,0005 bd3 ba2.8k sqft113 Ridgeview Dr, Saint Robert, MO 65584For SaleMLS ID #26025157, Ryan W Reagan, EXP Realty LLC. MARIS
- $269,0004 bd3 ba2.8k sqft17435 Lori Dr, Saint Robert, MO 65584For SaleMLS ID #26026058, Michael Odle, EXP Realty LLC. MARIS
- $325,0004 bd3 ba2.4k sqft14395 Torpedo Dr, Saint Robert, MO 65584For SaleMLS ID #25057874, Michael Odle, EXP Realty LLC. MARIS
- $245,0003 bd2 ba1.6k sqft14423 Tailor Rd, Saint Robert, MO 65584For SaleMLS ID #26047864, Maryanne O'Brien, NextHome Team Ellis. MARIS
- $265,0005 bd3 ba2.3k sqft24370 Trolley Ln, Saint Robert, MO 65584For SaleMLS ID #26044498, Justin Varner, HomeFront Real Estate Group, LLC. MARIS
- $332,0006 bd3 ba3.4k sqft21504 N Horizonway, Saint Robert, MO 65584For SaleMLS ID #26034455, Tina J Nash, THE CLOSERS. MARIS
- $279,9004 bd3 ba2.6k sqft24559 True Dr, Saint Robert, MO 65584For SaleMLS ID #26045449, William E Wyatt, Jade Realty. MARIS
- $315,0004 bd4 ba3.4k sqft17145 Lemming Ln, Saint Robert, MO 65584PendingMLS ID #26043564, Mary S Miller, Miller Real Estate, Inc. MARIS
- $249,9003 bd2 ba1.4k sqft142 Kale Ct, Saint Robert, MO 65584For SaleMLS ID #26042797, Taylor A Shifflett, Walker Real Estate Team. MARIS
- $370,0005 bd3 ba3.4k sqft24025 Stable Ln, Waynesville, MO 65583For SaleMLS ID #26045400, Beth Allen, HomeFront Real Estate Group, LLC. MARIS
- $315,0005 bd3 ba2.6k sqft15630 Top Dr, Saint Robert, MO 65584For SaleMLS ID #26031333, Shanda J Horne, New Key Realty, LLC. MARIS
- $449,9003 bd3 ba3.6k sqft118 Hickory Rdg, Waynesville, MO 65583For SaleMLS ID #2623170, Heather Couch, RE/MAX Heritage. Heartland MLS as distributed by MLS GRID
- $274,9003 bd2 ba1.9k sqft146 Kale Ct, Saint Robert, MO 65584For SaleNextHome
