Ideal family home located on a quiet cul-de-sac in a fantastic neighborhood-located less then 10 minutes from Fort Leonard Wood. 4 Large bedrooms and 3 1/2 baths makes this roomy home perfect for any family. The Primary bedroom is on the second floor with 2 walk-in closets and double vanity en suite with beautiful light filtering in from each end of the house... lovely French doors on main level between parlor and living room provide easy expansion for family/social gatherings or closing off for separate cozy multi-use spaces. Special features include a unique double -sided glass door custom kitchen cabinet as well as a beautiful custom multi-shelf built -in hallway display cabinet. Stainless appliances in great condition round out the spacious kitchen. Finished walk out basement features a great room with a warm fireplace , extra bedroom, office space or game room and hook-ups for extra refrigerator /microwave. Ultra convenient workshop room within secure garage for the handyman or hobbyist. This home has Great Brick facade and built with quality materials that make this home stand out from others. A gardeners delight with slopes full of custom-planted lilies of the valley along with lily of the Nile, rose bushes , roses of Sharon, lilacs peonies and more.....Watch the sun rises with your morning coffee from the beautiful forest-bordered & private 2nd story outdoor deck that doubles for great family gatherings.
Active
Listed by: Miller Real Estate, Inc • Mary S Miller • Contact: 573-528-3611
$315,000
17145 Lemming Ln, Saint Robert, MO 65584
4beds
3,420sqft
Single Family Residence
Built in 1995
1.76 Acres Lot
$-- Zestimate®
$92/sqft
$-- HOA
What's special
Quiet cul-de-sacGreat brick facadeSpacious kitchenDouble vanity en suiteFinished walk out basementCozy multi-use spaces
- 12 days |
- 307 |
- 17 |
Zillow last checked:
Listing updated:
Listed by:
Mary S Miller 573-528-3611,
Miller Real Estate, Inc
Source: MARIS,MLS#: 26043564 Originating MLS: Pulaski County Board of REALTORS
Originating MLS: Pulaski County Board of REALTORSFacts & features
Interior
Bedrooms & bathrooms
- Bedrooms: 4
- Bathrooms: 4
- Full bathrooms: 3
- 1/2 bathrooms: 1
- Main level bathrooms: 1
Heating
- Electric
Cooling
- Central Air
Appliances
- Included: Dishwasher, Range, Refrigerator
- Laundry: Main Level
Features
- Basement: Concrete
- Number of fireplaces: 2
- Fireplace features: Basement, Gas, Living Room
Interior area
- Total structure area: 3,420
- Total interior livable area: 3,420 sqft
- Finished area above ground: 1,995
- Finished area below ground: 0
Property
Parking
- Total spaces: 2
- Parking features: Garage - Attached
- Attached garage spaces: 2
Features
- Levels: One
Lot
- Size: 1.76 Acres
- Features: Back Yard, City Lot, Front Yard
Details
- Parcel number: 104.017000000001050
- Special conditions: Standard
Construction
Type & style
- Home type: SingleFamily
- Architectural style: Traditional
- Property subtype: Single Family Residence
Materials
- Brick, Vinyl Siding
Condition
- Year built: 1995
Details
- Builder name: Bassett
Utilities & green energy
- Electric: 220 Volts
- Sewer: Private Sewer
- Water: Public
- Utilities for property: Electricity Connected, Sewer Connected, Water Connected
Community & HOA
Community
- Subdivision: Rockwood Estates
HOA
- Has HOA: No
Location
- Region: Saint Robert
Financial & listing details
- Price per square foot: $92/sqft
- Tax assessed value: $42,994
- Annual tax amount: $1,524
- Date on market: 7/8/2026
- Cumulative days on market: 223 days
- Listing terms: Cash,Conventional,FHA,USDA Loan,VA Loan
- Ownership: Private
- Electric utility on property: Yes
Estimated market value
Not available
Estimated sales range
Not available
Not available
Price history
| Date | Event | Price |
|---|---|---|
| 7/8/2026 | Listed for sale | $315,000-3.1%$92/sqft |
Source:  MARIS #26043564 Report a problem MARIS #26043564 Report a problem | ||
| 6/29/2026 | Listing removed | $325,000$95/sqft |
Source: MARIS #25078809 Report a problem | ||
| 12/1/2025 | Listed for sale | $325,000$95/sqft |
Source: MARIS #25078809 Report a problem | ||
Public tax history
| Year | Property taxes | Tax assessment |
|---|---|---|
| 2025 | $1,599 +4.8% | $42,994 +11.2% |
| 2024 | $1,525 +2.7% | $38,679 |
| 2023 | $1,485 +0.8% | $38,679 |
| 2022 | $1,473 +1.2% | $38,679 +10.4% |
| 2021 | $1,456 +1.7% | $35,021 |
| 2020 | $1,432 | $35,021 -5.5% |
| 2019 | -- | $37,050 |
| 2018 | $1,431 +5.5% | $37,050 +5.8% |
| 2017 | $1,356 | $35,021 -5.5% |
| 2016 | $1,356 | $37,050 |
| 2015 | $1,356 +0.3% | $37,050 |
| 2014 | $1,351 +1.2% | $37,050 |
| 2010 | $1,335 | $37,050 |
Find assessor info on the county website
Monthly payment
Est. payment
Payment breakdown
Explore the cost of this home by adjusting the details. Changes won't be saved.Climate risks
Neighborhood: 65584
Nearby schools
GreatSchools rating
- 5/10Waynesville East Elementary SchoolGrades: K-5Distance: 2.6 mi
- 5/10Waynesville Middle SchoolGrades: 7-8Distance: 2.3 mi
- 6/10Waynesville Sr. High SchoolGrades: 9-12Distance: 4 mi
Schools provided by the listing agent
- Elementary: Waynesville R-Vi
- Middle: Waynesville Middle
- High: Waynesville Sr. High
Source: MARIS. This data may not be complete. We recommend contacting the local school district to confirm school assignments for this home.
- $337,0006 bd1 ba3.6k sqft17135 Lemming Ln, Saint Robert, MO 65584Off Market
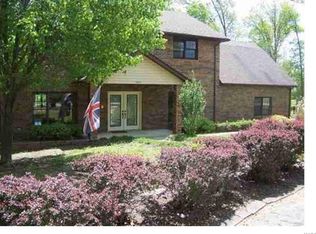
- $295,000-- bd2 ba3.7k sqft17155 Lemming Ln, Saint Robert, MO 65584Off Market
- $201,700-- bd1 ba3.3k sqft17152 Lemming Ln, Saint Robert, MO 65584Off Market
- $283,3004 bd3 ba2.8k sqft17115 Lemming Ln, Saint Robert, MO 65584Off Market

- $340,2005 bd3 ba3.4k sqft17150 Lemming Ln, Saint Robert, MO 65584Off Market
- $424,800-- bd2 ba4k sqft17200 Lemming Ln, Saint Robert, MO 65584Off Market
- $--5 bd3 ba1.8k sqft17125 Lemming Ln, Saint Robert, MO 65584Sold
- $302,800-- bd2 ba2.9k sqft17105 Lemming Ln, Saint Robert, MO 65584Off Market
A local agent can set up tours, give advice and negotiate with sellers.
A local lender can help you make sure your offer is ready when you are.
Similar homes
- $269,0004 bd3 ba2.8k sqft17435 Lori Dr, Saint Robert, MO 65584For Sale

 MLS ID #26026058, Michael Odle, EXP Realty LLC. MARIS
 - $309,0004 bd4 ba2.9k sqft139 Kale Ct, Saint Robert, MO 65584For Sale
 MLS ID #26035877, Jennifer Hong, EXP Realty, LLC. MARIS
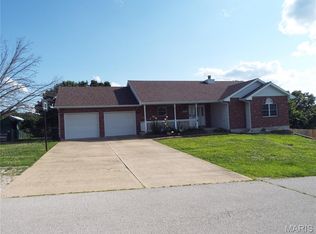
 - $299,9003 bd3 ba2.7k sqft150 Saw Mill Rd, Saint Robert, MO 65584For Sale
 EXIT Realty broker feed
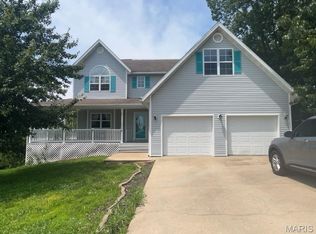
 - $290,0005 bd4 ba3.2k sqft20266 Hyatt Ln, Saint Robert, MO 65584For Sale
 MLS ID #26028482, LaGail L Teel, EXIT All American Realty. MARIS
 - $325,0005 bd4 ba3k sqft210 Vickie Lynn Ln, Saint Robert, MO 65584For SaleMLS ID #26039359, Brenda K Rothbauer, RE/MAX Professional Realty. MARIS
- $275,0004 bd3 ba2.8k sqft24630 Taylor Ln, Saint Robert, MO 65584For SaleMLS ID #26044610, William E Wyatt, Jade Realty. MARIS
- $342,0006 bd3 ba3.4k sqft21504 N Horizonway, Saint Robert, MO 65584For SaleMLS ID #26034455, Tina J Nash, THE CLOSERS. MARIS
- $295,0004 bd3 ba2.4k sqft21005 Halifax Dr, Saint Robert, MO 65584For SaleMLS ID #26040357, Jenette Richardson, EXP Realty LLC. MARIS
- $315,0005 bd3 ba2.6k sqft18780 Highway Y, Dixon, MO 65459For SaleMLS ID #26043310, LaGail L Teel, EXIT All American Realty. MARIS
- $305,0004 bd3 ba3.4k sqft144 Ridgeview Dr, Saint Robert, MO 65584For SaleMLS ID #26033943, Alana V V Hancock, Humboldt Farms & Homes, LLC. MARIS
- $265,0005 bd3 ba2.3k sqft24370 Trolley Ln, Saint Robert, MO 65584For SaleMLS ID #26044498, Justin Varner, HomeFront Real Estate Group, LLC. MARIS
- $335,0005 bd3 ba2.8k sqft113 Ridgeview Dr, Saint Robert, MO 65584For SaleMLS ID #26025157, Ryan W Reagan, EXP Realty LLC. MARIS
- $399,0004 bd3 ba2.3k sqft205 Zeigenbein Rd, Saint Robert, MO 65584For SaleMLS ID #26042677, Mary K Sturges, EXP Realty LLC. MARIS
- $340,0005 bd3 ba3.8k sqft145 Ridgeview Dr, Saint Robert, MO 65584For SaleMLS ID #435043, Sean Moore, REMAX Boone Realty. CBORMLS
- $419,9004 bd3 ba3.5k sqft16401 Hoover Lane St, Robert, MO 65584For SaleMLS ID #26041531, Rebecca Prohm, Finding Home Realty Group and Associates, LLC. MARIS
- $349,0004 bd3 ba2.1k sqft16719 Holland Dr, Saint Robert, MO 65584For SaleMLS ID #26022508, Jessy R Hunter, Living The Dream Inc.. MARIS
- $277,5004 bd3 ba2.2k sqft119 Dogwood Cir, Saint Robert, MO 65584For SaleMLS ID #26040406, Shanda J Horne, New Key Realty, LLC. MARIS
- $389,9004 bd3 ba3.5k sqft20164 Helios Ln, Saint Robert, MO 65584For SaleMLS ID #26022853, Wyatt R Davis, EXP Realty, LLC. MARIS
- $349,0003 bd3 ba2.3k sqft125 Mesa Dr, Waynesville, MO 65583For SaleMLS ID #26043374, Michele A Carmack, EXP Realty, LLC. MARIS
- $464,9004 bd3 ba3.7k sqft106 Bruce Dr, Saint Robert, MO 65584For SaleMLS ID #26039598, Lisa J Ellis, NextHome Team Ellis. MARIS
