Meticulously maintained and thoughtfully updated, this exceptional 3400+ square ft home (1710 on the main level and approx. 650 finished in the basement, with additional unfinished space) in the Summit Pass Subdivision offers the perfect blend of quality craftsmanship, modern upgrades, and functional living spaces—all just minutes from downtown Waynesville, Fort Leonard Wood, shopping, dining, and local amenities.
Step inside to discover upgraded flooring throughout most of the home, including premium vinyl plank flooring, thoughtfully selected tile, and plush premium carpet in the spacious primary suite. Updated lighting throughout creates a bright, inviting atmosphere, while the custom fireplace surround with built-in TV cabinetry serves as a stunning focal point in the living room.
The beautifully appointed kitchen is designed to impress with custom cabinetry, granite countertops, stainless steel appliances, a KitchenAid stove and dishwasher, and abundant storage for all your culinary needs.
The private primary suite offers a relaxing retreat featuring a luxurious tiled, no-step walk-in shower and a jetted soaking tub. Throughout the home, you’ll appreciate the exceptional storage options and meticulous care that has gone into every detail.
Downstairs, the walk-out basement provides an expansive second living area equipped with a built-in wet bar & beverage cooler, a 3/4 bathroom, along with multiple unfinished storage spaces- one of which has the potential to be finished as a fourth bedroom. A storm shelter adds additional peace of mind.
Enjoy outdoor living on the covered back deck complete with ceiling fans, overlooking a fully fenced backyard enclosed with a beautiful cedar privacy fence. The lawn has been professionally maintained with annual fertilizer and bug prevention treatments, reflecting the pride of ownership found throughout the property.
Additional highlights include a new roof, a new HVAC system installed in 2020 with documented annual maintenance, a security system available for added convenience, and countless updates that make this home truly move-in ready.
If you’ve been searching for a home that combines comfort, quality, and an unbeatable location, this one is ready to exceed your expectations.
Pending
Listed by: EXP Realty, LLC • Michele A Carmack • 573-528-0548
$349,000
125 Mesa Dr, Waynesville, MO 65583
3beds
2,360sqft
Single Family Residence
Built in 2008
0.3 Acres Lot
$-- Zestimate®
$148/sqft
$-- HOA
What's special
Granite countertopsAbundant storageNew roofExceptional storage optionsThoughtfully selected tilePremium vinyl plank flooringBeautifully appointed kitchen
- 26 days
- 98
- 3
Likely to sell faster than
Zillow last checked:
Listing updated:
Listed by:
Michele A Carmack 573-528-0548,
EXP Realty, LLC,
Haley L Carmack 253-365-8974,
EXP Realty, LLC
Source: MARIS,MLS#: 26043374 Originating MLS: South Central Board of REALTORS
Originating MLS: South Central Board of REALTORSFacts & features
Interior
Bedrooms & bathrooms
- Bedrooms: 3
- Bathrooms: 3
- Full bathrooms: 3
- Main level bathrooms: 2
- Main level bedrooms: 3
Heating
- Electric, Forced Air
Cooling
- Central Air, Electric
Appliances
- Laundry: Laundry Room, Main Level
Features
- Ceiling Fan(s), Custom Cabinetry, Granite Counters, High Ceilings, Kitchen/Dining Room Combo, Soaking Tub, Storage, Walk-In Closet(s), Workshop/Hobby Area
- Doors: French Doors
- Basement: Partially Finished,Full,Walk-Out Access
- Number of fireplaces: 2
- Fireplace features: Basement, Electric, Living Room
Interior area
- Total structure area: 2,360
- Total interior livable area: 2,360 sqft
- Finished area above ground: 1,710
- Finished area below ground: 650
Property
Parking
- Total spaces: 2
- Parking features: Attached, Driveway, Garage Faces Front
- Attached garage spaces: 2
- Has uncovered spaces: Yes
Features
- Levels: One
- Patio & porch: Covered, Deck, Front Porch, Rear Porch
- Exterior features: Private Yard
- Fencing: Back Yard,Fenced,Privacy,Wood
Lot
- Size: 0.3 Acres
- Features: Back Yard
Details
- Parcel number: 116.023000000003006
- Special conditions: Standard
Construction
Type & style
- Home type: SingleFamily
- Architectural style: Contemporary,Ranch
- Property subtype: Single Family Residence
Materials
- Brick Veneer, Vinyl Siding
- Roof: Shingle
Condition
- Updated/Remodeled
- New construction: No
- Year built: 2008
Utilities & green energy
- Electric: Other
- Sewer: Public Sewer
- Water: Public
- Utilities for property: Electricity Connected, Sewer Connected, Water Connected
Community & HOA
Community
- Security: Smoke Detector(s)
- Subdivision: Summit
HOA
- Has HOA: No
Location
- Region: Waynesville
Financial & listing details
- Price per square foot: $148/sqft
- Tax assessed value: $40,564
- Annual tax amount: $1,537
- Date on market: 7/18/2026
- Cumulative days on market: 26 days
- Listing terms: Cash,Conventional,FHA,USDA Loan,VA Loan
- Ownership: Private
- Electric utility on property: Yes
Estimated market value
Not available
Estimated sales range
Not available
Not available
Price history
| Date | Event | Price |
|---|---|---|
| 7/31/2026 | Pending sale | $349,000$148/sqft |
Source:  MARIS #26043374 Report a problem MARIS #26043374 Report a problem | ||
| 7/18/2026 | Listed for sale | $349,000+99.5%$148/sqft |
Source: MARIS #26043374 Report a problem | ||
| 7/20/2018 | Sold | -- |
Source: MARIS #18041037 Report a problem | ||
| 6/18/2018 | Pending sale | $174,900$74/sqft |
Source: EXP Realty LLC #18041037 Report a problem | ||
| 5/28/2018 | Listed for sale | $174,900+6%$74/sqft |
Source: EXP Realty LLC #18041037 Report a problem | ||
| 5/30/2014 | Sold | -- |
Source: MARIS #13050959 Report a problem | ||
| 3/17/2014 | Listed for sale | $165,000-5.7%$70/sqft |
Source: Miller Real Estate, Inc #13050959 Report a problem | ||
| 1/30/2014 | Listing removed | $174,900$74/sqft |
Source: Miller Real Estate, Inc #13050959 Report a problem | ||
| 11/2/2013 | Price change | $174,900-18.6%$74/sqft |
Source: Miller Real Estate, Inc #13050959 Report a problem | ||
| 9/12/2013 | Listed for sale | $214,900$91/sqft |
Source: Miller Real Estate, Inc #13050959 Report a problem | ||
Public tax history
| Year | Property taxes | Tax assessment |
|---|---|---|
| 2025 | $1,615 +5.2% | $40,564 +11.7% |
| 2024 | $1,535 +2.5% | $36,307 |
| 2023 | $1,498 +4.5% | $36,307 +3.8% |
| 2022 | $1,433 +1.1% | $34,977 +4.9% |
| 2021 | $1,418 +2.1% | $33,351 |
| 2020 | $1,389 | $33,351 -0.6% |
| 2019 | -- | $33,546 -19.8% |
| 2018 | $1,729 +6.4% | $41,819 +14.4% |
| 2017 | $1,625 | $36,558 -12.6% |
| 2016 | $1,625 | $41,820 |
| 2015 | $1,625 +0.8% | $41,820 |
| 2014 | $1,612 +1.1% | $41,820 |
| 2010 | $1,594 | $41,820 |
Find assessor info on the county website
Monthly payment
Est. payment
Payment breakdown
Explore the cost of this home by adjusting the details. Changes won't be saved.Climate risks
Neighborhood: 65583
Nearby schools
Schools provided by the listing agent
- Elementary: Waynesville R-Vi
- Middle: Waynesville Middle
- High: Waynesville High School
Source: MARIS. This data may not be complete. We recommend contacting the local school district to confirm school assignments for this home.
Similar homes
- $358,0005 bd3 ba3.4k sqft24025 Stable Ln, Waynesville, MO 65583For Sale
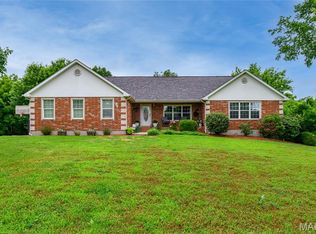
 MLS ID #26045400, Beth Allen, HomeFront Real Estate Group, LLC. MARIS
 - $369,0004 bd3 ba2.8k sqft23301 Rainbow Ln, Waynesville, MO 65583For Sale
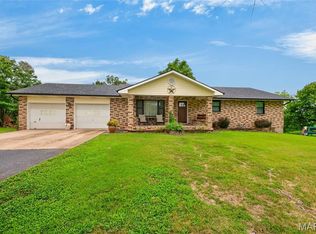 MLS ID #26047657, Brianne Sisti, Jade Realty. MARIS
 - $272,9004 bd3 ba2.5k sqft18719 Lynn Ln, Waynesville, MO 65583For Sale
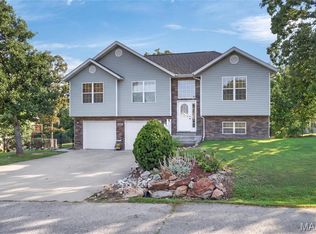 MLS ID #26045781, Catherine S Coughlin, Walker Real Estate Team. MARIS
 - $440,0005 bd3 ba3.2k sqft16780 Highland Spgs, Dixon, MO 65459For Sale
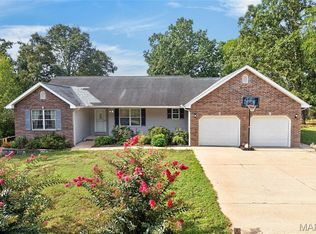 MLS ID #26054789, Kate D Ward, Cross Creek Realty LLC. MARIS
 - $285,0004 bd3 ba2.4k sqft23689 Restore, Waynesville, MO 65583For SaleMLS ID #26046791, Misty D MacDonald, NextHome Team Ellis. MARIS
- $279,5004 bd3 ba1.9k sqft120 Kale Ct, Saint Robert, MO 65584For SaleMLS ID #26049824, Brianne Sisti, Jade Realty. MARIS
- $289,9004 bd3 ba2.4k sqft26150 Rambling Ln, Richland, MO 65556For SaleMLS ID #26048974, Jennifer Burton, Post Realty & Associates, LLC. MARIS
- $429,5003 bd3 ba2.8k sqft295 Eastlawn Ave, Saint Robert, MO 65584For SaleMLS ID #26042764, Judy M Redmond, Miller Real Estate, Inc. MARIS
- $286,5004 bd3 ba2.1k sqft23600 Roulette Rd, Waynesville, MO 65583For SaleMLS ID #26039726, Emily M Doiron, Jade Realty. MARIS
- $385,0004 bd3 ba2.3k sqft205 Zeigenbein Rd, Saint Robert, MO 65584For SaleMLS ID #26042677, Mary K Sturges, EXP Realty, LLC. MARIS
- $359,0004 bd3 ba3.4k sqft20152 Helios Lane St, Robert, MO 65584For SaleMLS ID #26047961, Jason S Jorgensen-Horn, NextHome Team Ellis. MARIS
- $189,0003 bd3 ba1.8k sqft279 Carmel Valley Way #C, Saint Robert, MO 65584For SaleMLS ID #26037429, Misty D MacDonald, NextHome Team Ellis. MARIS
- $269,9004 bd3 ba2k sqft18652 Lynn Ln, Waynesville, MO 65583For SaleMLS ID #26051988, Traci A Hayes, 41. & Co. Realty. MARIS
- $275,0004 bd2 ba1.9k sqft19835 Stamper Ln, Waynesville, MO 65583For SaleMLS ID #26030310, Misty D MacDonald, NextHome Team Ellis. MARIS
- $364,0005 bd4 ba3.2k sqft18943 Highway Y, Dixon, MO 65459For SaleMLS ID #26047141, Michele A Carmack, EXP Realty, LLC. MARIS
- $395,0004 bd4 ba3.2k sqft206 Lafayette Cir, Waynesville, MO 65583For SaleMLS ID #26009087, Tyler Bolan, EXP Realty, LLC. MARIS
- $320,0004 bd3 ba3.3k sqft135 Lyle Curtis Cir, Waynesville, MO 65583For SaleMLS ID #26055824, Emily M Doiron, Jade Realty. MARIS
- $215,0004 bd3 ba2.2k sqft295 Carmel Valley Way, Saint Robert, MO 65584For SaleMLS ID #26024975, Luis Padilla Aparicio, EXP Realty LLC. MARIS
- $282,0003 bd2 ba1.6k sqft215 Nina St, Dixon, MO 65459For SaleMLS ID #26048955, Anthony Campbell, EXP Realty, LLC. MARIS
- $340,0005 bd3 ba3k sqft109 Maxwell St, Waynesville, MO 65583For SaleMLS ID #26050814, Erik R Kean, EXP Realty LLC. MARIS
- $244,9003 bd3 ba1.7k sqft20239 Havana Ln, Saint Robert, MO 65584For SaleMLS ID #26038658, Tony B Cotter, Jade Realty. MARIS
- $295,0004 bd3 ba2.4k sqft21005 Halifax Dr, Saint Robert, MO 65584For SaleMLS ID #26040357, Jenette Richardson, EXP Realty LLC. MARIS
- $295,0004 bd3 ba2k sqft22857 Revelation Rd, Waynesville, MO 65583For SaleMLS ID #26050669, Christine D Edwards, New Key Realty, LLC. MARIS
- $250,0003 bd2 ba1.9k sqft404 N Ellen St, Dixon, MO 65459For SaleMLS ID #26045230, Storm Kittel, EXP Realty LLC. MARIS
- $265,0003 bd3 ba2.2k sqft190 Settlers Pass, Waynesville, MO 65583For SaleMLS ID #26046320, Erik R Kean, EXP Realty LLC. MARIS
- $264,0003 bd2 ba2.6k sqft111 Lyle Curtis Cir, Waynesville, MO 65583For SaleMLS ID #26046748, Shawn McArthur, EXP Realty LLC. MARIS
- $215,0003 bd2 ba1.5k sqft12190 Highway 28, Dixon, MO 65459For SaleMLS ID #26048923, Brandi Martin, Martin Signature Group, LLC. MARIS
- $330,0003 bd3 ba2.9k sqft30170 Highway U, Crocker, MO 65452For SaleMLS ID #26008274, Jenette Richardson, EXP Realty LLC. MARIS
- $269,0004 bd3 ba2.8k sqft17435 Lori Dr, Saint Robert, MO 65584For SaleMLS ID #26026058, Michael Odle, EXP Realty LLC. MARIS
- $355,0005 bd4 ba3.1k sqft109 Summit Pass, Waynesville, MO 65583For SaleMLS ID #26039152, Adam Hoff, Homebound Realty LLC. MARIS
- $269,9004 bd3 ba2k sqft23517 Restore, Waynesville, MO 65583For SaleMLS ID #26029437, Debbie L Austin, Walker Real Estate Team. MARIS
- $290,0004 bd2 ba1.8k sqft12594 Highway D, Dixon, MO 65459For SaleMLS ID #26046017, Brandi Martin, Martin Signature Group, LLC. MARIS
- $275,0003 bd3 ba2.2k sqft15905 Hardin Ln, Saint Robert, MO 65584For SaleMLS ID #26054854, Kate D Ward, Cross Creek Realty LLC. MARIS
- $397,0005 bd3 ba3.1k sqft21482 Teardrop Rd, Devils Elbow, MO 65457For SaleMLS ID #26028181, Jodi L Roane, EXIT All American Realty. MARIS
- $324,5005 bd4 ba2.7k sqft20230 Harlequin Ln, Dixon, MO 65459For SaleMLS ID #26048803, Michele A Carmack, EXP Realty, LLC. MARIS
- $259,9003 bd2 ba1.5k sqft20941 Lacombe Rd, Waynesville, MO 65583For SaleMLS ID #26052844, Lee Ann Woods, EXP Realty, LLC. MARIS
- $239,9003 bd3 ba1.5k sqft104 Ballew Ln, Waynesville, MO 65583For SaleMLS ID #26047691, Debbie L Austin, Walker Real Estate Team. MARIS
- $235,0003 bd2 ba1.7k sqft13430 Highway D, Dixon, MO 65459For SaleMLS ID #26051352, Brandi Martin, Martin Signature Group, LLC. MARIS
