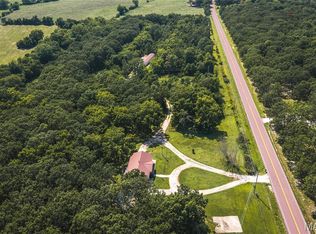
Welcome home to this spacious, 3-bedroom 3 bath home on the out skirts of Crocker. Conveniently located between Crocker and Osage Beach, you've got the country feel with all of the amenities that the lake has to offer. Great dining and shopping within a 30 min. drive. This beautiful home has large spacious rooms that have been totally updated. The kitchen features plenty of cabinetry, countertop space and a nice size pantry for all of your storage and entertainment needs. Located off of the dining room is a nice, covered deck to enjoy your meals and the scenic views that only country living can offer. A huge family room with cozy fireplace round out the main level. Upstairs you will an over-sized master suite to include a bath and walk in closet, 2 additional bedrooms and a bath. This 2,900 square foot home, a great location, and a large 3.1-acre lot are just a few of the reasons you need to schedule your showing today!
Active
Listed by: 41. & Co. Realty • Traci A Hayes • 573-528-0597
Price cut: $10K (10/7)
$320,000
30170 Highway U, Crocker, MO 65452
3beds
2,900sqft
Single Family Residence
Built in 1978
3.1 Acres Lot
$-- Zestimate®
$110/sqft
$-- HOA
What's special
Cozy fireplaceCovered deckScenic viewsCountertop spaceOver-sized master suiteWalk in closetTotally updated
- 48 days
- 153
- 9
Zillow last checked:
Listing updated:
Listed by:
Traci A Hayes 573-528-0597,
41. & Co. Realty,
Angela J Pearson 417-298-7791,
41. & Co. Realty
Source: MARIS,MLS#: 26057570 Originating MLS: Pulaski County Board of REALTORS
Originating MLS: Pulaski County Board of REALTORSFacts & features
Interior
Bedrooms & bathrooms
- Bedrooms: 3
- Bathrooms: 3
- Full bathrooms: 3
- Main level bathrooms: 1
Primary bedroom
- Level: Upper
Bedroom
- Level: Upper
Bedroom 2
- Level: Upper
Primary bathroom
- Level: Upper
Bathroom
- Level: Main
Bathroom
- Level: Upper
Dining room
- Level: Main
Family room
- Level: Main
Kitchen
- Level: Main
Living room
- Level: Main
Heating
- Electric, Forced Air
Cooling
- Ceiling Fan(s), Central Air
Appliances
- Included: Stainless Steel Appliance(s), Dishwasher, Disposal, Microwave, Electric Oven, Electric Range, Refrigerator, Water Heater
Features
- Basement: Unfinished
- Number of fireplaces: 2
- Fireplace features: Family Room
Interior area
- Total structure area: 2,900
- Total interior livable area: 2,900 sqft
- Finished area above ground: 2,900
Property
Features
- Levels: Two
Lot
- Size: 3.1 Acres
- Features: Corner Lot, Suitable for Horses, Wooded
Details
- Parcel number: 049.030000000001000
- Special conditions: Standard
- Horses can be raised: Yes
Construction
Type & style
- Home type: SingleFamily
- Architectural style: Traditional
- Property subtype: Single Family Residence
Materials
- Vinyl Siding
- Roof: Metal
Condition
- Year built: 1978
Utilities & green energy
- Electric: Single Phase
- Sewer: Lagoon
- Water: Well
- Utilities for property: Cable Available
Community & HOA
HOA
- Has HOA: No
Location
- Region: Crocker
Financial & listing details
- Price per square foot: $110/sqft
- Tax assessed value: $152,614
- Annual tax amount: $1,063
- Date on market: 9/5/2026
- Cumulative days on market: 236 days
- Listing terms: Cash,Conventional,FHA,USDA Loan,VA Loan
Estimated market value
Not available
Estimated sales range
Not available
Not available
Price history
| Date | Event | Price |
|---|---|---|
| 10/7/2026 | Price change | $320,000-3%$110/sqft |
Source:  MARIS #26057570 Report a problem MARIS #26057570 Report a problem | ||
| 9/5/2026 | Listed for sale | $330,000-2.9%$114/sqft |
Source: MARIS #26057570 Report a problem | ||
| 9/2/2026 | Listing removed | $340,000+3%$117/sqft |
Source: eXp Realty #3584450 Report a problem | ||
| 6/11/2026 | Price change | $330,000-2.9%$114/sqft |
Source: MARIS #26008274 Report a problem | ||
| 5/11/2026 | Price change | $340,000-6.8%$117/sqft |
Source: MARIS #26008274 Report a problem | ||
| 4/22/2026 | Price change | $365,000+4.3%$126/sqft |
Source: Bagnell Dam AOR #3584450 Report a problem | ||
| 4/13/2026 | Price change | $350,000-4.1%$121/sqft |
Source: MARIS #26008274 Report a problem | ||
| 2/26/2026 | Listed for sale | $365,000-6.3%$126/sqft |
Source: MARIS #26008274 Report a problem | ||
| 1/2/2026 | Listing removed | $389,500$134/sqft |
Source: MARIS #25043953 Report a problem | ||
| 12/11/2025 | Price change | $389,500-1.3%$134/sqft |
Source: MARIS #25043953 Report a problem | ||
| 10/9/2025 | Price change | $394,500-0.6%$136/sqft |
Source: MARIS #25043953 Report a problem | ||
| 8/26/2025 | Price change | $397,000-0.6%$137/sqft |
Source: MARIS #25043953 Report a problem | ||
| 6/25/2025 | Listed for sale | $399,500$138/sqft |
Source: MARIS #25043953 Report a problem | ||
Public tax history
| Year | Property taxes | Tax assessment |
|---|---|---|
| 2025 | $1,138 +9.5% | $27,449 +10.6% |
| 2024 | $1,039 +1.9% | $24,813 |
| 2023 | $1,020 -0.1% | $24,813 |
| 2022 | $1,021 +471.2% | $24,813 +471.2% |
| 2021 | $179 -79.9% | $4,344 -79.8% |
| 2020 | $890 | $21,537 -23.2% |
| 2019 | -- | $28,025 -0.1% |
| 2018 | $1,223 +0% | $28,045 +3% |
| 2017 | $1,223 | $27,224 -2.9% |
| 2016 | -- | $28,050 |
| 2015 | -- | $28,050 |
| 2014 | $1,933 | $28,050 |
Find assessor info on the county website
Monthly payment
Est. payment
Payment breakdown
Explore the cost of this home by adjusting the details. Changes won't be saved.Climate risks
Neighborhood: 65452
Nearby schools
Schools provided by the listing agent
- Elementary: Crocker Elem.
- Middle: Crocker High
- High: Crocker High
Source: MARIS. This data may not be complete. We recommend contacting the local school district to confirm school assignments for this home.
Similar homes
- $325,0003 bd2 ba2.9k sqft27760 Highway U, Crocker, MO 65452For Sale
 MLS ID #26046432, Jonathan Pimentel, EXP Realty LLC. MARIS
 - $350,0004 bd2 ba1.8k sqft10685 Highway 17, Crocker, MO 65452For Sale
 MLS ID #26053964, Jose F Harrison, Keller Williams Local. MARIS
 - $314,9003 bd2 ba2.2k sqft22250 Highway 7 S, Richland, MO 65556For Sale
 MLS ID #26054266, Crissy Larsen, New Key Realty, LLC. MARIS
 - $285,0003 bd2 ba1.6k sqft25301 N Highway 133, Richland, MO 65556For Sale
 MLS ID #26054274, Brandi D Martin, Martin Signature Group, LLC. MARIS
 - $432,0003 bd2 ba2.5k sqft2710 Highway 17, Iberia, MO 65452For SaleMLS ID #26050983, Audrey J Wilson, Zink Real Estate Co Inc. MARIS
- $280,0004 bd3 ba2.9k sqft22361 Recon Dr, Waynesville, MO 65583For SaleMLS ID #26066061, Lance E Lewis, EXP Realty LLC. MARIS
- $310,0004 bd3 ba3.7k sqft16924 Heller Ln, Saint Robert, MO 65584For SaleMLS ID #26060214, Robert Goforth, RE/MAX Professional Realty. MARIS
- $299,9003 bd2 ba1.7k sqft26217 Silver Ln, Waynesville, MO 65583For SaleMLS ID #26053599, Christy M Cooper, Walker Real Estate Team. MARIS
- $325,0005 bd3 ba2.6k sqft25 Dogwood Cir, Waynesville, MO 65583For SaleMLS ID #26063501, Angela C Masterton, NextHome Team Ellis. MARIS
- $354,0005 bd4 ba3.2k sqft18943 Highway Y, Dixon, MO 65459For SaleMLS ID #26047141, Michele A Carmack, EXP Realty, LLC. MARIS
- $289,5005 bd3 ba2.6k sqft18780 Highway Y, Dixon, MO 65459For SaleMLS ID #26043310, LaGail L Teel, EXIT All American Realty. MARIS
- $299,0004 bd3 ba3.1k sqft19300 Lackey Ln, Waynesville, MO 65583For SaleMLS ID #26056870, Jenette Richardson, EXP Realty LLC. MARIS
- $245,0003 bd2 ba1.5k sqft507 E 10th St, Dixon, MO 65459For SaleMLS ID #26067264, Brandi D Martin, Martin Signature Group, LLC. MARIS
- $294,9003 bd2 ba2.7k sqft104 Lincoln Ln, Waynesville, MO 65583For SaleMLS ID #26051290, Judy M Redmond, Miller Real Estate, Inc. MARIS
- $248,0003 bd2 ba1.6k sqft38257 Highway Hh, Dixon, MO 65459For SaleMLS ID #26057682, Brandi D Martin, Martin Signature Group, LLC. MARIS
- $435,9004 bd5 ba3.6k sqft145 N Highway 133, Crocker, MO 65452For SaleMLS ID #26044161, Kelsie Patton, Real Broker LLC. MARIS
- $279,9005 bd2 ba2.6k sqft2893 State Hwy V, Linn Creek, MO 65052Active
 MLS ID #60332501, Savanna Rudloff, Real Broker, LLC. SOMOMLS as distributed by MLS GRID
 - $465,0003 bd2 ba1.7k sqft11550 Cherry Rd, Dixon, MO 65459For SaleMLS ID #26067004, Brandi D Martin, Martin Signature Group, LLC. MARIS
