You really can have it all with this beautifully updated 3-bedroom, 2.5-bath home offering the perfect combination
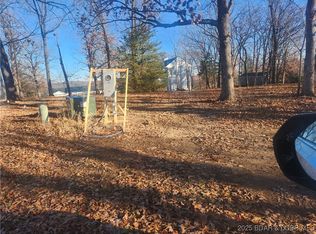
of space, privacy, and convenience in the heart of Osage Beach! Situated on a private 1-acre corner lot, this home
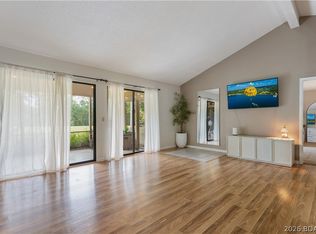
features a large, functional floor plan with hardwood floors, vaulted ceilings, fresh paint, and plenty of room to
spread out. The updated kitchen showcases new cabinetry, chevron butcher block countertops, and stainless steel
appliances, while the remodeled bathrooms feature new vanities and tiled showers. A spacious 2-car garage offers
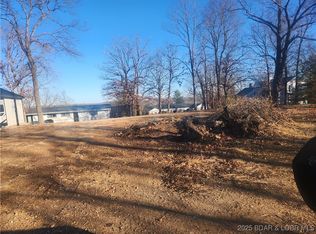
additional room for a workshop or storage. Outside, enjoy the large deck, paver patio, and fenced backyard
surrounded by privacy. Major improvements include freshly painted siding, newer HVAC and water heater, new
windows, gutters, and crawl space encapsulation. With extensive updates, a great lot, and an unbeatable Osage
Beach location, this one checks all the boxes. Schedule your showing today!
For sale
$349,900
1114 Oak Rd, Osage Beach, MO 65065
3beds
1,931sqft
Single Family Residence
Built in 1990
1 Acres Lot
$-- Zestimate®
$181/sqft
$-- HOA
What's special
Paver patioLarge deckFresh paintLarge functional floor planRemodeled bathroomsUpdated kitchenGreat lot
- 10 days
- 819
- 70
Zillow last checked:
Listing updated:
Listed by:
JASON WHITTLE (573)302-2300,
RE/MAX Lake of the Ozarks,
RYAN SHOFFNER 573-480-5426,
RE/MAX Lake of the Ozarks
Source: Bagnell Dam AOR,MLS#: 3590312Originating MLS: Bagnell Dam Association Of Realtors
Facts & features
Interior
Bedrooms & bathrooms
- Bedrooms: 3
- Bathrooms: 3
- Full bathrooms: 2
- 1/2 bathrooms: 1
Primary bedroom
- Features: Bath in Primary Bedroom
- Level: Upper
Bedroom
- Level: Upper
Bedroom
- Level: Upper
Bathroom
- Level: Upper
Dining room
- Level: Main
Half bath
- Level: Main
Kitchen
- Level: Main
Laundry
- Level: Main
Living room
- Level: Main
Heating
- Electric, Forced Air
Cooling
- Central Air
Appliances
- Included: Dishwasher, Disposal, Microwave, Range, Refrigerator, Stove
- Laundry: Washer Hookup, Dryer Hookup
Features
- Ceiling Fan(s), Fireplace, Pantry, Vaulted Ceiling(s), Walk-In Closet(s), Walk-In Shower
- Flooring: Hardwood, Tile
- Basement: Crawl Space
- Number of fireplaces: 1
- Fireplace features: Electric, One, Gas
Interior area
- Total structure area: 1,931
- Total interior livable area: 1,931 sqft
Video & virtual tour
Property
Parking
- Total spaces: 2
- Parking features: Attached, Garage, Garage Door Opener, Workshop in Garage
- Attached garage spaces: 2
Accessibility
- Accessibility features: Low Threshold Shower
Features
- Levels: Two
- Stories: 2
- Patio & porch: Deck, Open, Patio
- Exterior features: Concrete Driveway, Deck, Fence, Patio
Lot
- Size: 1 Acres
- Features: City Lot, Gentle Sloping
Details
- Parcel number: 08201000000006039000
- Zoning description: Residential
Construction
Type & style
- Home type: SingleFamily
- Architectural style: Two Story
- Property subtype: Single Family Residence
Materials
- Wood Siding
- Foundation: Crawlspace, Poured
Condition
- Updated/Remodeled
- Year built: 1990
- Major remodel year: 2025
Utilities & green energy
- Sewer: Public Sewer
- Water: Public
Community & HOA
Community
- Features: None
- Subdivision: None
HOA
- Services included: None
Location
- Region: Osage Beach
Financial & listing details
- Price per square foot: $181/sqft
- Tax assessed value: $27,050
- Annual tax amount: $1,127
- Date on market: 9/22/2026
- Inclusions: Kitchen appliances, fixtures.
- Exclusions: Sellers personal items.
- Ownership: Fee Simple,
- Road surface type: Asphalt, Paved
Estimated market value
Not available
Estimated sales range
Not available
Not available
Price history
| Date | Event | Price |
|---|---|---|
| 9/22/2026 | Listed for sale | $349,900$181/sqft |
Source: Bagnell Dam AOR #3590312 Report a problem | ||
| 8/20/2026 | Contingent | $349,900$181/sqft |
Source: Bagnell Dam AOR #3589450 Report a problem | ||
| 8/15/2026 | Listed for sale | $349,900+1.4%$181/sqft |
Source: Bagnell Dam AOR #3589450 Report a problem | ||
| 8/14/2024 | Price change | $344,900-1.1%$179/sqft |
Source:  RE/MAX of Kansas-Missouri #3567133 Report a problem RE/MAX of Kansas-Missouri #3567133 Report a problem | ||
| 8/1/2024 | Price change | $348,900-0.3%$181/sqft |
Source:  LOBR #3567133 Report a problem LOBR #3567133 Report a problem | ||
| 7/24/2024 | Price change | $349,900-5.2%$181/sqft |
Source: LOBR #3567133 Report a problem | ||
| 7/16/2024 | Price change | $368,900-0.3%$191/sqft |
Source: LOBR #3566354 Report a problem | ||
| 6/17/2024 | Price change | $369,900-1.3%$192/sqft |
Source: LOBR #3566354 Report a problem | ||
| 6/4/2024 | Price change | $374,900-3.6%$194/sqft |
Source: LOBR #3564826 Report a problem | ||
| 5/21/2024 | Listed for sale | $389,000+151%$201/sqft |
Source: LOBR #3564826 Report a problem | ||
| 1/25/2019 | Sold | -- |
Source: Bagnell Dam AOR #3506993 Report a problem | ||
| 12/27/2018 | Pending sale | $155,000$80/sqft |
Source: RE/MAX Lake Of The Ozarks #3506993 Report a problem | ||
| 9/12/2018 | Price change | $155,000-1.6%$80/sqft |
Source: RE/MAX Lake Of The Ozarks #3506993 Report a problem | ||
| 8/1/2018 | Listed for sale | $157,500$82/sqft |
Source: Re/Max Lake Of The Ozarks #3506993 Report a problem | ||
Public tax history
| Year | Property taxes | Tax assessment |
|---|---|---|
| 2025 | $1,073 +0.1% | $27,050 |
| 2024 | $1,071 -6.4% | $27,050 |
| 2023 | $1,145 +1.7% | $27,050 |
| 2022 | $1,126 | $27,050 |
| 2021 | $1,126 -0.8% | $27,050 |
| 2020 | $1,135 +0% | $27,050 |
| 2019 | $1,135 | $27,050 |
| 2018 | $1,135 | $27,050 |
| 2017 | $1,135 +4.7% | $27,050 |
| 2016 | $1,085 +2.6% | $27,050 |
| 2015 | $1,058 +0.1% | $27,050 |
| 2014 | $1,056 | $27,050 |
| 2013 | $1,056 | $27,050 -4.9% |
| 2012 | -- | $28,430 +8.6% |
| 2010 | -- | $26,180 |
| 2009 | -- | $26,180 |
| 2008 | -- | $26,180 |
| 2007 | -- | $26,180 |
Find assessor info on the county website
Monthly payment
Est. payment
Payment breakdown
Explore the cost of this home by adjusting the details. Changes won't be saved.Climate risks
Neighborhood: 65065
Nearby schools
Schools provided by the listing agent
- District: Camdenton
Source: Bagnell Dam AOR. This data may not be complete. We recommend contacting the local school district to confirm school assignments for this home.
Similar homes
- $385,0003 bd3 ba2.3k sqft306 Seabright Dr, Osage Beach, MO 65065For Sale
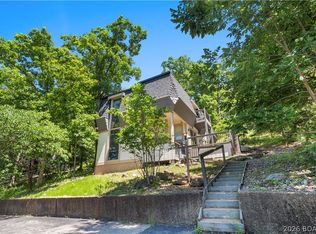 MLS ID #3588000, Lori Pryor, Johanning Real Estate, LLC. LOBR
 - $345,0002 bd2 ba1.1k sqft611 Lazy Days Rd #W11, Osage Beach, MO 65065For Sale
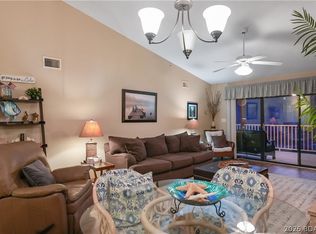 MLS ID #3590451, TAMMY SCHEITER, RE/MAX Lake of the Ozarks. Bagnell Dam AOR
 - $379,0003 bd2 ba1.4k sqft6 Canoe Ct, Osage Beach, MO 65065For Sale
 MLS ID #3589347, MENDA GILBERT, NextHome Lake Living. Bagnell Dam AOR
 - $274,9003 bd1 ba1.4k sqft4585 Deer Run Dr, Osage Beach, MO 65065For Sale
 MLS ID #3589935, Kelly Fallert, Epique Realty. LOBR
