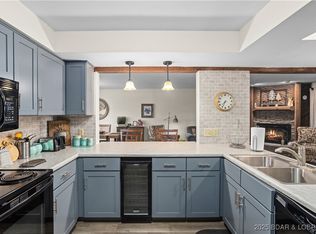
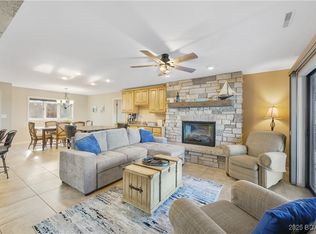
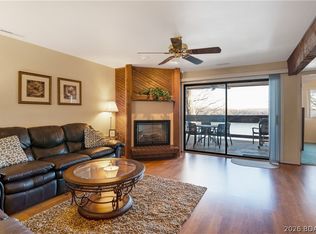
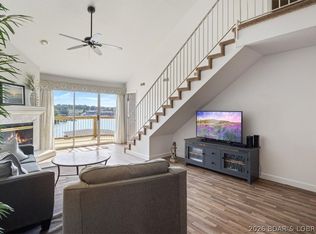
Experience unparalleled lakefront living with this stunning condo at Lake of the Ozarks. Offering breathtaking sunrises and serene sunsets, this 3-bedroom, 3-bathroom unit is recently updated and impeccably maintained. Spanning almost 1600 square feet, it provides ample room for family gatherings or rental investment opportunities. Enjoy sweeping views of the main channel while benefiting from a cove-protected dock in deep water. Centrally located right off the expressway at the 22-mile marker, you're moments away from the Lake's premier bars, restaurants, golf courses, and entertainment venues. Residing in The Knolls, a family-friendly community, grants access to exceptional amenities including indoor and outdoor tennis courts, a clubhouse, indoor and outdoor pools, a swimming area, sauna, boat ramp, playground, and boat trailer parking. A boat slip and lift are included in the sale, this condo is offered fully furnished and move-in ready—simply bring your bags and embrace the lake lifestyle.
For sale
$359,000
5940 Baydy Peak Rd #133, Osage Beach, MO 65065
3beds
1,580sqft
Condominium
Built in 1981
-- sqft lot
$345,600 Zestimate®
$227/sqft
$705/mo HOA
What's special
Swimming areaBoat trailer parkingBoat ramp
- 179 days
- 102
- 7
Zillow last checked:
Listing updated:
Listed by:
DEE DEE L JACOBS (866)224-1761,
EXP Realty, LLC
Source: Bagnell Dam AOR,MLS#: 3583770Originating MLS: Bagnell Dam Association Of Realtors
Facts & features
Interior
Bedrooms & bathrooms
- Bedrooms: 3
- Bathrooms: 3
- Full bathrooms: 3
Bedroom
- Level: Main
Bathroom
- Level: Main
Other
- Level: Main
Other
- Level: Upper
Dining room
- Level: Main
Kitchen
- Level: Main
Laundry
- Level: Main
Living room
- Level: Main
Heating
- Electric, Forced Air
Cooling
- Central Air
Appliances
- Included: Dryer, Dishwasher, Disposal, Microwave, Range, Refrigerator, Stove, Wine Cooler, Washer
Features
- Furnished, Fireplace, Pantry, Skylights, Cable TV, Vaulted Ceiling(s), Walk-In Closet(s), Window Treatments
- Flooring: Luxury Vinyl Plank, Tile
- Windows: Skylight(s), Window Treatments
- Number of fireplaces: 1
- Fireplace features: Electric, One
- Furnished: Yes
Interior area
- Total structure area: 1,580
- Total interior livable area: 1,580 sqft
Video & virtual tour
Property
Parking
- Parking features: No Garage, Driveway
Features
- Levels: Two
- Patio & porch: Deck, Open
- Exterior features: Blacktop Driveway, Boat Ramp, Deck, Playground, Tennis Court(s)
- Pool features: Community, Indoor
- Has view: Yes
- View description: Channel
- Has water view: Yes
- Water view: Channel
- Waterfront features: Channel, Cove, Boat Ramp/Lift Access, Lake Front, Seawall
Lot
- Features: Lake Front
Details
- Parcel number: 08300530000001003111
Construction
Type & style
- Home type: Condo
- Property subtype: Condominium
Materials
- Roof: Architectural,Shingle
Condition
- Updated/Remodeled
- Year built: 1981
- Major remodel year: 2015
Utilities & green energy
- Sewer: Treatment Plant
- Water: Community/Coop
Community & HOA
Community
- Features: Boat Facilities, Cable TV, Fitness Center, Internet Access, Playground, Pool, Tennis Court(s), Clubhouse, Community Pool
- Security: Storm Shelter
- Subdivision: Knolls
HOA
- Has HOA: Yes
- Amenities included: Dock
- Services included: Cable TV, Dock Reserve, Internet, Maintenance Grounds, Other, Road Maintenance, Water, Reserve Fund, Sewer, Trash
- HOA fee: $2,114 quarterly
Location
- Region: Osage Beach
Financial & listing details
- Price per square foot: $227/sqft
- Annual tax amount: $1,108
- Date on market: 4/22/2026
- Cumulative days on market: 257 days
- Inclusions: Boat Lift, Turnkey with the exception of a few items, see exclusion list
- Exclusions: Personal items and a few items on exclusion list
- Ownership: Fee Simple,
- Road surface type: Asphalt, Paved
Estimated market value
$345,600
$328,000 - $363,000
$2,050/mo
Price history
| Date | Event | Price |
|---|---|---|
| 4/24/2026 | Price change | $359,000-2.7%$227/sqft |
Source: Bagnell Dam AOR #3583770 Report a problem | ||
| 2/4/2026 | Listed for sale | $369,000+13.5%$234/sqft |
Source:  LOBR #3583770 Report a problem LOBR #3583770 Report a problem | ||
| 10/28/2022 | Sold | -- |
Source: Bagnell Dam AOR #3548717 Report a problem | ||
| 10/11/2022 | Pending sale | $325,000$206/sqft |
Source:  RE/MAX of Kansas-Missouri #3548717 Report a problem RE/MAX of Kansas-Missouri #3548717 Report a problem | ||
| 10/11/2022 | Contingent | $325,000$206/sqft |
Source: LOBR #3548717 Report a problem | ||
| 10/7/2022 | Listed for sale | $325,000$206/sqft |
Source: LOBR #3548717 Report a problem | ||
| 10/3/2022 | Pending sale | $325,000$206/sqft |
Source: RE/MAX of Kansas-Missouri #3548717 Report a problem | ||
| 10/3/2022 | Contingent | $325,000$206/sqft |
Source: LOBR #3548717 Report a problem | ||
| 10/2/2022 | Listed for sale | $325,000$206/sqft |
Source: LOBR #3548717 Report a problem | ||
| 9/22/2022 | Pending sale | $325,000$206/sqft |
Source: RE/MAX of Kansas-Missouri #3548717 Report a problem | ||
| 9/22/2022 | Contingent | $325,000$206/sqft |
Source: LOBR #3548717 Report a problem | ||
| 9/19/2022 | Listed for sale | $325,000$206/sqft |
Source: LOBR #3548717 Report a problem | ||
| 3/29/2017 | Sold | -- |
Source: Bagnell Dam AOR #3119287 Report a problem | ||
Public tax history
Tax history is unavailable.
Monthly payment
Est. payment
Payment breakdown
Explore the cost of this home by adjusting the details. Changes won't be saved.Climate risks
Neighborhood: 65065
Nearby schools
Schools provided by the listing agent
- District: Camdenton
Source: Bagnell Dam AOR. This data may not be complete. We recommend contacting the local school district to confirm school assignments for this home.

Similar homes
- $349,0003 bd3 ba1.5k sqft5940 Baydy Peak Rd Unit 524, Osage Beach, MO 65065For Sale
 MLS ID #3587298, MICHAEL JAMES SWIFT, EXP Realty, LLC. Bagnell Dam AOR
 - $330,0003 bd3 ba1.5k sqft5940 Baydy Peak Rd #131, Osage Beach, MO 65065For Sale
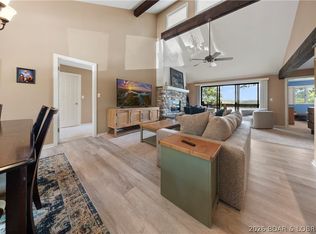 MLS ID #3588923, MICHAEL JAMES SWIFT, EXP Realty, LLC. Bagnell Dam AOR
 - $359,0003 bd2 ba1.2k sqft1481 Ledges Dr #842, Osage Beach, MO 65065For Sale
 MLS ID #3590651, EBBIE BOGEMA, Spouses Selling Houses Realty. Bagnell Dam AOR
 - $285,0002 bd2 ba1.2k sqft5940 Baydy Peak Rd Unit 1123, Osage Beach, MO 65065For Sale
 MLS ID #3584550, O'SULLIVAN REAL ESTATE GROUP O'SULLIVAN, NICOL, RE/MAX Lake of the Ozarks. Bagnell Dam AOR
