Tucked among the trees in the sought-after Tan-Tar-A Estates, this fully furnished 3-bedroom, 4-bath retreat offers the perfect blend of privacy, space, and resort-style living. With nearly 2,000 sqft, multiple levels, and room to comfortably accommodate family and guests, this property is ideal as a vacation getaway, investment, or full-time residence.The main level features soaring ceilings, natural light, a spacious kitchen with granite and stainless appliances, a comfortable living area centered around a fireplace. Multiple living/sleeping areas provide flexibility for large groups, while expansive covered decks create the perfect setting for relaxing, entertaining, or enjoying the peaceful wooded surroundings.
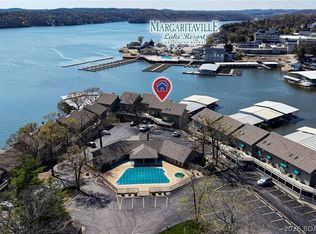
One of the community pools is located just behind the home, making it easy to enjoy a day by the water without leaving the neighborhood. Owners and guests also enjoy the Tan-Tar-A Estates amenities, including playgrounds, common areas, and the convenience of being just minutes from Margaritaville Lake Resort, golf, dining, shopping, and entertainment.
Whether you're looking for a personal retreat or a property with rental history, this furnished home is ready to enjoy.
For sale
Price cut: $20K (6/12)
$399,000
91 Moongate Dr, Osage Beach, MO 65065
3beds
1,976sqft
:
Get pre-qualified$2,705/mo
Single Family Residence
Built in 1981
-- sqft lot
$-- Zestimate®
$202/sqft
$214/mo HOA
What's special
Expansive covered decksNatural lightMultiple levelsPeaceful wooded surroundingsSoaring ceilings
- 52 days |
- 424 |
- 18 |
Zillow last checked:
Listing updated:
Listed by:
JEFFREY D KRANTZ (573)302-2300,
RE/MAX Lake of the Ozarks,
MELISSA ANN COLLINS 402-806-1499,
RE/MAX Lake of the Ozarks
Source: Bagnell Dam AOR,MLS#: 3587742Originating MLS: Bagnell Dam Association Of Realtors
Facts & features
Interior
Bedrooms & bathrooms
- Bedrooms: 3
- Bathrooms: 4
- Full bathrooms: 4
Heating
- Ductless, Wall Furnace
Cooling
- Ductless, Wall/Window Unit(s)
Appliances
- Included: Built-In Oven, Cooktop, Dryer, Dishwasher, Microwave, Refrigerator, Washer
Features
- Built-in Features, Ceiling Fan(s), Custom Cabinets, Furnished, Fireplace, Skylights, Cable TV, Vaulted Ceiling(s), Walk-In Closet(s), Walk-In Shower, Window Treatments
- Flooring: Luxury Vinyl Plank, Tile
- Windows: Skylight(s), Window Treatments
- Basement: Full
- Number of fireplaces: 1
- Fireplace features: One
- Furnished: Yes
Interior area
- Total structure area: 1,976
- Total interior livable area: 1,976 sqft
Video & virtual tour
Property
Parking
- Parking features: No Garage
Accessibility
- Accessibility features: Low Threshold Shower
Features
- Levels: Two
- Stories: 2
- Patio & porch: Covered, Deck, Open, Patio, Screened
- Exterior features: Blacktop Driveway, Covered Patio, Deck, Playground, Tennis Court(s)
- Pool features: Community
- Has view: Yes
- View description: Lake
- Has water view: Yes
- Water view: Lake
- Waterfront features: Lake Privileges
Lot
- Dimensions: 85 x 90 x 76 x 72
- Features: Gentle Sloping
Details
- Parcel number: 08300700000005001000
- Zoning description: Residential
Construction
Type & style
- Home type: SingleFamily
- Architectural style: Two Story
- Property subtype: Single Family Residence
Materials
- Foundation: Poured
Condition
- Year built: 1981
Utilities & green energy
- Sewer: Public Sewer
- Water: Public
- Utilities for property: High Speed Internet Available
Community & HOA
Community
- Features: Cable TV, Dog Park, Gated, Internet Access, Pool, Clubhouse, Community Pool
- Security: Gated Community
- Subdivision: Tan-Tar-A Estates
HOA
- Has HOA: Yes
- Services included: Road Maintenance, Sewer, Trash, Water
- HOA fee: $2,566 annually
Location
- Region: Osage Beach
Financial & listing details
- Price per square foot: $202/sqft
- Tax assessed value: $22,610
- Annual tax amount: $944
- Date on market: 6/12/2026
- Cumulative days on market: 52 days
- Inclusions: Appliances, Furnishings
- Ownership: Fee Simple,
- Road surface type: Asphalt, Paved
Estimated market value
Not available
Estimated sales range
Not available
Not available
Price history
| Date | Event | Price |
|---|---|---|
| 6/12/2026 | Price change | $399,000-4.8%$202/sqft |
Source: Bagnell Dam AOR #3587742 Report a problem | ||
| 1/21/2026 | Price change | $419,000-1.4%$212/sqft |
Source: Owner Report a problem | ||
| 12/27/2025 | Price change | $425,000-0.9%$215/sqft |
Source: Owner Report a problem | ||
| 11/25/2025 | Price change | $429,000-2.3%$217/sqft |
Source: Owner Report a problem | ||
| 10/31/2025 | Price change | $439,000-4.5%$222/sqft |
Source: Owner Report a problem | ||
| 5/17/2025 | Price change | $459,900-4.2%$233/sqft |
Source:  LOBR #3577660 Report a problem LOBR #3577660 Report a problem | ||
| 3/22/2024 | Price change | $480,000-3%$243/sqft |
Source:  CBORMLS #419002 Report a problem CBORMLS #419002 Report a problem | ||
| 2/5/2024 | Price change | $495,000-1%$251/sqft |
Source: LOBR #3559751 Report a problem | ||
| 12/7/2023 | Listed for sale | $500,000+11.1%$253/sqft |
Source: LOBR #3559751 Report a problem | ||
| 6/9/2023 | Sold | -- |
Source: Agent Provided Report a problem | ||
| 5/16/2023 | Contingent | $450,000$228/sqft |
Source: LOBR #3552940 Report a problem | ||
| 5/2/2023 | Price change | $450,000-8.1%$228/sqft |
Source: LOBR #3552940 Report a problem | ||
| 4/28/2023 | Listed for sale | $489,900+151.2%$248/sqft |
Source: LOBR #3552940 Report a problem | ||
| 8/19/2022 | Sold | -- |
Source: Bagnell Dam AOR #3546074 Report a problem | ||
| 6/24/2022 | Contingent | $195,000$99/sqft |
Source: LOBR #3546074 Report a problem | ||
| 6/24/2022 | Listed for sale | $195,000+271.4%$99/sqft |
Source: LOBR #3546074 Report a problem | ||
| 9/5/2017 | Sold | -- |
Source: CBORMLS #369487 Report a problem | ||
| 3/30/2017 | Listed for sale | $52,500$27/sqft |
Source: Century 21 Advantage #369487 Report a problem | ||
Public tax history
| Year | Property taxes | Tax assessment |
|---|---|---|
| 2025 | $960 +0.1% | $22,610 |
| 2024 | $959 -6% | $22,610 |
| 2023 | $1,020 +1.6% | $22,610 |
| 2022 | $1,004 | $22,610 |
| 2021 | $1,004 -0.8% | $22,610 |
| 2020 | $1,012 +0% | $22,610 |
| 2019 | $1,012 0% | $22,610 |
| 2018 | $1,012 | $22,610 |
| 2017 | $1,012 +4.4% | $22,610 |
| 2016 | $970 +13.3% | $22,610 +10.6% |
| 2015 | $856 +0.1% | $20,440 |
| 2014 | $855 | $20,440 |
| 2013 | $855 | $20,440 -25.8% |
| 2012 | -- | $27,530 +34.7% |
| 2010 | -- | $20,440 |
| 2009 | -- | $20,440 |
| 2008 | -- | $20,440 |
| 2007 | -- | $20,440 |
Find assessor info on the county website
Monthly payment
Est. payment
Payment breakdown
Explore the cost of this home by adjusting the details. Changes won't be saved.Climate risks
Neighborhood: 65065
Nearby schools
GreatSchools rating
- 3/10Osage Beach Elementary SchoolGrades: K-4Distance: 2.3 mi
- 8/10Camdenton Middle SchoolGrades: 7-8Distance: 9 mi
- 6/10Camdenton High SchoolGrades: 9-12Distance: 9 mi
Schools provided by the listing agent
- District: Camdenton
Source: Bagnell Dam AOR. This data may not be complete. We recommend contacting the local school district to confirm school assignments for this home.
- $305,3003 bd3 ba1.6k sqft109 Moongate Dr, Osage Beach, MO 65065Off Market
- $205,5003 bd2 ba1.3k sqft104 Moongate Dr, Osage Beach, MO 65065Off Market
- $--3 bd2 ba1.3k sqft118 Moongate Dr, Osage Beach, MO 65065Sold

- $--2 bd3 ba1.7k sqft94 Moongate Dr, Osage Beach, MO 65065Sold

- $267,5003 bd3 ba1.4k sqft6 Canoe Ct, Osage Beach, MO 65065Off Market
- $359,9003 bd4 ba2k sqft125 Moongate Dr, Osage Beach, MO 65065Off Market
- $208,7002 bd2 ba1k sqft82 Moongate Dr, Osage Beach, MO 65065Off Market
- $309,8003 bd3 ba1.6k sqft73 Moongate Dr, Osage Beach, MO 65065Off Market
A local agent can set up tours, give advice and negotiate with sellers.
A local lender can help you make sure your offer is ready when you are.
Similar homes
- $365,0003 bd3 ba1.6k sqft28 Channel Buoy Dr, Osage Beach, MO 65065For Sale
 MLS ID #3587561, SHARON ROLFES, Estates Realty, LLC. Bagnell Dam AOR
 - $375,0004 bd3 ba2.4k sqft6231 Shadow Cir, Osage Beach, MO 65065For Sale
 MLS ID #3586736, RONALD J DODGE JR, RE/MAX Lake of the Ozarks. Bagnell Dam AOR
 - $475,0004 bd5 ba2.5k sqft267 Moongate Dr, Osage Beach, MO 65065For Sale
 MLS ID #3587562, SHARON ROLFES, Estates Realty, LLC. Bagnell Dam AOR
 - $395,0003 bd3 ba1.4k sqft6570 Pelican Dr Unit 314, Osage Beach, MO 65065For Sale
 MLS ID #3586212, JEFFREY D KRANTZ, RE/MAX Lake of the Ozarks. Bagnell Dam AOR
 - $365,0003 bd3 ba1.5k sqft5940 Baydy Peak Rd #131, Osage Beach, MO 65065For SaleMLS ID #3588923, MICHAEL JAMES SWIFT, EXP Realty, LLC. Bagnell Dam AOR
- $350,0003 bd2 ba1.4k sqft4571 Deer Run Dr, Osage Beach, MO 65065For SaleMLS ID #3588782, MICHAEL JAMES SWIFT, EXP Realty, LLC. Bagnell Dam AOR
- $387,5003 bd3 ba1.8k sqft694 Jordan Dr, Osage Beach, MO 65065For SaleMLS ID #3588467, VALERIE ANNE LITTRELL, Real Estate at the Lake. Bagnell Dam AOR
- $275,0003 bd3 ba2.2k sqft90 Channel Buoy Dr, Osage Beach, MO 65065For SaleMLS ID #3588243, SHARON ROLFES, Estates Realty, LLC. Bagnell Dam AOR
- $364,9003 bd2 ba1.2k sqft1481 Ledges Dr Unit 233, Osage Beach, MO 65065For SaleMLS ID #3567649, Joseph LoPiccolo, American Realty Group. LOBR
- $398,5003 bd2 ba1.1k sqft1481 Ledges Dr Unit 211, Osage Beach, MO 65065For SaleMLS ID #3587820, ANNIE FAULSTICH, Lake Expo Real Estate. Bagnell Dam AOR
- $399,9003 bd3 ba1.9k sqft147 Blackfoot Rd, Lake Ozark, MO 65049For SaleMLS ID #3588544, Bruce & Kelly Team Jessica Bruce, RE/MAX Lake of the Ozarks. Bagnell Dam AOR
- $339,9003 bd2 ba1.3k sqft5209 Dempsey Dr, Osage Beach, MO 65065For SaleMLS ID #3588476, MARR / ELLIOTT & ASSOCIATES MARR, SOPHIA, RE/MAX Lake of the Ozarks. Bagnell Dam AOR
- $359,0003 bd3 ba1.5k sqft5940 Baydy Peak Rd Unit 524, Osage Beach, MO 65065For SaleMLS ID #3587298, MICHAEL JAMES SWIFT, EXP Realty, LLC. Bagnell Dam AOR
- $359,0003 bd3 ba1.5k sqft5940 Baydy Peak Rd #133, Osage Beach, MO 65065For SaleMLS ID #3583770, DEE DEE L JACOBS, EXP Realty, LLC. Bagnell Dam AOR
- $360,0003 bd3 ba2.1k sqft5088 Summerset Cir #D-3, Osage Beach, MO 65065For SaleMLS ID #3586528, SHERRY STEVENS TEAM, Keller Williams L.O. Realty. Bagnell Dam AOR
- $349,0003 bd3 ba1.5k sqft5940 Baydy Peak Rd Unit 532, Osage Beach, MO 65065For SaleMLS ID #3584908, JEFFREY D KRANTZ, RE/MAX Lake of the Ozarks. Bagnell Dam AOR
- $424,9003 bd2 ba1.9k sqft705 Cambridge Dr, Lake Ozark, MO 65049For SaleMLS ID #3588400, JEFFREY D KRANTZ, RE/MAX Lake of the Ozarks. Bagnell Dam AOR
- $399,9993 bd3 ba2.1k sqft31609 Millstone Est Suite 1, Gravois Mills, MO 65037For SaleMLS ID #3587937, Annamarie Hopkins, Ozark Realty. Bagnell Dam AOR
- $400,0003 bd2 ba1.5k sqft164 Windgate Dr Unit 1B, Sunrise Beach, MO 65079For SaleMLS ID #3589004, JEFFREY D KRANTZ, RE/MAX Lake of the Ozarks. Bagnell Dam AOR
- $449,9003 bd3 ba2.4k sqft1216 Robin Hood Ln, Roach, MO 65787For SaleMLS ID #3587348, LAURA NICOLE DORRELL, Lake Expo Real Estate. Bagnell Dam AOR
