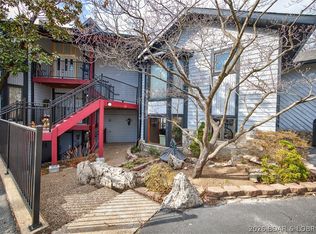
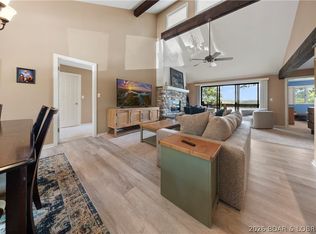
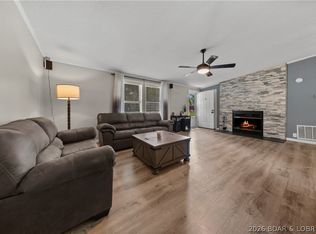
Top-floor living at Summerset Condominiums blends thoughtful updates with classic Lake of the Ozarks charm. With over 2,100 square feet, the main living area features vaulted ceilings, a striking stone fireplace (inoperable), and direct access to the lakeside deck. The kitchen has been refreshed with stainless appliances, solid surface countertops, and bright cabinetry, opening into the dining space. The primary suite offers private deck access and jetted tub, while a guest bedroom and full bath complete the main level. Upstairs, the oversized loft currently serves as the third bedroom with its own full bath and additional storage. The lakeside deck is made for relaxing, with extra storage and an elevated second-tier view that speaks for itself. Offered furnished for immediate enjoyment. Summerset Villas is a boutique 14-unit community featuring a lakeside pool, peaceful cove setting, and welcoming atmosphere. Spend your days on the water, fishing nearby, or take a short walk to Dog Days Bar & Grill. Prefer a night in? The clubhouse offers a full kitchen, conference space, pool table, and more. Boat slip may be leased from Gozark Resort formerly Summerset next door.
For sale
Price cut: $15K (6/10)
$360,000
5088 Summerset Cir #D-3, Osage Beach, MO 65065
3beds
2,108sqft
Condominium
Built in 1990
-- sqft lot
$362,800 Zestimate®
$171/sqft
$346/mo HOA
What's special
- 114 days |
- 259 |
- 17 |
Zillow last checked:
Listing updated:
Listed by:
SHERRY STEVENS TEAM (573)348-9898,
Keller Williams L.O. Realty,
SHERRY STEVENS TEAM 573-216-8599,
Keller Williams L.O. Realty
Source: Bagnell Dam AOR,MLS#: 3586528Originating MLS: Bagnell Dam Association Of Realtors
Facts & features
Interior
Bedrooms & bathrooms
- Bedrooms: 3
- Bathrooms: 3
- Full bathrooms: 3
Bedroom
- Level: Main
Bathroom
- Level: Main
Bathroom
- Level: Upper
Other
- Level: Main
Dining room
- Level: Main
Kitchen
- Level: Main
Laundry
- Level: Main
Living room
- Level: Main
Loft
- Level: Upper
Heating
- Electric, Forced Air
Cooling
- Central Air
Appliances
- Included: Dryer, Dishwasher, Microwave, Range, Refrigerator, Stove, Washer
Features
- Ceiling Fan(s), Furnished, Fireplace, Jetted Tub, Skylights, Vaulted Ceiling(s), Walk-In Shower, Window Treatments
- Windows: Skylight(s), Window Treatments
- Number of fireplaces: 1
- Fireplace features: One
- Furnished: Yes
Interior area
- Total structure area: 2,108
- Total interior livable area: 2,108 sqft
Video & virtual tour
Property
Parking
- Parking features: Assigned, No Garage, Open
- Has uncovered spaces: Yes
Accessibility
- Accessibility features: Low Threshold Shower
Features
- Levels: One
- Patio & porch: Covered, Deck, Open
- Exterior features: Blacktop Driveway, Deck
- Pool features: Community
- Has view: Yes
- View description: Lake
- Has water view: Yes
- Water view: Lake
- Waterfront features: Cove, Lake Privileges
Details
- Parcel number: 08101100000001008403
Construction
Type & style
- Home type: Condo
- Property subtype: Condominium
Materials
- Roof: Architectural,Shingle
Condition
- Year built: 1990
Utilities & green energy
- Sewer: Public Sewer
- Water: Public
Community & HOA
Community
- Features: Boat Facilities, Internet Access, Pool, Community Pool
- Subdivision: Summerset Villas Condominium
HOA
- Has HOA: Yes
- Services included: Cable TV, Internet, Maintenance Grounds, Road Maintenance, Trash
- HOA fee: $4,150 annually
Location
- Region: Osage Beach
Financial & listing details
- Price per square foot: $171/sqft
- Annual tax amount: $1,222
- Date on market: 4/22/2026
- Cumulative days on market: 127 days
- Inclusions: Stove, Refrigerator, Dishwasher, Microwave, Washer/Dryer, Furnishings per inventory list
- Exclusions: Personal items
- Ownership: Fee Simple,
- Road surface type: Asphalt, Paved
Estimated market value
$362,800
$345,000 - $381,000
$2,701/mo
Price history
| Date | Event | Price |
|---|---|---|
| 6/10/2026 | Price change | $360,000-4%$171/sqft |
Source: Bagnell Dam AOR #3586528 Report a problem | ||
| 4/10/2026 | Price change | $375,000-6.2%$178/sqft |
Source:  LOBR #3586528 Report a problem LOBR #3586528 Report a problem | ||
| 12/31/2025 | Price change | $399,900-5.9%$190/sqft |
Source: LOBR #3580758 Report a problem | ||
| 10/3/2025 | Listed for sale | $425,000+9%$202/sqft |
Source: LOBR #3580758 Report a problem | ||
| 7/14/2023 | Sold | -- |
Source: Bagnell Dam AOR #3553088 Report a problem | ||
| 6/21/2023 | Listing removed | -- |
Source: LOBR #3553088 Report a problem | ||
| 6/16/2023 | Contingent | $389,900$185/sqft |
Source: LOBR #3553088 Report a problem | ||
| 5/4/2023 | Listed for sale | $389,900$185/sqft |
Source: LOBR #3553088 Report a problem | ||
| 4/3/2023 | Listing removed | -- |
Source: BHHS broker feed Report a problem | ||
| 10/18/2022 | Listed for sale | $389,900$185/sqft |
Source: LOBR #3549259 Report a problem | ||
Public tax history
Tax history is unavailable.
Monthly payment
Est. payment
Payment breakdown
Explore the cost of this home by adjusting the details. Changes won't be saved.Climate risks
Neighborhood: 65065
Nearby schools
GreatSchools rating
- 3/10Osage Beach Elementary SchoolGrades: K-4Distance: 1.7 mi
- 8/10Camdenton Middle SchoolGrades: 7-8Distance: 10 mi
- 6/10Camdenton High SchoolGrades: 9-12Distance: 10 mi
Schools provided by the listing agent
- District: Camdenton
Source: Bagnell Dam AOR. This data may not be complete. We recommend contacting the local school district to confirm school assignments for this home.
- $255,0002 bd2 ba1.2k sqft1165 Jeffries Rd #A1, Osage Beach, MO 65065For Sale
- $405,600-- bd-- ba-- sqft54 Highway 37, Osage Beach, MO 65065Off Market
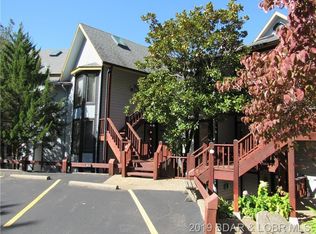
- $346,4002 bd2 ba1.5k sqft5088 Summerset Cir, Osage Beach, MO 65065Off Market
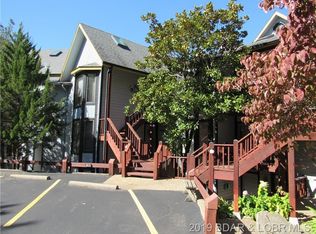
- $313,9002 bd2 ba1.5k sqft5088 Summerset Cir #C2, Osage Beach, MO 65065Off Market
- $--2 acresJeffries Rd, Osage Beach, MO 65065Sold
- $--8,712 sqftJeffries Rd, Osage Beach, MO 65065Sold
- $--2 bd1 ba1.2k sqft1165 Jeffries Rd #19, Osage Beach, MO 65065Off Market
- $--2 bd1 ba1.2k sqft1165 Jeffries Rd #26, Osage Beach, MO 65065Off Market
A local agent can set up tours, give advice and negotiate with sellers.
A local lender can help you make sure your offer is ready when you are.
Similar homes
- $364,9003 bd2 ba1.2k sqft1481 Ledges Dr Unit 233, Osage Beach, MO 65065For Sale
 MLS ID #3567649, Joseph LoPiccolo, American Realty Group. LOBR
 - $365,0003 bd3 ba1.5k sqft5940 Baydy Peak Rd #131, Osage Beach, MO 65065For Sale
 MLS ID #3588923, MICHAEL JAMES SWIFT, EXP Realty, LLC. Bagnell Dam AOR
 - $350,0003 bd2 ba1.4k sqft4571 Deer Run Dr, Osage Beach, MO 65065For Sale
 MLS ID #3588782, MICHAEL JAMES SWIFT, EXP Realty, LLC. Bagnell Dam AOR
 - $359,0003 bd3 ba1.5k sqft5940 Baydy Peak Rd #133, Osage Beach, MO 65065For Sale
 MLS ID #3583770, DEE DEE L JACOBS, EXP Realty, LLC. Bagnell Dam AOR
 - $359,0003 bd3 ba1.5k sqft5940 Baydy Peak Rd Unit 524, Osage Beach, MO 65065For SaleMLS ID #3587298, MICHAEL JAMES SWIFT, EXP Realty, LLC. Bagnell Dam AOR
- $374,0004 bd3 ba1.9k sqft1060 Park Ln, Osage Beach, MO 65065For SaleMLS ID #3586190, MICHAEL JAMES SWIFT, EXP Realty, LLC. Bagnell Dam AOR
- $349,0003 bd3 ba1.5k sqft5940 Baydy Peak Rd Unit 532, Osage Beach, MO 65065For SaleMLS ID #3584908, JEFFREY D KRANTZ, RE/MAX Lake of the Ozarks. Bagnell Dam AOR
- $375,0004 bd3 ba2.6k sqft877 Great Ship St, Osage Beach, MO 65065For SaleMLS ID #3588770, ANN M KLIMKEWICZ, PC, RE/MAX Lake of the Ozarks. Bagnell Dam AOR
- $385,0003 bd2 ba1.1k sqft1481 Ledges Dr Unit 211, Osage Beach, MO 65065For SaleMLS ID #3587820, ANNIE FAULSTICH, Lake Expo Real Estate. Bagnell Dam AOR
- $387,5003 bd3 ba1.8k sqft694 Jordan Dr, Osage Beach, MO 65065For SaleMLS ID #3588467, VALERIE ANNE LITTRELL, Real Estate at the Lake. Bagnell Dam AOR
- $389,0003 bd2 ba1.3k sqft4800 Eagleview Dr Unit 247, Osage Beach, MO 65065For SaleMLS ID #3586648, Bruce & Kelly Team Jessica Bruce, RE/MAX Lake of the Ozarks. Bagnell Dam AOR
- $415,0003 bd2 ba1.4k sqft1200 Lands End Pkwy APT 222, Osage Beach, MO 65065For SaleMLS ID #3589070, MICHAEL JAMES SWIFT, EXP Realty, LLC. Bagnell Dam AOR
- $375,0004 bd3 ba2.4k sqft6231 Shadow Cir, Osage Beach, MO 65065For SaleMLS ID #3586736, RONALD J DODGE JR, RE/MAX Lake of the Ozarks. Bagnell Dam AOR
- $439,0003 bd2 ba1.4k sqft1225 Lands End Pkwy APT 736, Osage Beach, MO 65065For SaleMLS ID #3589229, MICHAEL JAMES SWIFT, EXP Realty, LLC. Bagnell Dam AOR
- $274,9903 bd3 ba1.3k sqft5112 Osage Beach Pkwy #111 & 121, Osage Beach, MO 65065For SaleMLS ID #3586657, MICHAEL JAMES SWIFT, EXP Realty, LLC. Bagnell Dam AOR
- $290,5003 bd2 ba1.2k sqft1101 Passover Rd Unit 7, Osage Beach, MO 65065For SaleMLS ID #3588345, REGINA HARBISON, Nettwork Global, LLC. Bagnell Dam AOR
- $350,0003 bd3 ba1.6k sqft28 Channel Buoy Dr, Osage Beach, MO 65065For SaleMLS ID #3587561, SHARON ROLFES, Estates Realty, LLC. Bagnell Dam AOR
- $399,5002 bd2 ba1.1k sqft1215 Lands End Pkwy APT 614, Osage Beach, MO 65065For SaleMLS ID #3588518, JUSTIN FARRELL, Farrell & Associates Real Estate Co.. Bagnell Dam AOR
- $299,5002 bd4 ba1.8k sqft1229 Pinewood Dr, Osage Beach, MO 65065For SaleMLS ID #3589308, Jonas P Farrell, Farrell & Associates Real Estate Co.. Bagnell Dam AOR
- $399,0003 bd4 ba1.9k sqft91 Moongate Dr, Osage Beach, MO 65065For SaleMLS ID #3587742, JEFFREY D KRANTZ, RE/MAX Lake of the Ozarks. Bagnell Dam AOR
