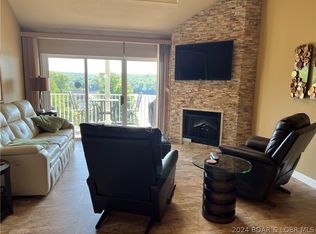
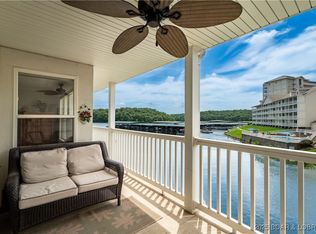
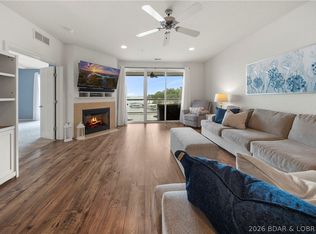
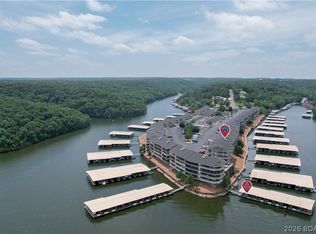
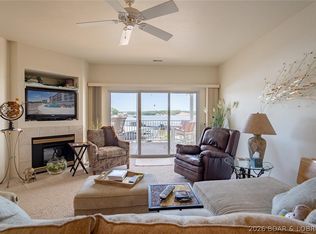
Top-floor, two-story lakefront living in the heart of Osage Beach! Where every detail is designed around how you actually want to spend time at the Lake. Located in the sought-after Parkview Bay complex, this unit offers a rare sense of privacy paired with sweeping views of the state park. Inside the two-story layout gives everyone their own space, with a main-level living area that naturally flows to the outdoors & an upper-level loft built for gathering, games, & extra guests. Days here start on the lakeside deck with coffee overlooking the water, & end just minutes away from the Lake’s most popular waterfront spots. Tucked into the Grand Glaize arm, you have easy access to the energy of the main channel, along with calmer coves perfect for swimming, skiing, or simply floating the afternoon away. With a large boat slip + 2 PWC spaces, & fully furnished - everything is already in place - just show up & start enjoying lake life the way it’s meant to be. Call today to see it for yourself!
For sale
Price cut: $10K (5/27)
$389,000
4800 Eagleview Dr Unit 247, Osage Beach, MO 65065
3beds
1,397sqft
Condominium
Built in 1997
-- sqft lot
$-- Zestimate®
$278/sqft
$559/mo HOA
What's special
- 118 days |
- 404 |
- 12 |
Zillow last checked:
Listing updated:
Listed by:
Bruce & Kelly Team Jessica Bruce (573)302-2300,
RE/MAX Lake of the Ozarks,
Bruce & Kelly Team Jessica Bruce 573-302-2316,
RE/MAX Lake of the Ozarks
Source: Bagnell Dam AOR,MLS#: 3586648Originating MLS: Bagnell Dam Association Of Realtors
Facts & features
Interior
Bedrooms & bathrooms
- Bedrooms: 3
- Bathrooms: 2
- Full bathrooms: 2
Heating
- Electric, Forced Air
Cooling
- Central Air
Appliances
- Included: Dryer, Dishwasher, Microwave, Range, Refrigerator, Water Softener Owned, Stove, Washer
Features
- Built-in Features, Ceiling Fan(s), Custom Cabinets, Furnished, Fireplace, Cable TV, Walk-In Closet(s)
- Flooring: Tile
- Number of fireplaces: 1
- Fireplace features: Electric, One
- Furnished: Yes
Interior area
- Total structure area: 1,397
- Total interior livable area: 1,397 sqft
Property
Parking
- Parking features: Parking Available, Driveway
Accessibility
- Accessibility features: Accessible Full Bath, Accessible Bedroom, Accessible Common Area, Accessible Kitchen, Accessible Central Living Area, Accessible Doors, Accessible Entrance, Accessible Hallway(s)
Features
- Levels: One
- Patio & porch: Covered, Deck
- Exterior features: Blacktop Driveway, Deck
- Pool features: Community
- On waterfront: Yes
- Waterfront features: Cove, Lake Front, Seawall
Lot
- Features: Lake Front
Details
- Parcel number: 08601300000002006146
Construction
Type & style
- Home type: Condo
- Property subtype: Condominium
Materials
- Roof: Architectural,Shingle
Condition
- Year built: 1997
Utilities & green energy
- Sewer: Public Sewer
- Water: Public, Community/Coop
Community & HOA
Community
- Features: Pool, Community Pool
- Security: Fire Sprinkler System
- Subdivision: Parkview Bay
HOA
- Has HOA: Yes
- Amenities included: Dock
- Services included: Cable TV, Other, Road Maintenance, Water, Reserve Fund, Sewer, Trash
- HOA fee: $1,676 quarterly
Location
- Region: Osage Beach
Financial & listing details
- Price per square foot: $278/sqft
- Annual tax amount: $1,211
- Date on market: 4/22/2026
- Cumulative days on market: 125 days
- Inclusions: All appliances as seen in the unit, 12x30 slip, 2x PWC spaces, furnishings per inventory turnkey
- Exclusions: Personal Items & items not on inventory
- Ownership: Fee Simple,
- Road surface type: Concrete
Estimated market value
Not available
Estimated sales range
Not available
Not available
Price history
| Date | Event | Price |
|---|---|---|
| 5/27/2026 | Price change | $389,000-2.5%$278/sqft |
Source: Bagnell Dam AOR #3586648 Report a problem | ||
| 4/16/2026 | Listed for sale | $399,000$286/sqft |
Source:  LOBR #3586648 Report a problem LOBR #3586648 Report a problem | ||
| 3/5/2026 | Listing removed | $399,000$286/sqft |
Source: LOBR #3582585 Report a problem | ||
| 11/15/2025 | Listed for sale | $399,000+6.4%$286/sqft |
Source: LOBR #3582585 Report a problem | ||
| 11/10/2021 | Sold | -- |
Source: Bagnell Dam AOR #3539561 Report a problem | ||
| 9/26/2021 | Pending sale | $375,000$268/sqft |
Source:  RE/MAX of Kansas-Missouri #3539561 Report a problem RE/MAX of Kansas-Missouri #3539561 Report a problem | ||
| 9/25/2021 | Contingent | $375,000$268/sqft |
Source: LOBR #3539561 Report a problem | ||
| 9/23/2021 | Listed for sale | $375,000+108.4%$268/sqft |
Source: LOBR #3539561 Report a problem | ||
| 4/5/2019 | Sold | -- |
Source: Bagnell Dam AOR #3510906 Report a problem | ||
| 3/21/2019 | Pending sale | $179,900$129/sqft |
Source: Re/Max Lake Of The Ozarks #3510906 Report a problem | ||
| 3/15/2019 | Price change | $179,900-2.2%$129/sqft |
Source: Re/Max Lake Of The Ozarks #3510906 Report a problem | ||
| 1/29/2019 | Price change | $183,900-0.5%$132/sqft |
Source: Re/Max Lake Of The Ozarks #3510906 Report a problem | ||
| 8/9/2018 | Price change | $184,900-4.9%$132/sqft |
Source: Lake Area Real Estate & Rentals, Llc #3504685 Report a problem | ||
| 5/30/2018 | Listed for sale | $194,500-1.5%$139/sqft |
Source: Lake Area Real Estate & Rentals, Llc #3504685 Report a problem | ||
| 12/4/2011 | Listing removed | $197,500$141/sqft |
Source: RE/MAX Lake Of The Ozarks #3075734 Report a problem | ||
| 9/5/2011 | Listed for sale | $197,500$141/sqft |
Source: RE/MAX Lake Of The Ozarks #3075734 Report a problem | ||
Public tax history
Tax history is unavailable.
Monthly payment
Est. payment
Payment breakdown
Explore the cost of this home by adjusting the details. Changes won't be saved.Climate risks
Neighborhood: 65065
Nearby schools
GreatSchools rating
- 3/10Osage Beach Elementary SchoolGrades: K-4Distance: 2.8 mi
- 8/10Camdenton Middle SchoolGrades: 7-8Distance: 9.8 mi
- 6/10Camdenton High SchoolGrades: 9-12Distance: 9.8 mi
Schools provided by the listing agent
- District: Camdenton
Source: Bagnell Dam AOR. This data may not be complete. We recommend contacting the local school district to confirm school assignments for this home.
- $--4 bd3 ba1.7k sqft4800 Eagleview Dr UNIT 141B, Osage Beach, MO 65065Sold
- $358,6003 bd2 ba1.2k sqft614 Parkview Ct #614, Osage Beach, MO 65065Off Market

- $--2 bd2 ba1k sqft4800 Eagleview Dr #323, Osage Beach, MO 65065Sold
- $281,5003 bd2 ba-- sqft4800 Eagleview Drive #441, Osage Beach, MO 65065Off Market
- $418,2002 bd2 ba1.3k sqft4800 Eagleview Dr UNIT 334, Osage Beach, MO 65065Off Market
- $366,8003 bd2 ba1.4k sqft4800 Eagleview Dr UNIT 6103, Osage Beach, MO 65065Off Market
- $303,8003 bd2 ba1.2k sqft4800 Eagleview Dr UNIT 229, Osage Beach, MO 65065Off Market
- $515,2003 bd3 ba1.5k sqft4800 Eagleview Dr UNIT 8103, Osage Beach, MO 65065Off Market
A local agent can set up tours, give advice and negotiate with sellers.
A local lender can help you make sure your offer is ready when you are.
Similar homes
- $415,0003 bd2 ba1.4k sqft1200 Lands End Pkwy APT 222, Osage Beach, MO 65065For Sale
 MLS ID #3589070, MICHAEL JAMES SWIFT, EXP Realty, LLC. Bagnell Dam AOR
 - $400,0003 bd2 ba1.4k sqft611 Lazy Days Rd APT R-8, Osage Beach, MO 65065For Sale
 MLS ID #3588324, JOE GIBBS, RE/MAX Lake of the Ozarks. Bagnell Dam AOR
 - $409,9003 bd2 ba1.4k sqft1181 Jeffries Rd Unit C-214, Osage Beach, MO 65065For Sale
 MLS ID #3587734, JEFFREY D KRANTZ, RE/MAX Lake of the Ozarks. Bagnell Dam AOR
 - $385,0003 bd2 ba1.2k sqft1481 Ledges Dr #842, Osage Beach, MO 65065For Sale
 MLS ID #3587839, EBBIE BOGEMA, RE/MAX Lake of the Ozarks. Bagnell Dam AOR
 - $364,9003 bd2 ba1.2k sqft1481 Ledges Dr Unit 233, Osage Beach, MO 65065For SaleMLS ID #3567649, Joseph LoPiccolo, American Realty Group. LOBR
- $439,0003 bd2 ba1.4k sqft1225 Lands End Pkwy APT 736, Osage Beach, MO 65065For SaleMLS ID #3589229, MICHAEL JAMES SWIFT, EXP Realty, LLC. Bagnell Dam AOR
- $325,0002 bd2 ba1.1k sqft4800 Eagleview Dr #635, Osage Beach, MO 65065For SaleMLS ID #3584979, JEFFREY D KRANTZ, RE/MAX Lake of the Ozarks. Bagnell Dam AOR
- $399,5002 bd2 ba1.1k sqft1215 Lands End Pkwy APT 614, Osage Beach, MO 65065For SaleMLS ID #3588518, JUSTIN FARRELL, Farrell & Associates Real Estate Co.. Bagnell Dam AOR
- $375,0003 bd2 ba1.4k sqft1481 Ledges Dr Unit 1047, Osage Beach, MO 65065For SaleMLS ID #3584494, EBBIE BOGEMA, RE/MAX Lake of the Ozarks. Bagnell Dam AOR
- $312,5002 bd2 ba1.1k sqft4800 Eagleview Dr #223, Osage Beach, MO 65065For SaleMLS ID #3585098, WHITNEY WHITCHER, Shores Vacation Rentals & Realty. Bagnell Dam AOR
- $319,9003 bd2 ba1.2k sqft1481 Ledges Dr Unit 221, Osage Beach, MO 65065For SaleMLS ID #3589443, VICTORIA ANN OVERTON, Worth Clark Realty. Bagnell Dam AOR
- $365,0003 bd3 ba1.5k sqft5940 Baydy Peak Rd #131, Osage Beach, MO 65065For SaleMLS ID #3588923, MICHAEL JAMES SWIFT, EXP Realty, LLC. Bagnell Dam AOR
- $319,9003 bd2 ba1.6k sqft821 Winn Rd #10H, Osage Beach, MO 65065For SaleMLS ID #3566808, Michelle Rogers, Worth Clark Realty. Bagnell Dam AOR
- $325,0002 bd2 ba902 sqft4935 Robins Cir #213, Osage Beach, MO 65065For SaleMLS ID #3584558, Johny Ellsworth, Rooted Real Estate & Auction Co. LOBR
- $290,5003 bd2 ba1.2k sqft1101 Passover Rd Unit 7, Osage Beach, MO 65065For SaleMLS ID #3588345, REGINA HARBISON, Nettwork Global, LLC. Bagnell Dam AOR
- $287,0002 bd2 ba947 sqft1481 Ledges Drive #Unit #1023, Osage Beach, MO 65065For SaleMLS ID #3589428, David Schulz, RE/MAX at the Lake. LOBR
- $480,0003 bd2 ba1.3k sqft1205 Lands End Pkwy APT 523, Osage Beach, MO 65065For SaleMLS ID #3587652, Bruce & Kelly Team Jessica Bruce, RE/MAX Lake of the Ozarks. Bagnell Dam AOR
- $335,0003 bd3 ba1.5k sqft2500 Bay Point Ln #822, Osage Beach, MO 65065For SaleMLS ID #3583994, JEFFREY D KRANTZ, RE/MAX Lake of the Ozarks. Bagnell Dam AOR
- $274,9903 bd3 ba1.3k sqft5112 Osage Beach Pkwy #111 & 121, Osage Beach, MO 65065For SaleMLS ID #3586657, MICHAEL JAMES SWIFT, EXP Realty, LLC. Bagnell Dam AOR
- $500,0003 bd3 ba1.4k sqft611 Lazy Days Rd #R7, Osage Beach, MO 65065For SaleMLS ID #3588342, JOE GIBBS, RE/MAX Lake of the Ozarks. Bagnell Dam AOR
