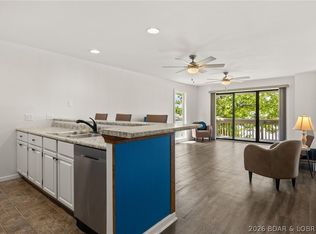
Fresh, clean & updated 2-level condo in the highly desirable center of town! This unique double-unit features lake views from 2 large covered decks & unique access to the annual Lake of the Ozarks Shootout. Recently refreshed top to bottom with: paint, flooring, fixtures & furnishings- this condo is completely move in and nightly rental ready for the season! Layout is ideal hosting guests & the LOCATION is everything! Minutes from area’s top attractions- Dog Days, State Park & new Oasis Entertainment Complex, this condo sits in a growing & in demand area of Lake. With so much development within a 5-minute radius, it makes this a great investment. Sold fully furnished & turnkey with updated appliances, HVAC, water filtration system & full-size washer/dryer. Dual entry from both the lower (#111) & upper (#121) levels adds flexibility. Enjoy an owner-managed HOA, Social Club area with commercial ice machine & access to Hawks Nest Resort pool. The community is known for its fun, welcoming vibe, including holiday weekend dock parties with live music and cookouts. Comes with 10x24 boat slip & great fishing right in the cove. Easy lake living, strong rental potential, unbeatable location!
For sale
Price cut: $5K (6/8)
$274,990
5112 Osage Beach Pkwy #111 & 121, Osage Beach, MO 65065
3beds
1,352sqft
Condominium
Built in 1983
-- sqft lot
$-- Zestimate®
$203/sqft
$732/mo HOA
What's special
- 131 days
- 332
- 15
Zillow last checked:
Listing updated:
Listed by:
MICHAEL JAMES SWIFT (866)224-1761,
EXP Realty, LLC,
NIKKI SORENSON 314-581-9179,
EXP Realty, LLC
Source: Bagnell Dam AOR,MLS#: 3586657Originating MLS: Bagnell Dam Association Of Realtors
Facts & features
Interior
Bedrooms & bathrooms
- Bedrooms: 3
- Bathrooms: 3
- Full bathrooms: 3
Bedroom
- Level: Main
Bedroom
- Level: Upper
Bathroom
- Level: Main
Other
- Level: Upper
Bathroom
- Level: Upper
Great room
- Level: Main
Kitchen
- Level: Main
Laundry
- Level: Main
Utility room
- Level: Upper
Heating
- Electric, Forced Air
Cooling
- Central Air
Features
- Ceiling Fan(s), Furnished, Fireplace, Cable TV, Walk-In Closet(s), Walk-In Shower, Window Treatments
- Flooring: Luxury Vinyl Plank, Tile
- Windows: Window Treatments
- Number of fireplaces: 1
- Fireplace features: Electric, One
- Furnished: Yes
Interior area
- Total structure area: 1,352
- Total interior livable area: 1,352 sqft
Video & virtual tour
Property
Parking
- Parking features: Other
Accessibility
- Accessibility features: Low Threshold Shower
Features
- Levels: Two
- Exterior features: Blacktop Driveway
- Pool features: Community
- Has view: Yes
- View description: Channel
- Has water view: Yes
- Water view: Channel
- Waterfront features: Cove, Lake Front
Lot
- Features: Lake Front
Details
- Parcel number: 08101100000012024001
Construction
Type & style
- Home type: Condo
- Property subtype: Condominium
Condition
- Updated/Remodeled
- Year built: 1983
- Major remodel year: 2026
Utilities & green energy
- Sewer: Public Sewer
- Water: Public, Community/Coop
Community & HOA
Community
- Features: Boat Facilities, Clubhouse, Internet Access, Pool
- Subdivision: Hawks Nest Lodge Condominium
HOA
- Has HOA: Yes
- Amenities included: Dock
- Services included: Cable TV, Dock Reserve, Internet, Maintenance Grounds, Road Maintenance, Water, Reserve Fund, Sewer, Trash
- HOA fee: $732 monthly
Location
- Region: Osage Beach
Financial & listing details
- Price per square foot: $203/sqft
- Annual tax amount: $835
- Date on market: 4/22/2026
- Cumulative days on market: 134 days
- Inclusions: All Appliances, Washer/Dryer, All Window Coverings, All Furniture/Decor/Furnishings, 10x24 Slip#20
- Exclusions: Personal Items
- Ownership: ,
- Road surface type: Asphalt, Paved
Estimated market value
Not available
Estimated sales range
Not available
Not available
Price history
| Date | Event | Price |
|---|---|---|
| 6/8/2026 | Price change | $274,990-1.8%$203/sqft |
Source: Bagnell Dam AOR #3586657 Report a problem | ||
| 4/20/2026 | Listed for sale | $279,999+30.2%$207/sqft |
Source:  LOBR #3586657 Report a problem LOBR #3586657 Report a problem | ||
| 10/8/2025 | Sold | -- |
Source: Bagnell Dam AOR #3580315 Report a problem | ||
| 9/9/2025 | Contingent | $215,000$159/sqft |
Source: LOBR #3580315 Report a problem | ||
| 9/6/2025 | Listed for sale | $215,000-4.4%$159/sqft |
Source: LOBR #3580315 Report a problem | ||
| 9/3/2025 | Listing removed | $225,000$166/sqft |
Source: LOBR #3577941 Report a problem | ||
| 7/28/2025 | Price change | $225,000-4.3%$166/sqft |
Source: LOBR #3577941 Report a problem | ||
| 6/17/2025 | Price change | $235,000-4.1%$174/sqft |
Source: LOBR #3577941 Report a problem | ||
| 5/21/2025 | Listed for sale | $245,000-3.9%$181/sqft |
Source: LOBR #3577941 Report a problem | ||
| 5/19/2025 | Listing removed | $255,000$189/sqft |
Source: LOBR #3572618 Report a problem | ||
| 4/29/2025 | Price change | $255,000-3.8%$189/sqft |
Source: LOBR #3572618 Report a problem | ||
| 3/14/2025 | Price change | $265,000-3.6%$196/sqft |
Source: LOBR #3572618 Report a problem | ||
| 2/24/2025 | Price change | $275,000-3.5%$203/sqft |
Source: LOBR #3572618 Report a problem | ||
| 2/5/2025 | Price change | $285,000-3.4%$211/sqft |
Source: LOBR #3572618 Report a problem | ||
| 1/7/2025 | Price change | $295,000-3.3%$218/sqft |
Source: LOBR #3572618 Report a problem | ||
| 12/15/2024 | Listed for sale | $305,000$226/sqft |
Source: LOBR #3572618 Report a problem | ||
| 7/8/2020 | Sold | -- |
Source: Bagnell Dam AOR #3522648 Report a problem | ||
Public tax history
Tax history is unavailable.
Monthly payment
Est. payment
Payment breakdown
Explore the cost of this home by adjusting the details. Changes won't be saved.Climate risks
Neighborhood: 65065
Nearby schools
Schools provided by the listing agent
- District: Camdenton
Source: Bagnell Dam AOR. This data may not be complete. We recommend contacting the local school district to confirm school assignments for this home.
- $210,4002 bd2 ba1.4k sqft113 Hawks Nest Lodge, Osage Beach, MO 65065Off Market
- $149,2001 bd1 ba900 sqft133 Hawks Nest, Osage Beach, MO 65065Off Market
- $181,7002 bd1 ba850 sqft5112 Osage Beach Pkwy #622, Osage Beach, MO 65065Off Market
- $186,3002 bd2 ba854 sqft221 Hawks Nest Rd #221, Osage Beach, MO 65065Off Market
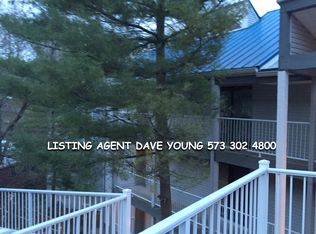
Similar homes
- $290,5003 bd2 ba1.2k sqft1101 Passover Rd Unit 7, Osage Beach, MO 65065For Sale
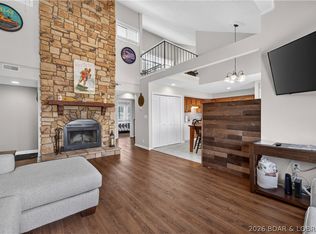 MLS ID #3588345, REGINA HARBISON, Nettwork Global, LLC. Bagnell Dam AOR
 - $255,0002 bd2 ba1.2k sqft1165 Jeffries Rd #A1, Osage Beach, MO 65065For Sale
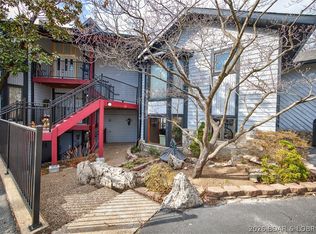 MLS ID #3585123, Chelsey O'Quinn, RE/MAX Next Generation. LOBR
 - $255,0002 bd2 ba950 sqft875 Parkside Pl #C103, Osage Beach, MO 65065For Sale
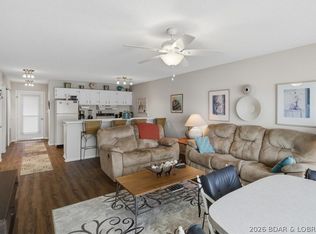 MLS ID #3583978, WEEG & ASSOCIATES LAKE OF THE OZARKS REAL ESTATE, Keller Williams L.O. Realty. Bagnell Dam AOR
 - $295,0003 bd2 ba1.1k sqft6570 Pelican Dr Unit 307, Osage Beach, MO 65065For Sale
 MLS ID #3587297, Jonas P Farrell, Farrell & Associates Real Estate Co.. Bagnell Dam AOR
