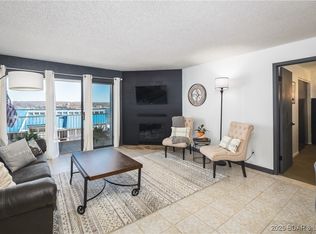
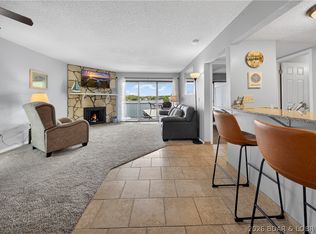
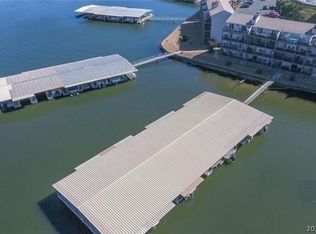
Welcome to this beautifully updated 1-bedroom lakefront end-unit with private boat slip 10 X 28 in the heart of Osage Beach—where convenience, comfort, and lake life come together. Just minutes from shopping, restaurants, marinas, grocery stores, the new Oasis, and the hospital, this is the perfect spot to enjoy everything Lake of the Ozarks has to offer.
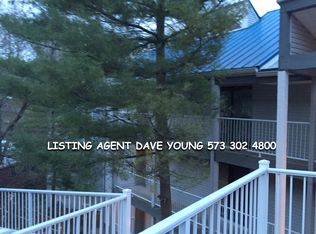
This desirable end unit offers added privacy, extra windows for abundant natural light, and only 4 easy steps to the front door. Sold furnished and move-in ready, the condo features updated appliances, Granite countertops, refreshed finishes.
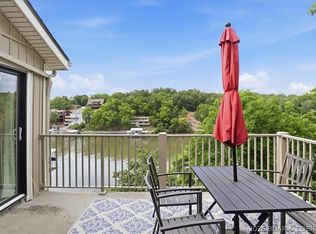
Step outside to your large shaded covered deck and take in the sparkling lake views while boats cruise by. A private storage room off the deck is perfect for storing lake toys and owner items.
Nightly rentals are allowed, creating excellent income potential. Located close to the exciting new Oasis entertainment district, this condo is ideally positioned for future growth and strong vacation demand. Pets are allowed for both owners and renters, making it even more attractive.
Whether you’re looking for a lake getaway, full-time retreat, or investment gem—this one shines!
For sale
Price cut: $10K (6/6)
$214,000
5112 Osage Beach Pkwy Unit 123, Osage Beach, MO 65065
1beds
676sqft
Condominium
Built in 1983
-- sqft lot
$-- Zestimate®
$317/sqft
$366/mo HOA
What's special
Lakefront end-unitSparkling lake viewsGranite countertopsRefreshed finishesUpdated appliancesAdded privacyLarge shaded covered deck
- 135 days
- 139
- 4
Zillow last checked:
Listing updated:
Listed by:
Kristin Goforth 314-608-2027,
Lake & Land Realty LLC
Source: LOBR,MLS#: 3586716 Originating MLS: Lake of the Ozarks Board of Realtors
Originating MLS: Lake of the Ozarks Board of RealtorsFacts & features
Interior
Bedrooms & bathrooms
- Bedrooms: 1
- Bathrooms: 1
- Full bathrooms: 1
Primary bedroom
- Features: Bath in Primary Bedroom
- Level: Main
Bedroom
- Level: Main
Bathroom
- Level: Main
Dining room
- Level: Main
Kitchen
- Level: Main
Living room
- Level: Main
Heating
- Electric, Forced Air
Cooling
- Central Air
Appliances
- Included: Dishwasher, Disposal, Microwave, Range, Refrigerator, Stove
Features
- Built-in Features, Ceiling Fan(s), Custom Cabinets, Furnished, Other, Cable TV, Walk-In Shower, Window Treatments
- Flooring: Luxury Vinyl Plank, Tile
- Windows: Window Treatments
- Has fireplace: No
- Fireplace features: None
- Furnished: Yes
Interior area
- Total structure area: 676
- Total interior livable area: 676 sqft
Video & virtual tour
Property
Parking
- Parking features: No Garage, Open, Parking Available
- Has uncovered spaces: Yes
Accessibility
- Accessibility features: Low Threshold Shower
Features
- Levels: One
- Patio & porch: Covered, Deck
- Exterior features: Blacktop Driveway, Deck, Storage
- Pool features: Community
- Has view: Yes
- View description: Channel
- Has water view: Yes
- Water view: Channel
- Waterfront features: Cove, Beach Access, Lake Front, Seawall
Lot
- Features: Lake Front
Details
- Parcel number: 08101100000012024004
Construction
Type & style
- Home type: Condo
- Property subtype: Condominium
Materials
- Roof: Metal
Condition
- Updated/Remodeled
- Year built: 1983
- Major remodel year: 2013
Utilities & green energy
- Sewer: Public Sewer
- Water: Community/Coop
Community & HOA
Community
- Features: Beach, Cable TV, Internet Access, Pool, Clubhouse, Community Pool, Laundry Facilities
- Security: Storm Shelter
- Subdivision: Hawks Nest Lodge Condominium
HOA
- Has HOA: Yes
- Services included: Cable TV, Internet, Maintenance Grounds, Other, Road Maintenance, Water, Reserve Fund, Sewer, Trash
- HOA fee: $366 monthly
Location
- Region: Osage Beach
Financial & listing details
- Price per square foot: $317/sqft
- Annual tax amount: $417
- Date on market: 4/18/2026
- Cumulative days on market: 135 days
- Ownership: Fee Simple,
- Road surface type: Asphalt, Paved
Estimated market value
Not available
Estimated sales range
Not available
Not available
Price history
| Date | Event | Price |
|---|---|---|
| 6/6/2026 | Price change | $214,000-4.5%$317/sqft |
Source:  LOBR #3586716 Report a problem LOBR #3586716 Report a problem | ||
| 4/18/2026 | Listed for sale | $224,000$331/sqft |
Source: LOBR #3586716 Report a problem | ||
| 3/24/2021 | Listing removed | -- |
Source: Owner Report a problem | ||
| 4/12/2017 | Listing removed | $899$1/sqft |
Source: Owner Report a problem | ||
| 3/13/2017 | Listed for rent | $899$1/sqft |
Source: Owner Report a problem | ||
Public tax history
Tax history is unavailable.
Monthly payment
Est. payment
Payment breakdown
Explore the cost of this home by adjusting the details. Changes won't be saved.Climate risks
Neighborhood: 65065
Nearby schools
Schools provided by the listing agent
- District: Camdenton
Source: LOBR. This data may not be complete. We recommend contacting the local school district to confirm school assignments for this home.
- $--2 bd1 ba854 sqft5112 Osage Beach Pkwy UNIT 611, Osage Beach, MO 65065Sold
- $210,4002 bd2 ba1.4k sqft113 Hawks Nest Lodge, Osage Beach, MO 65065Off Market
- $274,9903 bd3 ba1.3k sqft5112 Osage Beach Pkwy #111 & 121, Osage Beach, MO 65065For Sale
- $186,3002 bd2 ba854 sqft221 Hawks Nest Rd #221, Osage Beach, MO 65065Off Market
Similar homes
- $215,0002 bd1 ba780 sqft5499 Three Seasons Rd #E-5, Osage Beach, MO 65065For Sale
 MLS ID #3585088, DEE DEE L JACOBS, EXP Realty, LLC. Bagnell Dam AOR
 - $226,7502 bd2 ba950 sqft2500 Bay Point Ln #833, Osage Beach, MO 65065For Sale
 MLS ID #3589668, KAREN JOANN MCFARLAND, Keller Williams L.O. Realty. Bagnell Dam AOR
 - $219,0002 bd2 ba950 sqft145 Indian Pointe, Osage Beach, MO 65065For Sale
 MLS ID #3587483, SANDY MCKNIGHT, RE/MAX Lake of the Ozarks. Bagnell Dam AOR
 - $254,0002 bd2 ba950 sqft875 Parkside Pl Unit A206, Osage Beach, MO 65065For Sale
 MLS ID #3580087, JEFFREY D KRANTZ, RE/MAX Lake of the Ozarks. Bagnell Dam AOR
