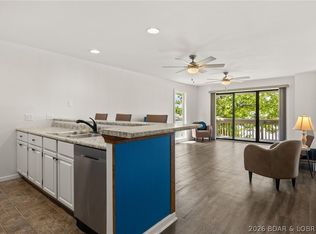
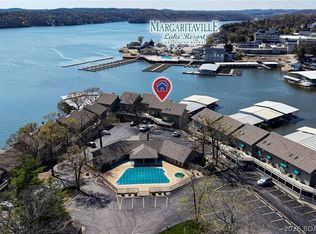
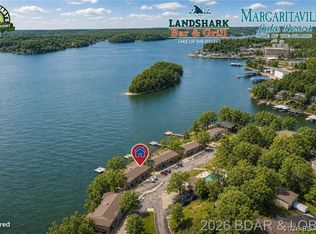
Imagine waking up to miles of sparkling lake views stretching down the channel—coffee in hand, watching the water come to life for the day. That’s everyday life in this 2 bed, 2 bath condo at Pelican Bay. Perfectly positioned for a truly incredible view, this unit offers a front-row seat you won’t find just anywhere. Inside, you’ll appreciate the updates already done for you, including newer flooring, paint, HVAC, washer/dryer, and toilets. It comes partially furnished, making it easy to start enjoying immediately yet ability to add your personal touch. Step out onto the deck and you’ll find one of the most unique features—your own private set of steps leading directly to the lakefront boardwalk and straight to your 12x28 boat slip with hoist. Convenience like this is hard to come by. HOA dues here have remained steady and affordable, a major advantage in today’s market. Don't miss the awesome pool, hot tub and HUGE updated clubhouse w/kitchen, baths, party room, and outdoor grilling station! Located right across from Margaritaville Lake Resort and just minutes to Paradise Tropical Restaurant, Papa Chubby's, and Miller's Landing. Opportunities like this, at this price, don’t last.
For sale
Price cut: $15K (7/1)
$250,000
6570 Pelican Dr Unit 201, Osage Beach, MO 65065
2beds
904sqft
Condominium
Built in 1984
-- sqft lot
$-- Zestimate®
$277/sqft
$412/mo HOA
What's special
Awesome poolPartially furnishedNewer flooringHot tub
- 127 days |
- 489 |
- 25 |
Zillow last checked:
Listing updated:
Listed by:
JEFFREY D KRANTZ (573)302-2300,
RE/MAX Lake of the Ozarks,
SUSAN EBLING P.C. 573-216-1233,
RE/MAX Lake of the Ozarks
Source: Bagnell Dam AOR,MLS#: 3586581Originating MLS: Bagnell Dam Association Of Realtors
Facts & features
Interior
Bedrooms & bathrooms
- Bedrooms: 2
- Bathrooms: 2
- Full bathrooms: 2
Primary bedroom
- Features: Bath in Primary Bedroom
- Level: Main
Bedroom
- Level: Main
Bathroom
- Level: Main
Dining room
- Level: Main
Kitchen
- Level: Main
Laundry
- Level: Main
Living room
- Level: Main
Heating
- Electric, Forced Air
Cooling
- Central Air
Appliances
- Included: Dryer, Dishwasher, Disposal, Microwave, Range, Refrigerator, Stove, Washer
Features
- Ceiling Fan(s), Partially Furnished, Cable TV, Window Treatments
- Flooring: Laminate, Tile
- Windows: Window Treatments
- Has fireplace: No
- Fireplace features: None
Interior area
- Total structure area: 904
- Total interior livable area: 904 sqft
Video & virtual tour
Property
Parking
- Parking features: No Garage, Open, No Driveway
- Has uncovered spaces: Yes
Features
- Levels: One
- Patio & porch: Covered, Deck
- Exterior features: Deck, Hot Tub/Spa, Other
- Pool features: Community
- Has spa: Yes
- Has view: Yes
- View description: Channel
- Has water view: Yes
- Water view: Channel
- Waterfront features: Cove, Seawall, Lake Front
Lot
- Features: Lake Front
Details
- Parcel number: 08401700000002040201
Construction
Type & style
- Home type: Condo
- Property subtype: Condominium
Materials
- Roof: Architectural,Shingle
Condition
- Updated/Remodeled
- Year built: 1984
- Major remodel year: 2023
Utilities & green energy
- Sewer: Treatment Plant
- Water: Community/Coop
Community & HOA
Community
- Features: Cable TV, Internet Access, Pool, Clubhouse, Community Pool
- Subdivision: Pelican Bay Condominium
HOA
- Has HOA: Yes
- Amenities included: Dock
- Services included: Cable TV, Dock Reserve, Internet, Road Maintenance, Water, Reserve Fund, Sewer, Trash
- HOA fee: $1,235 quarterly
Location
- Region: Osage Beach
Financial & listing details
- Price per square foot: $277/sqft
- Annual tax amount: $649
- Date on market: 4/22/2026
- Cumulative days on market: 128 days
- Inclusions: Kitchen Appliances, washer/dryer, existing furniture and decor, 12x28 boat slip w/hoist (Dock F, Slip 7)
- Exclusions: N/A
- Ownership: ,
- Road surface type: Asphalt, Paved
Estimated market value
Not available
Estimated sales range
Not available
Not available
Price history
| Date | Event | Price |
|---|---|---|
| 7/1/2026 | Price change | $250,000-5.7%$277/sqft |
Source: Bagnell Dam AOR #3586581 Report a problem | ||
| 6/16/2026 | Price change | $265,000-3.6%$293/sqft |
Source: Bagnell Dam AOR #3586581 Report a problem | ||
| 4/22/2026 | Listed for sale | $275,000$304/sqft |
Source:  LOBR #3586581 Report a problem LOBR #3586581 Report a problem | ||
Public tax history
Tax history is unavailable.
Monthly payment
Est. payment
Payment breakdown
Explore the cost of this home by adjusting the details. Changes won't be saved.Climate risks
Neighborhood: 65065
Nearby schools
GreatSchools rating
- 3/10Osage Beach Elementary SchoolGrades: K-4Distance: 1.9 mi
- 8/10Camdenton Middle SchoolGrades: 7-8Distance: 8.3 mi
- 6/10Camdenton High SchoolGrades: 9-12Distance: 8.3 mi
Schools provided by the listing agent
- District: Camdenton
Source: Bagnell Dam AOR. This data may not be complete. We recommend contacting the local school district to confirm school assignments for this home.
- $295,0003 bd2 ba1.1k sqft6570 Pelican Dr UNIT 307, Osage Beach, MO 65065For Sale
- $270,5002 bd2 ba1.1k sqft6570 Pelican Bay Dr #308, Osage Beach, MO 65065Off Market
- $395,0003 bd3 ba1.4k sqft6570 Pelican Dr UNIT 314, Osage Beach, MO 65065For Sale
- $63,7002 bd2 ba1k sqft6570 Pelican Dr UNIT 407, Osage Beach, MO 65065Off Market

- $349,0003 bd2 ba1.2k sqft6570 Pelican Dr UNIT 211, Osage Beach, MO 65065For Sale
- $--3 bd3 ba1.3k sqft6570 Pelican Dr UNIT 315, Osage Beach, MO 65065Sold
- $--2 bd2 ba980 sqft6570 Pelican Dr UNIT 206, Osage Beach, MO 65065Sold
- $--3 bd3 ba1.7k sqft6570 Pelican Bay Dr #414, Osage Beach, MO 65065Sold
A local agent can set up tours, give advice and negotiate with sellers.
A local lender can help you make sure your offer is ready when you are.
Similar homes
- $270,0002 bd2 ba1k sqft6500 Saint Moritz Dr #F2, Osage Beach, MO 65065For Sale
 MLS ID #3583413, JEFFREY D KRANTZ, RE/MAX Lake of the Ozarks. Bagnell Dam AOR
 - $264,0002 bd2 ba775 sqft1562 Harbor Point #A101, Osage Beach, MO 65065For Sale
 MLS ID #3588447, NICOLE BLAKE BEECHER, EXP Realty, LLC. Bagnell Dam AOR
 - $255,0002 bd2 ba950 sqft875 Parkside Pl #C103, Osage Beach, MO 65065For Sale
 MLS ID #3583978, WEEG & ASSOCIATES LAKE OF THE OZARKS REAL ESTATE, Keller Williams L.O. Realty. Bagnell Dam AOR
 - $295,0003 bd2 ba1.1k sqft6570 Pelican Dr Unit 307, Osage Beach, MO 65065For SaleMLS ID #3587297, Jonas P Farrell, Farrell & Associates Real Estate Co.. Bagnell Dam AOR
- $232,5002 bd2 ba890 sqft2500 Bay Point Ln #521, Osage Beach, MO 65065For SaleMLS ID #3586649, MARY LOU ANN STONE, Keller Williams L.O. Realty. Bagnell Dam AOR
- $269,9002 bd2 ba850 sqft1532 Harbor Point #304-D, Osage Beach, MO 65065For SaleMLS ID #3587868, JUSTIN EADS, Farrell & Associates Real Estate Co.. Bagnell Dam AOR
- $269,5002 bd2 ba1.2k sqft5940 Baydy Peak Rd #922, Osage Beach, MO 65065For SaleBHHS broker feed
- $269,0002 bd2 ba1.2k sqft5940 Baydy Peak Rd #322-D, Osage Beach, MO 65065For SaleMLS ID #3586735, Bruce & Kelly Team Jessica Bruce, RE/MAX Lake of the Ozarks. Bagnell Dam AOR
- $274,9002 bd2 ba1.2k sqft5940 Baydy Peak Rd Unit 222, Osage Beach, MO 65065For SaleMLS ID #3587206, MATTHEW JAMES SCHRIMPF, BHHS Lake Ozark Realty. Bagnell Dam AOR
- $249,9002 bd2 ba880 sqft131 Indian Pointe #131, Osage Beach, MO 65065For SaleMLS ID #3586682, HEATHER TERECE LEWIS, Gateway Real Estate. Bagnell Dam AOR
- $275,0002 bd2 ba937 sqft1481 Ledges Dr #933, Osage Beach, MO 65065For SaleMLS ID #3587550, JEFFREY D KRANTZ, RE/MAX Lake of the Ozarks. Bagnell Dam AOR
- $274,9903 bd3 ba1.3k sqft5112 Osage Beach Pkwy #111 & 121, Osage Beach, MO 65065For SaleMLS ID #3586657, MICHAEL JAMES SWIFT, EXP Realty, LLC. Bagnell Dam AOR
- $259,0002 bd2 ba950 sqft631 Indian Pointe #631, Osage Beach, MO 65065For SaleMLS ID #3587269, Naureen Frierdich, eXp Realty LLC (LOBR). LOBR
- $287,0002 bd2 ba947 sqft1481 Ledges Drive #Unit #1023, Osage Beach, MO 65065For SaleMLS ID #3589428, David Schulz, RE/MAX at the Lake. LOBR
- $299,0002 bd2 ba1.2k sqft5940 Baydy Peak Rd Unit 1123, Osage Beach, MO 65065For SaleMLS ID #3584550, O'SULLIVAN REAL ESTATE GROUP O'SULLIVAN, NICOL, RE/MAX Lake of the Ozarks. Bagnell Dam AOR
- $219,0002 bd2 ba950 sqft145 Indian Pointe, Osage Beach, MO 65065For SaleMLS ID #3587483, SANDY MCKNIGHT, RE/MAX Lake of the Ozarks. Bagnell Dam AOR
- $290,5003 bd2 ba1.2k sqft1101 Passover Rd Unit 7, Osage Beach, MO 65065For SaleMLS ID #3588345, REGINA HARBISON, Nettwork Global, LLC. Bagnell Dam AOR
- $245,0002 bd2 ba840 sqft23 Southwood Shores Pl #1A, Lake Ozark, MO 65049For SaleMLS ID #3588165, CHARLENE ALLEE, Nettwork Global, LLC. Bagnell Dam AOR
- $250,0002 bd2 ba1k sqft194 Park Place Ln #1F, Kaiser, MO 65047For SaleMLS ID #3586749, ANN M KLIMKEWICZ, PC, RE/MAX Lake of the Ozarks. Bagnell Dam AOR
- $259,9002 bd2 ba914 sqft158 Regatta Bay Cir #4E, Lake Ozark, MO 65049For SaleMLS ID #3584341, MARY LOU ANN STONE, Keller Williams L.O. Realty. Bagnell Dam AOR
