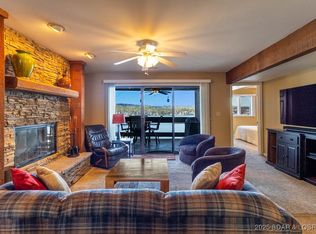
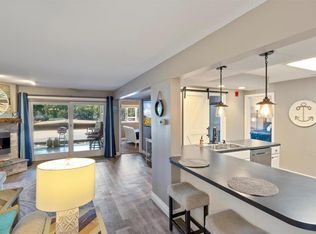
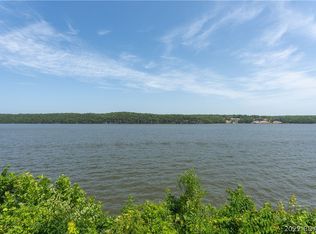
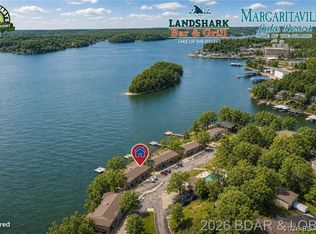
The Knolls is a great complex and this is a nice unit with a spectacular view! Unit 222 is a 2 bedroom/2 bath unit with a 12X36 foot boat slip situated in the wonderful Redhead Yacht Club, no-wake cove. These sized slips are hard to find in The Knolls. Minimal steps into the condo from the parking lot, a large covered/lakeside deck, and wonderful rental capabilities. Renters love the nice amenities, especially the indoor pool. Inside the condo is spacious, the master bedroom and bath even have a separate entrance and lockout potential. Condo has been somewhat updated with fresh colors, updated flooring and newer fixtures. If you like to stay busy, want to rent, like to entertain, or just visit in the winter, wouldn't it be great to have access to a clubhouse, indoor pool, saunas, workout room and even indoor tennis courts? Outside, stroll around the entire complex and enjoy pickleball courts, basketball courts, playgrounds and even a swim dock. This isn't your typical concrete jungle, this is a beautiful vacation spot! Add its Osage Beach location, closeness to Margaritaville and the amazing view and you have a winner!
For sale
$274,900
5940 Baydy Peak Rd Unit 222, Osage Beach, MO 65065
2beds
1,225sqft
Condominium
Built in 1980
-- sqft lot
$260,800 Zestimate®
$224/sqft
$877/mo HOA
What's special
Swim dockBasketball courtsPickleball courtsFresh colorsNewer fixturesUpdated flooring
- 166 days
- 167
- 6
Zillow last checked:
Listing updated:
Listed by:
MATTHEW JAMES SCHRIMPF (573)365-6868,
BHHS Lake Ozark Realty
Source: Bagnell Dam AOR,MLS#: 3587206Originating MLS: Bagnell Dam Association Of Realtors
Facts & features
Interior
Bedrooms & bathrooms
- Bedrooms: 2
- Bathrooms: 2
- Full bathrooms: 2
Primary bedroom
- Features: Bath in Primary Bedroom
- Level: Main
Bedroom
- Level: Main
Dining room
- Level: Main
Kitchen
- Level: Main
Laundry
- Level: Main
Living room
- Level: Main
Heating
- Electric, Forced Air
Cooling
- Central Air
Appliances
- Included: Dryer, Dishwasher, Disposal, Microwave, Range, Refrigerator, Stove, Washer
Features
- Ceiling Fan(s), Furnished, Pantry, Cable TV, Walk-In Closet(s)
- Flooring: Laminate, Tile
- Has fireplace: No
- Fireplace features: None
- Furnished: Yes
Interior area
- Total structure area: 1,225
- Total interior livable area: 1,225 sqft
Video & virtual tour
Property
Parking
- Parking features: No Garage
Features
- Levels: One
- Patio & porch: Covered, Deck
- Exterior features: Blacktop Driveway, Boat Ramp, Deck, Playground, Tennis Court(s)
- Pool features: Community, Indoor
- On waterfront: Yes
- Waterfront features: Cove, Boat Ramp/Lift Access, Lake Front, Seawall
Lot
- Features: Lake Front
Details
- Parcel number: 08300530000001002106
Construction
Type & style
- Home type: Condo
- Property subtype: Condominium
Condition
- Year built: 1980
Utilities & green energy
- Sewer: Treatment Plant
- Water: Community/Coop
Community & HOA
Community
- Features: Boat Facilities, Cable TV, Fitness Center, Internet Access, Playground, Pool, Tennis Court(s), Clubhouse, Community Pool, Pickleball
- Subdivision: Knolls
HOA
- Has HOA: Yes
- Amenities included: Dock
- Services included: Cable TV, Dock Reserve, Internet, Maintenance Grounds, Road Maintenance, Water, Reserve Fund, Sewer, Trash
- HOA fee: $2,630 quarterly
Location
- Region: Osage Beach
Financial & listing details
- Price per square foot: $224/sqft
- Annual tax amount: $859
- Date on market: 5/6/2026
- Cumulative days on market: 167 days
- Inclusions: Boat slip, appliances, washer/dryer, furniture and furnishings
- Exclusions: Personal items
- Ownership: ,
- Road surface type: Asphalt, Paved
Estimated market value
$260,800
$248,000 - $274,000
$1,634/mo
Price history
| Date | Event | Price |
|---|---|---|
| 5/6/2026 | Listed for sale | $274,900$224/sqft |
Source: Bagnell Dam AOR #3587206 Report a problem | ||
| 5/1/2026 | Listing removed | $274,900$224/sqft |
Source: BHHS broker feed #3575980 Report a problem | ||
| 3/10/2026 | Listed for sale | $274,900-1.8%$224/sqft |
Source:  LOBR #3575980 Report a problem LOBR #3575980 Report a problem | ||
| 3/4/2025 | Listed for sale | $279,900$228/sqft |
Source: LOBR #3575980 Report a problem | ||
| 6/19/2017 | Sold | -- |
Source: Bagnell Dam AOR #3123226 Report a problem | ||
Public tax history
Tax history is unavailable.
Monthly payment
Est. payment
Payment breakdown
Explore the cost of this home by adjusting the details. Changes won't be saved.Climate risks
Neighborhood: 65065
Nearby schools
Schools provided by the listing agent
- District: Camdenton
Source: Bagnell Dam AOR. This data may not be complete. We recommend contacting the local school district to confirm school assignments for this home.

Similar homes
- $285,0002 bd2 ba1.2k sqft5940 Baydy Peak Rd Unit 1123, Osage Beach, MO 65065For Sale
 MLS ID #3584550, O'SULLIVAN REAL ESTATE GROUP O'SULLIVAN, NICOL, RE/MAX Lake of the Ozarks. Bagnell Dam AOR
 - $259,0002 bd2 ba1.2k sqft5940 Baydy Peak Rd Unit 1113F, Osage Beach, MO 65065For Sale
 MLS ID #3587127, Teresa Hough, Gateway Real Estate (LOBR). LOBR
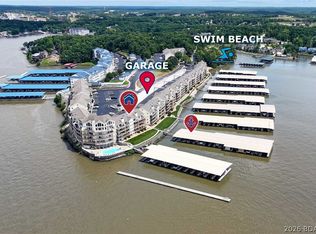
 - $275,0002 bd2 ba937 sqft1481 Ledges Dr #933, Osage Beach, MO 65065For Sale
 MLS ID #3587550, JEFFREY D KRANTZ, RE/MAX Lake of the Ozarks. Bagnell Dam AOR
 - $268,5002 bd2 ba1k sqft6500 Saint Moritz Dr #F2, Osage Beach, MO 65065For Sale
 MLS ID #3583413, JEFFREY D KRANTZ, RE/MAX Lake of the Ozarks. Bagnell Dam AOR
