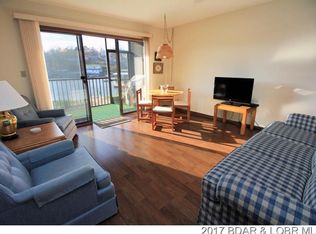
Welcome to the ultimate turn-key lake retreat at Harbor Point Condominium, situated right in the heart of Osage Beach! This spectacular 2-bedroom, 2-bathroom unit offers the highly coveted combination of walk-in access, top-floor privacy, and a dedicated parking spot right out front. Boasting over $50,000 in meticulous annual updates, this home features a new furnace and water heater, stylish kitchen cabinets, all-new appliances, LVP flooring, new doors, brand-new carpet in the bedrooms, and smooth ceilings with the popcorn removed. The updates flow right into the guest spaces, including a luxurious Onyx shower and a newly updated, fully screened deck. Perfect for boaters, this condo includes a 10x26 boat slip featuring a rare 6-foot wood patio section for lakeside lounging. Complete with resort-style community amenities—including a waterfront pool, tennis/pickleball courts, and a community laundry facility—this stunning, fully updated unit is ready for immediate summer enjoyment.
For sale
Price cut: $10.1K (7/10)
$274,900
1532 Harbor Point #304-D, Osage Beach, MO 65065
2beds
850sqft
:
Get pre-qualified$2,155/mo
Condominium
Built in 1985
-- sqft lot
$-- Zestimate®
$323/sqft
$438/mo HOA
What's special
Top-floor privacyStylish kitchen cabinetsLuxurious onyx showerLvp flooringWalk-in accessNew doorsAll-new appliances
- 42 days |
- 227 |
- 17 |
Zillow last checked:
Listing updated:
Listed by:
JUSTIN EADS (573)348-2181,
Farrell & Associates Real Estate Co.
Source: Bagnell Dam AOR,MLS#: 3587868Originating MLS: Bagnell Dam Association Of Realtors
Facts & features
Interior
Bedrooms & bathrooms
- Bedrooms: 2
- Bathrooms: 2
- Full bathrooms: 2
Primary bedroom
- Features: Bath in Primary Bedroom
- Level: Main
Bedroom
- Level: Main
Bathroom
- Level: Main
Kitchen
- Level: Main
Laundry
- Level: Main
Living room
- Level: Main
Heating
- Electric, Forced Air
Cooling
- Central Air
Appliances
- Included: Washer/Dryer Stacked, Dishwasher, Disposal, Microwave, Oven, Range, Refrigerator, Stove
- Laundry: Stacked
Features
- Built-in Features, Ceiling Fan(s), Custom Cabinets, Furnished, Pantry, Cable TV, Walk-In Shower
- Flooring: Luxury Vinyl Plank
- Has fireplace: No
- Fireplace features: None
- Furnished: Yes
Interior area
- Total structure area: 850
- Total interior livable area: 850 sqft
Property
Parking
- Parking features: Assigned, No Garage
Accessibility
- Accessibility features: Low Threshold Shower
Features
- Levels: One
- Patio & porch: Deck
- Exterior features: Blacktop Driveway, Deck, Tennis Court(s)
- Pool features: Community
- On waterfront: Yes
- Waterfront features: Lake Front
Lot
- Features: Lake Front
Details
- Parcel number: 08200430000007016412
Construction
Type & style
- Home type: Condo
- Property subtype: Condominium
Materials
- Roof: Architectural,Shingle
Condition
- Updated/Remodeled
- Year built: 1985
- Major remodel year: 2025
Utilities & green energy
- Sewer: Public Sewer
- Water: Public
Community & HOA
Community
- Features: Clubhouse, Cable TV, Laundry Facilities, Pool, Tennis Court(s), Community Pool, Pickleball
- Subdivision: Harbor Point Condominium
HOA
- Has HOA: Yes
- Amenities included: Dock
- Services included: Cable TV, Dock Reserve, Internet, Reserve Fund, Sewer, Water, Trash
- HOA fee: $1,314 quarterly
Location
- Region: Osage Beach
Financial & listing details
- Price per square foot: $323/sqft
- Annual tax amount: $619
- Date on market: 6/11/2026
- Cumulative days on market: 43 days
- Inclusions: See Included Inventory List
- Exclusions: Personal Items
- Ownership: Fee Simple,
- Road surface type: Asphalt, Paved
Estimated market value
Not available
Estimated sales range
Not available
Not available
Price history
| Date | Event | Price |
|---|---|---|
| 7/10/2026 | Price change | $274,900-3.5%$323/sqft |
Source: Bagnell Dam AOR #3587868 Report a problem | ||
| 6/11/2026 | Listed for sale | $285,000$335/sqft |
Source: Bagnell Dam AOR #3587868 Report a problem | ||
Public tax history
Tax history is unavailable.
Monthly payment
Est. payment
Payment breakdown
Explore the cost of this home by adjusting the details. Changes won't be saved.Climate risks
Neighborhood: 65065
Nearby schools
GreatSchools rating
- 3/10Osage Beach Elementary SchoolGrades: K-4Distance: 0.7 mi
- 8/10Camdenton Middle SchoolGrades: 7-8Distance: 9.8 mi
- 6/10Camdenton High SchoolGrades: 9-12Distance: 9.8 mi
Schools provided by the listing agent
- District: Camdenton
Source: Bagnell Dam AOR. This data may not be complete. We recommend contacting the local school district to confirm school assignments for this home.
- $--1 bd1 ba545 sqft1522 Harbor Pt UNIT E103, Osage Beach, MO 65065Sold

- $252,5002 bd2 ba860 sqft1532 Harbor Point #D103, Osage Beach, MO 65065Off Market
- $268,0002 bd2 ba840 sqft1542 Harbor Point #D301, Osage Beach, MO 65065Off Market
- $196,6001 bd1 ba570 sqft1542 Harbor Point #C104, Osage Beach, MO 65065Off Market
- $179,4001 bd1 ba570 sqft1542 Harbor Point Dr Bldg C #102, Osage Beach, MO 65065Off Market
- $196,6001 bd1 ba570 sqft1542 Harbor Pont Bldg 1542 #C302, Osage Beach, MO 65065Off Market
- $268,0002 bd2 ba840 sqft1542 Harbor Point Dr Bldg D #303, Osage Beach, MO 65065Off Market
- $170,4001 bd1 ba570 sqft1542 Harbor Pt DEPT C302, Osage Beach, MO 65065Off Market
A local agent can set up tours, give advice and negotiate with sellers.
A local lender can help you make sure your offer is ready when you are.
Similar homes
- $268,5002 bd2 ba775 sqft1562 Harbor Point #A101, Osage Beach, MO 65065For Sale
 MLS ID #3588447, NICOLE BLAKE BEECHER, EXP Realty, LLC. Bagnell Dam AOR
 - $275,0002 bd2 ba937 sqft1481 Ledges Dr #933, Osage Beach, MO 65065For Sale
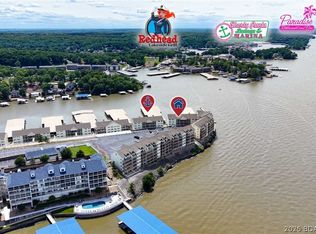 MLS ID #3587550, JEFFREY D KRANTZ, RE/MAX Lake of the Ozarks. Bagnell Dam AOR
 - $299,0002 bd2 ba980 sqft1481 Ledges Dr #C-42, Osage Beach, MO 65065For Sale
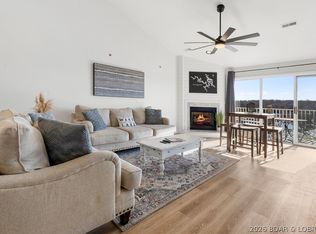 MLS ID #3587492, MICHAEL JAMES SWIFT, EXP Realty, LLC. Bagnell Dam AOR
 - $274,9002 bd2 ba1.2k sqft5940 Baydy Peak Rd Unit 222, Osage Beach, MO 65065For Sale
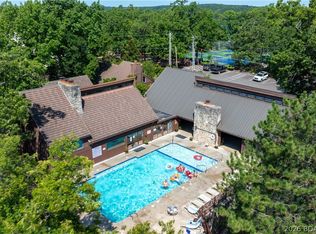 MLS ID #3587206, MATTHEW JAMES SCHRIMPF, BHHS Lake Ozark Realty. Bagnell Dam AOR
 - $269,0002 bd2 ba1.2k sqft5940 Baydy Peak Rd #322-D, Osage Beach, MO 65065For SaleMLS ID #3586735, Bruce & Kelly Team Jessica Bruce, RE/MAX Lake of the Ozarks. Bagnell Dam AOR
- $279,0002 bd2 ba891 sqft6570 Pelican Dr Unit 208, Osage Beach, MO 65065For SaleMLS ID #3584295, TODD GAINES, Century 21 Community. Bagnell Dam AOR
- $299,0003 bd2 ba1.1k sqft1481 Ledges Dr Unit C24, Osage Beach, MO 65065For SaleMLS ID #3578975, JEFFREY D KRANTZ, RE/MAX Lake of the Ozarks. Bagnell Dam AOR
- $279,0002 bd2 ba1k sqft6500 Saint Moritz Dr #F2, Osage Beach, MO 65065For SaleMLS ID #3583413, JEFFREY D KRANTZ, RE/MAX Lake of the Ozarks. Bagnell Dam AOR
- $276,0003 bd2 ba1k sqft1035 Indian Pointe #1035, Osage Beach, MO 65065For SaleMLS ID #3588436, JEFFREY D KRANTZ, RE/MAX Lake of the Ozarks. Bagnell Dam AOR
- $282,0002 bd2 ba950 sqft631 Indian Pointe #631, Osage Beach, MO 65065For SaleMLS ID #3587269, Naureen Frierdich, eXp Realty LLC (LOBR). LOBR
- $295,0003 bd2 ba1.2k sqft1101 Passover Rd Unit 7, Osage Beach, MO 65065For SaleMLS ID #3588345, REGINA HARBISON, Nettwork Global, LLC. Bagnell Dam AOR
- $239,9002 bd2 ba1k sqft6005 Baydy Peak Rd Unit 1104, Osage Beach, MO 65065For SaleMLS ID #3586383, JEFFREY D KRANTZ, RE/MAX Lake of the Ozarks. Bagnell Dam AOR
- $264,5002 bd2 ba950 sqft875 Parkside Pl #C103, Osage Beach, MO 65065For SaleMLS ID #3583978, WEEG & ASSOCIATES LAKE OF THE OZARKS REAL ESTATE, Keller Williams L.O. Realty. Bagnell Dam AOR
- $295,0002 bd2 ba978 sqft611 Lazy Days Rd Unit D7, Osage Beach, MO 65065For SaleMLS ID #3583056, JEFFREY D KRANTZ, RE/MAX Lake of the Ozarks. Bagnell Dam AOR
- $250,0002 bd2 ba904 sqft6570 Pelican Dr Unit 201, Osage Beach, MO 65065For SaleMLS ID #3586581, JEFFREY D KRANTZ, RE/MAX Lake of the Ozarks. Bagnell Dam AOR
- $262,0002 bd2 ba950 sqft875 Parkside Pl Unit A206, Osage Beach, MO 65065For SaleMLS ID #3580087, JEFFREY D KRANTZ, RE/MAX Lake of the Ozarks. Bagnell Dam AOR
- $295,0002 bd2 ba1k sqft611 Lazy Days Rd APT D1, Osage Beach, MO 65065For SaleMLS ID #3584158, WINTERS SHELTON REAL ESTATE GROUP, LLC, RE/MAX Lake of the Ozarks. Bagnell Dam AOR
- $295,0003 bd2 ba1.1k sqft6570 Pelican Dr Unit 307, Osage Beach, MO 65065For SaleMLS ID #3587297, Jonas P Farrell, Farrell & Associates Real Estate Co.. Bagnell Dam AOR
- $238,5002 bd2 ba890 sqft2500 Bay Point Ln #521, Osage Beach, MO 65065For SaleMLS ID #3586649, MARY LOU ANN STONE, Keller Williams L.O. Realty. Bagnell Dam AOR
- $249,9002 bd2 ba880 sqft131 Indian Pointe #131, Osage Beach, MO 65065For SaleMLS ID #3586682, HEATHER TERECE LEWIS, Gateway Real Estate. Bagnell Dam AOR
