
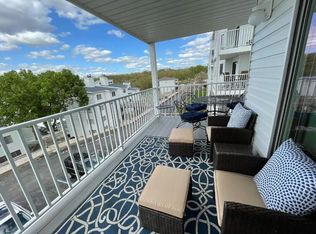
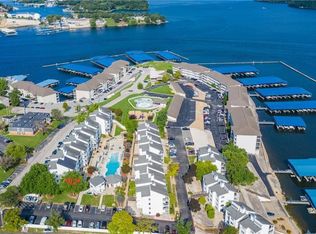
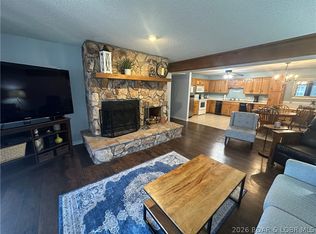
Right in the heart of Osage Beach, Compass Pointe puts you close to so much of what makes Lake life easy and fun. This spacious 2BR/2BA end-unit condo offers plenty of space with one-level living and updates completed in 2026 including flooring, paint, hardware and a new sliding glass door. The living room centers around a fireplace, while the open kitchen and dining area lead to a covered deck with views across the complex and out toward the Lake. Both bedrooms are generously sized, and the second bedroom offers a private exterior entrance/lockout configuration—giving you or guests a little extra independence when they visit. Outside, Compass Pointe’s large zero-entry pool creates a true resort-style centerpiece for the community. Located at the 19 MM and just off Passover Road, you’re minutes from some of Osage Beach’s best-known restaurants, shopping, entertainment and Lake attractions. Nightly rentals are allowed, giving this condo plenty of flexibility as a full-time home, weekend retreat or investment property.
For sale
$225,000
1109 Passover Rd Unit O6, Osage Beach, MO 65065
2beds
1,260sqft
Condominium
Built in 1984
-- sqft lot
$-- Zestimate®
$179/sqft
$310/mo HOA
What's special
One-level living
- 9 days
- 241
- 9
Zillow last checked:
Listing updated:
Listed by:
SHERRY STEVENS TEAM (573)348-9898,
Keller Williams L.O. Realty,
SHERRY STEVENS TEAM 573-216-8599,
Keller Williams L.O. Realty
Source: Bagnell Dam AOR,MLS#: 3589966Originating MLS: Bagnell Dam Association Of Realtors
Facts & features
Interior
Bedrooms & bathrooms
- Bedrooms: 2
- Bathrooms: 2
- Full bathrooms: 2
Primary bedroom
- Features: Bath in Primary Bedroom
Heating
- Electric, Forced Air
Cooling
- Central Air, Ductless
Appliances
- Included: Dishwasher, Disposal, Microwave, Range, Refrigerator, Water Softener Owned, Stove
Features
- Ceiling Fan(s), Fireplace, Cable TV, Unfurnished, Walk-In Shower, Window Treatments
- Flooring: Luxury Vinyl Plank, Tile
- Windows: Window Treatments
- Number of fireplaces: 1
- Fireplace features: One
Interior area
- Total structure area: 1,260
- Total interior livable area: 1,260 sqft
Video & virtual tour
Property
Parking
- Parking features: No Garage
Accessibility
- Accessibility features: Low Threshold Shower
Features
- Levels: One
- Stories: 1
- Patio & porch: Covered, Deck
- Exterior features: Blacktop Driveway, Deck
- Pool features: Community
- Has view: Yes
- View description: Lake
- Has water view: Yes
- Water view: Lake
Lot
- Features: Acreage, Open Lot, Views
Details
- Parcel number: 08100130000011019114
- Zoning description: Residential
Construction
Type & style
- Home type: Condo
- Architectural style: One Story
- Property subtype: Condominium
Materials
- Vinyl Siding
- Roof: Architectural,Shingle
Condition
- Updated/Remodeled
- Year built: 1984
- Major remodel year: 2026
Utilities & green energy
- Sewer: Public Sewer
- Water: Public, Community/Coop
Community & HOA
Community
- Features: Pool, Community Pool
- Subdivision: Compass Pointe
HOA
- Has HOA: Yes
- Services included: Cable TV, Internet, Maintenance Grounds, Road Maintenance, Sewer, Water, Trash
- HOA fee: $310 monthly
Location
- Region: Osage Beach
Financial & listing details
- Price per square foot: $179/sqft
- Annual tax amount: $541
- Date on market: 9/4/2026
- Inclusions: Refrigerator, stove, microwave, dishwasher, garbage disposal, water softener
- Exclusions: Personal Items
- Ownership: Fee Simple,
- Road surface type: Asphalt, Paved
Estimated market value
Not available
Estimated sales range
Not available
Not available
Price history
| Date | Event | Price |
|---|---|---|
| 9/4/2026 | Listed for sale | $225,000$179/sqft |
Source: Bagnell Dam AOR #3589966 Report a problem | ||
Public tax history
Tax history is unavailable.
Monthly payment
Est. payment
Payment breakdown
Explore the cost of this home by adjusting the details. Changes won't be saved.Climate risks
Neighborhood: 65065
Nearby schools
Schools provided by the listing agent
- District: Camdenton
Source: Bagnell Dam AOR. This data may not be complete. We recommend contacting the local school district to confirm school assignments for this home.
- $247,5003 bd2 ba1.5k sqft1109 Passover Rd UNIT 7, Osage Beach, MO 65065Off Market
- $--2 bd2 ba1.1k sqft1113 Passover Rd #M4, Osage Beach, MO 65065Off Market
- $221,3002 bd2 ba1.2k sqft1109 Passover Rd UNIT O-1, Osage Beach, MO 65065Off Market
- $179,600-- bd1 ba1.2k sqft1109 Passover Rd UNIT O-4, Osage Beach, MO 65065Off Market
Similar homes
- $239,9002 bd2 ba1.2k sqft1101 Passover Rd #R2, Osage Beach, MO 65065For Sale
 MLS ID #433939, Laurie Kempker, Iron Gate Real Estate. MMBOR
 - $215,0002 bd1 ba747 sqft1139 Redbud Rd #202, Osage Beach, MO 65065For Sale
 MLS ID #3589364, TIMOTHY MELTON, Berkshire Hathaway HomeServices Select Properties. Bagnell Dam AOR
 - $225,0002 bd3 ba1.4k sqft1318 Evergreen Ln #3, Osage Beach, MO 65065For Sale
 MLS ID #3588712, GIBSON & GREIN GIBSON, ANDY, Keller Williams L.O. Realty. Bagnell Dam AOR
 - $215,0002 bd2 ba1.1k sqft803 Winn Rd APT 7C, Osage Beach, MO 65065For Sale
 MLS ID #3586249, TINA MARIE STOTLER, The Property Shop at the Lake. Bagnell Dam AOR
 - $249,5002 bd2 ba1.1k sqft6005 Baydy Peak Rd Unit 205, Osage Beach, MO 65065For Sale
 MLS ID #26041072, Tiffany N Thebeau, Dolan, Realtors. MARIS
 - $315,0003 bd2 ba1.4k sqft783 Winn Road #5b, Osage Beach, MO 65065Active
 MLS ID #60333542, Michelle A Lewis, Nettwork Global. SOMOMLS as distributed by MLS GRID
