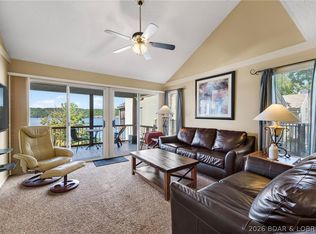
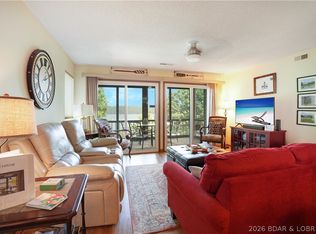
Big lake views, stylish finishes, and a boat slip—your lake escape starts here! This inviting 2-bedroom, 2-bath condo at Breakwater Bay pairs comfortable living with beautiful waterfront scenery. The open floor plan features LVP, a striking linear fireplace with a marble-look surround, and a bright kitchen with white cabinetry, stainless appliances, tile backsplash, and breakfast bar seating. Large sliding doors frame the water and lead to a spacious screened deck, perfect for morning coffee, outdoor dining, or relaxing after a day on the boat. Wake up to gorgeous lake views from the primary bedroom, while the beautifully finished bath offers a glass-enclosed walk-in shower and a generous vanity. Included is a 12x32 boat slip with a remote-controlled lift, making lake days even easier! Enjoy the complex's pool, clubhouse, playground, and waterfront boardwalk, plus a convenient location close to bars and restaurants. From quiet mornings overlooking the water to afternoons cruising the Lake, this condo is ready for your next chapter!
For sale
$289,900
6005 Baydy Peak Rd Unit 805, Osage Beach, MO 65065
2beds
919sqft
Condominium
Built in 1986
-- sqft lot
$-- Zestimate®
$315/sqft
$480/mo HOA
What's special
Beautifully finished bathBoat slipBig lake viewsStylish finishesOpen floor planWaterfront boardwalkGlass-enclosed walk-in shower
- 13 days
- 170
- 10
Likely to sell faster than
Zillow last checked:
Listing updated:
Listed by:
JEFFREY D KRANTZ (573)302-2300,
RE/MAX Lake of the Ozarks,
MEGAN KING, PC 660-734-1103,
RE/MAX Lake of the Ozarks
Source: Bagnell Dam AOR,MLS#: 3590919Originating MLS: Bagnell Dam Association Of Realtors
Facts & features
Interior
Bedrooms & bathrooms
- Bedrooms: 2
- Bathrooms: 2
- Full bathrooms: 2
Primary bedroom
- Features: Bath in Primary Bedroom
- Level: Main
Bedroom
- Level: Main
Bathroom
- Level: Main
Dining room
- Level: Main
Kitchen
- Level: Main
Laundry
- Level: Main
Living room
- Level: Main
Heating
- Electric, Forced Air
Cooling
- Central Air
Appliances
- Included: Dishwasher, Microwave, Range, Refrigerator, Stove
Features
- Ceiling Fan(s), Furnished, Cable TV, Walk-In Closet(s)
- Flooring: Luxury Vinyl Plank, Tile
- Has fireplace: No
- Fireplace features: None
- Furnished: Yes
Interior area
- Total structure area: 919
- Total interior livable area: 919 sqft
Video & virtual tour
Property
Parking
- Parking features: No Garage, No Driveway
Features
- Levels: One
- Patio & porch: Covered, Deck, Screened
- Exterior features: Deck
- Pool features: Community
- Has view: Yes
- View description: Channel
- Has water view: Yes
- Water view: Channel
- Waterfront features: Cove, Seawall, Lake Front
Lot
- Features: Lake Front
Details
- Parcel number: 08300530000001010805
Construction
Type & style
- Home type: Condo
- Property subtype: Condominium
Condition
- Year built: 1986
Utilities & green energy
- Sewer: Treatment Plant
- Water: Community/Coop
Community & HOA
Community
- Features: Clubhouse, Playground, Pool, Tennis Court(s)
- Subdivision: Breakwater Bay Club Condo
HOA
- Has HOA: Yes
- Amenities included: Dock
- Services included: Cable TV, Dock Reserve, Internet, Maintenance Grounds, Water, Sewer, Trash
- HOA fee: $1,440 quarterly
Location
- Region: Osage Beach
Financial & listing details
- Price per square foot: $315/sqft
- Tax assessed value: $18,510
- Annual tax amount: $786
- Date on market: 10/27/2026
- Cumulative days on market: 14 days
- Inclusions: Kitchen Appliances, Most Furnishings, 12x32 boat slip in community dock with remote controlled lift
- Exclusions: Personal Items
- Ownership: ,
- Road surface type: Asphalt, Paved
Estimated market value
Not available
Estimated sales range
Not available
Not available
Price history
| Date | Event | Price |
|---|---|---|
| 10/27/2026 | Listed for sale | $289,900$315/sqft |
Source: Bagnell Dam AOR #3590919 Report a problem | ||
Public tax history
| Year | Property taxes | Tax assessment |
|---|---|---|
| 2025 | $786 +0.1% | $18,510 |
| 2024 | $785 -6% | $18,510 |
| 2023 | $835 +1.6% | $18,510 |
| 2022 | $822 | $18,510 |
| 2021 | $822 -0.8% | $18,510 |
| 2020 | $829 +0% | $18,510 |
| 2019 | $828 0% | $18,510 |
| 2018 | $829 | $18,510 |
| 2017 | $829 +4.4% | $18,510 -40.6% |
| 2016 | $794 +2.4% | $31,170 +68.4% |
| 2015 | $775 +0.1% | $18,510 |
| 2014 | $775 | $18,510 |
| 2013 | $775 | $18,510 -16.8% |
| 2012 | -- | $22,260 +20.3% |
| 2010 | -- | $18,510 |
| 2009 | -- | $18,510 |
| 2008 | -- | $18,510 |
| 2007 | -- | $18,510 |
Find assessor info on the county website
Monthly payment
Est. payment
Payment breakdown
Explore the cost of this home by adjusting the details. Changes won't be saved.Climate risks
Neighborhood: 65065
Nearby schools
Schools provided by the listing agent
- District: Camdenton
Source: Bagnell Dam AOR. This data may not be complete. We recommend contacting the local school district to confirm school assignments for this home.


Similar homes
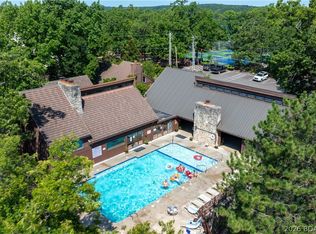
- $285,0002 bd2 ba1.2k sqft5940 Baydy Peak Rd Unit 1123, Osage Beach, MO 65065For Sale
 MLS ID #3584550, O'SULLIVAN REAL ESTATE GROUP O'SULLIVAN, NICOL, RE/MAX Lake of the Ozarks. Bagnell Dam AOR
- $274,9002 bd2 ba1.2k sqft5940 Baydy Peak Rd Unit 222, Osage Beach, MO 65065For Sale
 MLS ID #3587206, MATTHEW JAMES SCHRIMPF, BHHS Lake Ozark Realty. Bagnell Dam AOR
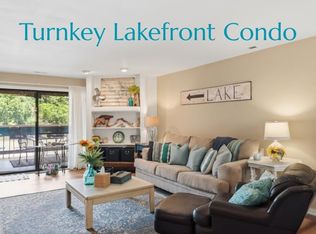
- $255,0002 bd2 ba1.2k sqft5940 Baydy Peak Rd #922, Osage Beach, MO 65065For Sale
 MLS ID #3590527, KRISTINE SEWING KNOBBE, Berkshire Hathaway HomeServices Select Properties. Bagnell Dam AOR
- $249,0002 bd2 ba1.2k sqft5940 Baydy Peak Rd Unit 1113F, Osage Beach, MO 65065For Sale
 MLS ID #3587127, Teresa Hough, Gateway Real Estate (LOBR). LOBR
