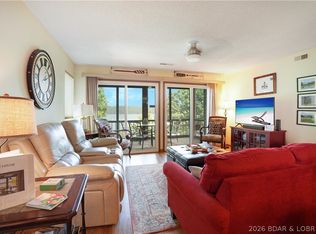
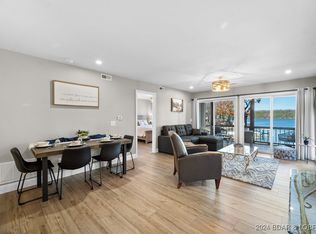
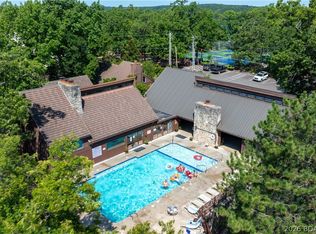
NOW $300,000—an incredible opportunity for nearly 1,850 sq. ft. of lakefront living PLUS a 12x32 boat slip with hoist, PWC spot and assigned covered parking! This spacious 3 bed/3 bath condo delivers the room of a lake home with the ease of condo living and plenty of space for family and friends. Soaring vaulted ceilings create an open, airy feel while multiple outdoor living areas—including two private decks and a covered screened porch—showcase beautiful, unobstructed lake views. Inside, an extended living area with bar and oversized dining space make entertaining a crowd effortless, and the turnkey setup sleeps 12+. Your 12x32 slip with Captain's Choice hoist is located on a BRAND NEW dock, plus a PWC spot with lift means you're ready for lake days from day one. Breakwater Bay offers a lakeside pool, martini deck, clubhouse, tennis and basketball courts and a convenient location near Redhead, Shorty Pants and Margaritaville. With $65K recently taken off the price, buyers searching for serious space, a complete boating package and lake views at $300K need to see this one! Has great nightly rental potential for investors as well!
For sale
$300,000
6005 Baydy Peak Rd Unit 306, Osage Beach, MO 65065
3beds
1,850sqft
Condominium
Built in 1984
-- sqft lot
$-- Zestimate®
$162/sqft
$825/mo HOA
What's special
Lakeside poolBeautiful unobstructed lake viewsTennis and basketball courtsCovered screened porchOversized dining spaceBrand new dockSoaring vaulted ceilings
- 30 days
- 441
- 38
Zillow last checked:
Listing updated:
Listed by:
JEFFREY D KRANTZ (573)302-2300,
RE/MAX Lake of the Ozarks,
SUSAN EBLING P.C. 573-216-1233,
RE/MAX Lake of the Ozarks
Source: Bagnell Dam AOR,MLS#: 3590027Originating MLS: Bagnell Dam Association Of Realtors
Facts & features
Interior
Bedrooms & bathrooms
- Bedrooms: 3
- Bathrooms: 3
- Full bathrooms: 3
Heating
- Electric, Forced Air
Cooling
- Central Air
Appliances
- Included: Dryer, Dishwasher, Disposal, Microwave, Plumbed For Ice Maker, Range, Refrigerator, Stove, Washer
Features
- Built-in Features, Ceiling Fan(s), Custom Cabinets, Furnished, Fireplace, Skylights, Cable TV, Vaulted Ceiling(s), Window Treatments
- Flooring: Luxury Vinyl Plank, Tile
- Windows: Skylight(s), Window Treatments
- Number of fireplaces: 1
- Fireplace features: One, Wood Burning
- Furnished: Yes
Interior area
- Total structure area: 1,850
- Total interior livable area: 1,850 sqft
Video & virtual tour
Property
Parking
- Parking features: Assigned, Carport, No Garage, Open
- Has carport: Yes
- Has uncovered spaces: Yes
Features
- Levels: One
- Patio & porch: Covered, Deck, Open, Screened
- Exterior features: Blacktop Driveway, Deck
- Pool features: Community
- Has view: Yes
- View description: Channel
- Has water view: Yes
- Water view: Channel
- Waterfront features: Channel, Seawall, Lake Front
Lot
- Features: Lake Front
Details
- Parcel number: 08300530000001010206
Construction
Type & style
- Home type: Condo
- Property subtype: Condominium
Condition
- Updated/Remodeled
- Year built: 1984
- Major remodel year: 2020
Utilities & green energy
- Sewer: Community/Coop Sewer
- Water: Community/Coop
Community & HOA
Community
- Features: Cable TV, Internet Access, Pool, Tennis Court(s), Clubhouse, Community Pool
- Subdivision: Breakwater Bay Club Condo
HOA
- Has HOA: Yes
- Amenities included: Dock
- Services included: Cable TV, Dock Reserve, Internet, Road Maintenance, Water, Reserve Fund, Sewer, Trash
- HOA fee: $2,475 quarterly
Location
- Region: Osage Beach
Financial & listing details
- Price per square foot: $162/sqft
- Annual tax amount: $969
- Date on market: 9/16/2026
- Inclusions: Kitchen Appliances, Furnishings per inventory, Reserved Parking #306, 12X32 Boat Slip (BRAND NEW Dock B, Slip 5), PWC slip (Dock D, Slip 3 - will be moving to new Dock B)
- Exclusions: Personal Items
- Ownership: Fee Simple,
- Road surface type: Asphalt, Paved
Estimated market value
Not available
Estimated sales range
Not available
Not available
Price history
| Date | Event | Price |
|---|---|---|
| 9/16/2026 | Listed for sale | $300,000-13%$162/sqft |
Source: Bagnell Dam AOR #3590027 Report a problem | ||
| 9/8/2026 | Listing removed | $345,000$186/sqft |
Source: Bagnell Dam AOR #3578865 Report a problem | ||
| 5/14/2026 | Listed for sale | $345,000-5.5%$186/sqft |
Source: Bagnell Dam AOR #3578865 Report a problem | ||
| 4/25/2024 | Listed for sale | $365,000+46%$197/sqft |
Source:  LOBR #3563001 Report a problem LOBR #3563001 Report a problem | ||
| 12/15/2020 | Sold | -- |
Source: Bagnell Dam AOR #3530066 Report a problem | ||
| 10/19/2020 | Pending sale | $250,000$135/sqft |
Source: John Farrell Real Estate Co. #3530066 Report a problem | ||
| 10/3/2020 | Listed for sale | $250,000+39%$135/sqft |
Source: John Farrell Real Estate Co. #3530066 Report a problem | ||
| 2/19/2016 | Sold | -- |
Source: Bagnell Dam AOR #3110537 Report a problem | ||
| 11/18/2015 | Pending sale | $179,900$97/sqft |
Source: Bobbi Bash Group, LO, Inc #3110537 Report a problem | ||
| 9/14/2015 | Price change | $179,900-2.2%$97/sqft |
Source: Bobbi Bash Group, LO, Inc #3110537 Report a problem | ||
| 8/25/2015 | Price change | $184,000-2.9%$99/sqft |
Source: Gattermeir Davidson Real Estate #3106388 Report a problem | ||
| 8/5/2015 | Price change | $189,400-0.3%$102/sqft |
Source: Gattermeir Davidson Real Estate #3106388 Report a problem | ||
| 6/29/2015 | Price change | $189,900-5%$103/sqft |
Source: Gattermeir Davidson Real Estate #3106388 Report a problem | ||
| 5/1/2015 | Price change | $199,900-3.8%$108/sqft |
Source: Gattermeir Davidson Real Estate #3106388 Report a problem | ||
| 3/26/2015 | Listed for sale | $207,900$112/sqft |
Source: The Real Estate Book #3106388 Report a problem | ||
| 2/19/2015 | Sold | -- |
Source: Agent Provided Report a problem | ||
Public tax history
Tax history is unavailable.
Monthly payment
Est. payment
Payment breakdown
Explore the cost of this home by adjusting the details. Changes won't be saved.Climate risks
Neighborhood: 65065
Nearby schools
Schools provided by the listing agent
- District: Camdenton
Source: Bagnell Dam AOR. This data may not be complete. We recommend contacting the local school district to confirm school assignments for this home.

Similar homes
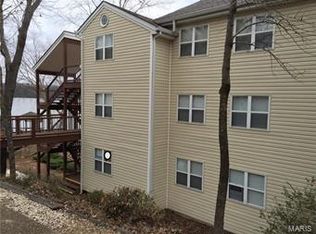
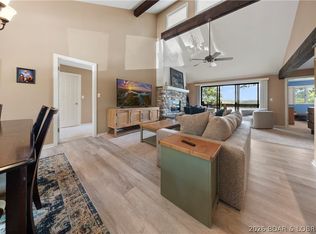
- $330,0003 bd3 ba1.5k sqft5940 Baydy Peak Rd #131, Osage Beach, MO 65065For Sale
 MLS ID #3588923, MICHAEL JAMES SWIFT, EXP Realty, LLC. Bagnell Dam AOR
 - $285,0002 bd2 ba1.2k sqft5940 Baydy Peak Rd Unit 1123, Osage Beach, MO 65065For Sale
 MLS ID #3584550, O'SULLIVAN REAL ESTATE GROUP O'SULLIVAN, NICOL, RE/MAX Lake of the Ozarks. Bagnell Dam AOR
 - $349,0003 bd3 ba1.5k sqft5940 Baydy Peak Rd Unit 524, Osage Beach, MO 65065For Sale
 MLS ID #3587298, MICHAEL JAMES SWIFT, EXP Realty, LLC. Bagnell Dam AOR
 - $274,9002 bd2 ba1.2k sqft5940 Baydy Peak Rd Unit 222, Osage Beach, MO 65065For Sale
 MLS ID #3587206, MATTHEW JAMES SCHRIMPF, BHHS Lake Ozark Realty. Bagnell Dam AOR
