Experience lake life at its finest in this stunning two-level, 1,536 sq. ft. condo at the Lake of the Ozarks. Fully updated and completely turn-key, this beautiful retreat features all-new flooring, modern appliances, a new water heater, updated lighting, stylish countertops, and more. Enjoy breathtaking, jaw-dropping lake views from not one, but two spacious decks. The open layout provides plenty of space for family and guests, while large windows capture the beauty of the water from inside. This property also includes a boat slip, making it effortless to get out and enjoy the lake, with a boat available for additional purchase. Perfectly located in the heart of Osage Beach, this condo offers unbeatable access by both boat and land. You’ll be right in the middle of all the action, just moments from popular waterfront destinations like Redhead Lakeside Grill, Shorty Pants, and Margaritaville—putting the best dining, entertainment, and lake fun right at your fingertips. Whether you're looking for a full-time residence, vacation getaway, or investment opportunity, this condo delivers the ultimate Lake of the Ozarks lifestyle.
For sale
$335,000
2500 Bay Point Ln #822, Osage Beach, MO 65065
3beds
1,536sqft
Condominium
Built in 1987
-- sqft lot
$-- Zestimate®
$218/sqft
$550/mo HOA
What's special
Breathtaking jaw-dropping lake viewsUpdated lightingModern appliancesOpen layoutStylish countertopsFully updatedCompletely turn-key
- 186 days
- 56
- 0
Zillow last checked:
Listing updated:
Listed by:
JEFFREY D KRANTZ (573)302-2300,
RE/MAX Lake of the Ozarks,
ZOE DANIELLE ATKINSON 417-720-3646,
RE/MAX Lake of the Ozarks
Source: Bagnell Dam AOR,MLS#: 3583994Originating MLS: Bagnell Dam Association Of Realtors
Facts & features
Interior
Bedrooms & bathrooms
- Bedrooms: 3
- Bathrooms: 3
- Full bathrooms: 3
Bedroom
- Level: Lower
Bathroom
- Level: Main
Other
- Level: Lower
Bathroom
- Level: Lower
Other
- Level: Main
Dining room
- Level: Main
Family room
- Level: Lower
Kitchen
- Level: Main
Laundry
- Level: Main
Living room
- Level: Main
Heating
- Forced Air, Gas
Cooling
- Central Air
Appliances
- Included: Dryer, Dishwasher, Microwave, Oven, Range, Refrigerator, Stove, Washer
Features
- Ceiling Fan(s), Furnished, Walk-In Closet(s), Window Treatments
- Flooring: Tile
- Windows: Window Treatments
- Has fireplace: No
- Fireplace features: None
- Furnished: Yes
Interior area
- Total structure area: 1,536
- Total interior livable area: 1,536 sqft
Video & virtual tour
Property
Parking
- Parking features: No Garage, Open
- Has uncovered spaces: Yes
Features
- Levels: Two
- Patio & porch: Covered, Deck, Screened
- Exterior features: Blacktop Driveway, Deck, Storage, Storm Shelter
- Pool features: Community
- Has view: Yes
- View description: Channel, Lake
- Has water view: Yes
- Water view: Channel,Lake
- Waterfront features: Channel, Seawall, Lake Privileges
Details
- Parcel number: 07100130000007033104
Construction
Type & style
- Home type: Condo
- Property subtype: Condominium
Condition
- Updated/Remodeled
- Year built: 1987
- Major remodel year: 2025
Utilities & green energy
- Sewer: Public Sewer
- Water: Public, Community/Coop
Community & HOA
Community
- Features: Clubhouse, Cable TV, Dog Park, Fitness Center, Internet Access, Playground, Pool, Community Pool
- Security: Storm Shelter Exterior
- Subdivision: Bay Point Village
HOA
- Has HOA: Yes
- Amenities included: Dock
- Services included: Cable TV, Dock Reserve, Internet, Road Maintenance, Water, Reserve Fund, Sewer, Trash
- HOA fee: $1,650 quarterly
Location
- Region: Osage Beach
Financial & listing details
- Price per square foot: $218/sqft
- Annual tax amount: $1,330
- Date on market: 4/22/2026
- Cumulative days on market: 256 days
- Inclusions: Appliances, Furnishings, Boat Slip
- Exclusions: Personal Items
- Ownership: ,
- Road surface type: Asphalt, Paved
Estimated market value
Not available
Estimated sales range
Not available
Not available
Price history
| Date | Event | Price |
|---|---|---|
| 5/26/2026 | Price change | $335,000-1.4%$218/sqft |
Source: Bagnell Dam AOR #3583994 Report a problem | ||
| 4/8/2026 | Price change | $339,900-2.6%$221/sqft |
Source:  LOBR #3583994 Report a problem LOBR #3583994 Report a problem | ||
| 2/12/2026 | Listed for sale | $349,000+16.3%$227/sqft |
Source: LOBR #3583994 Report a problem | ||
| 9/23/2025 | Listing removed | $300,000$195/sqft |
Source: LOBR #3563553 Report a problem | ||
| 5/12/2025 | Listed for sale | $300,000$195/sqft |
Source: LOBR #3563553 Report a problem | ||
| 4/28/2025 | Contingent | $300,000$195/sqft |
Source: LOBR #3563553 Report a problem | ||
| 4/22/2025 | Price change | $300,000-2.6%$195/sqft |
Source: LOBR #3563553 Report a problem | ||
| 3/31/2025 | Price change | $307,900-1.9%$200/sqft |
Source: LOBR #3563553 Report a problem | ||
| 12/12/2024 | Listed for sale | $313,900-1.9%$204/sqft |
Source: LOBR #3563553 Report a problem | ||
| 5/8/2024 | Listed for sale | $319,900$208/sqft |
Source: LOBR #3563553 Report a problem | ||
Public tax history
Tax history is unavailable.
Monthly payment
Est. payment
Payment breakdown
Explore the cost of this home by adjusting the details. Changes won't be saved.Climate risks
Neighborhood: 65065
Nearby schools
Schools provided by the listing agent
- District: Camdenton
Source: Bagnell Dam AOR. This data may not be complete. We recommend contacting the local school district to confirm school assignments for this home.
- $203,700-- bd1 ba888 sqft2500 Bay Point Ln APT 832, Osage Beach, MO 65065Off Market
- $206,400-- bd1 ba886 sqft2500 Bay Point Ln APT 831, Osage Beach, MO 65065Off Market
- $208,2002 bd2 ba950 sqft2500 Bay Point #331, Osage Beach, MO 65065Off Market
- $220,7002 bd2 ba950 sqft2500 Bay Point Village #832, Osage Beach, MO 65065Off Market
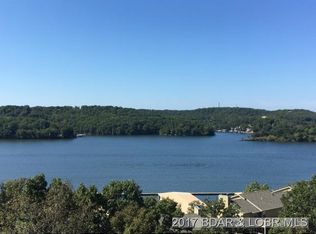
Similar homes
- $335,0003 bd3 ba1.5k sqft2500 Bay Point Ln #722, Osage Beach, MO 65065For Sale
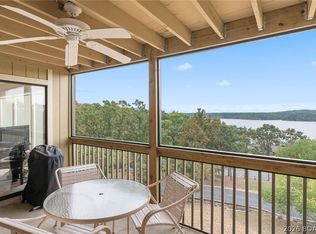 MLS ID #3589022, GIBSON & GREIN GIBSON, ANDY, Keller Williams L.O. Realty. Bagnell Dam AOR
 - $329,9003 bd3 ba1.5k sqft2500 Bay Point Ln #122, Osage Beach, MO 65065For Sale
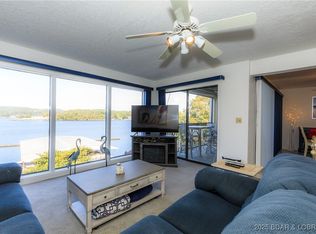 MLS ID #3581226, MIA HERRING, EXP Realty, LLC. Bagnell Dam AOR
 - $325,0003 bd2 ba1.2k sqft6570 Pelican Dr Unit 211, Osage Beach, MO 65065For Sale
 MLS ID #3589726, MICHAEL JAMES SWIFT, EXP Realty, LLC. Bagnell Dam AOR
 - $300,0003 bd3 ba1.8k sqft6005 Baydy Peak Rd Unit 306, Osage Beach, MO 65065For Sale
 MLS ID #3590027, JEFFREY D KRANTZ, RE/MAX Lake of the Ozarks. Bagnell Dam AOR
