Lake of the Ozarks lakefront living without the stairs! Unit A105 at Seascape Point Condominiums in Osage Beach is a rare combination:3 bedrooms, 3 full baths, TWO lakeside bedroom suites, walk-in level NO steps, large screened porch and included 12x32 boat slip. Located at the 20-mile marker in a steel/concrete elevator building, this condo puts you in the heart of Osage Beach with spectacular main channel views. Inside, the open floor plan features new Luxury Vinyl Plank flooring. Both lakeside suites wake up to beautiful lake views. The screened porch extends the living space outdoors and gives you a front-row seat to the Lake of the Ozarks. A community pool is just steps away and the no-step entry makes lake living exceptionally convenient. Nightly vacation rentals are allowed, adding flexibility for buyers seeking an investment property or vacation rental. Seascape Point is minutes from Dog Days, Margaritaville, Redhead Lakeside Grill, Lake Regional Hospital and the new Oasis at Lakeport development. Whether you're searching for a full-time lakefront home, weekend getaway, or Osage Beach investment property, A105 checks boxes that are genuinely hard to find at this price.
For sale
$420,000
1359 Seascape Ln Unit A105, Osage Beach, MO 65065
3beds
1,458sqft
Condominium
Built in 2005
-- sqft lot
$-- Zestimate®
$288/sqft
$616/mo HOA
What's special
Large screened porchSpectacular main channel viewsOpen floor planTwo lakeside bedroom suites
- 120 days |
- 136 |
- 2 |
Zillow last checked:
Listing updated:
Listed by:
TAMMY SCHEITER (573)302-2300,
RE/MAX Lake of the Ozarks
Source: Bagnell Dam AOR,MLS#: 3586709Originating MLS: Bagnell Dam Association Of Realtors
Facts & features
Interior
Bedrooms & bathrooms
- Bedrooms: 3
- Bathrooms: 3
- Full bathrooms: 3
Heating
- Electric, Forced Air
Cooling
- Central Air
Appliances
- Included: Dishwasher, Disposal, Microwave, Range, Refrigerator, Stove, Washer
Features
- Ceiling Fan(s), Furnished, Fireplace, Jetted Tub, Cable TV, Walk-In Closet(s), Walk-In Shower
- Flooring: Luxury Vinyl Plank, Tile
- Number of fireplaces: 1
- Fireplace features: Electric, One
- Furnished: Yes
Interior area
- Total structure area: 1,458
- Total interior livable area: 1,458 sqft
Video & virtual tour
Property
Parking
- Parking features: No Garage
Accessibility
- Accessibility features: Low Threshold Shower
Features
- Levels: One
- Patio & porch: Covered, Deck, Screened
- Exterior features: Blacktop Driveway, Deck, Elevator
- Pool features: Community
- Has view: Yes
- View description: Channel
- Has water view: Yes
- Water view: Channel
- Waterfront features: Cove, Lake Front, Seawall
Lot
- Features: Lake Front
Details
- Parcel number: 08201000000001014204
Construction
Type & style
- Home type: Condo
- Property subtype: Condominium
Condition
- Year built: 2005
Utilities & green energy
- Sewer: Public Sewer
- Water: Public, Community/Coop
Community & HOA
Community
- Features: Cable TV, Pool, Community Pool
- Subdivision: Seascape Point Condo Subidiv
HOA
- Has HOA: Yes
- Amenities included: Dock
- Services included: Dock Reserve, Maintenance Grounds, Road Maintenance, Water, Sewer, Trash
- HOA fee: $1,848 quarterly
Location
- Region: Osage Beach
Financial & listing details
- Price per square foot: $288/sqft
- Annual tax amount: $1,185
- Date on market: 4/22/2026
- Cumulative days on market: 126 days
- Inclusions: Appliances, furnishings, 12x32 boat slip in community dock.
- Exclusions: Personal Items.
- Ownership: ,
- Road surface type: Asphalt, Paved
Estimated market value
Not available
Estimated sales range
Not available
Not available
Price history
| Date | Event | Price |
|---|---|---|
| 5/13/2026 | Price change | $420,000-4.5%$288/sqft |
Source: Bagnell Dam AOR #3586709 Report a problem | ||
| 4/17/2026 | Listed for sale | $440,000$302/sqft |
Source:  LOBR #3586709 Report a problem LOBR #3586709 Report a problem | ||
| 4/11/2026 | Listing removed | $440,000$302/sqft |
Source: LOBR #3582545 Report a problem | ||
| 11/12/2025 | Listed for sale | $440,000$302/sqft |
Source: LOBR #3582545 Report a problem | ||
| 1/15/2015 | Sold | -- |
Source: Bagnell Dam AOR #3098094 Report a problem | ||
Public tax history
Tax history is unavailable.
Monthly payment
Est. payment
Payment breakdown
Explore the cost of this home by adjusting the details. Changes won't be saved.Climate risks
Neighborhood: 65065
Getting around
5 / 100
Car-DependentNearby schools
GreatSchools rating
- 3/10Osage Beach Elementary SchoolGrades: K-4Distance: 1.1 mi
- 8/10Camdenton Middle SchoolGrades: 7-8Distance: 10 mi
- 6/10Camdenton High SchoolGrades: 9-12Distance: 10 mi
Schools provided by the listing agent
- District: Camdenton
Source: Bagnell Dam AOR. This data may not be complete. We recommend contacting the local school district to confirm school assignments for this home.
- $--3 bd3 ba1.4k sqft1359 Seascape Ln UNIT A-404, Osage Beach, MO 65065Sold

- $438,8003 bd3 ba1.4k sqft505 Seascape Condo #505, Osage Beach, MO 65065Off Market
- $499,0003 bd2 ba1.4k sqft1359 Seascape Ln #A403, Osage Beach, MO 65065For Sale

- $399,2003 bd3 ba1.4k sqft1359 Seascape Ln #A-204, Osage Beach, MO 65065Off Market

- $380,0003 bd3 ba1.4k sqft1359 Seascape Ln, A304, Osage Beach, MO 65065Off Market
- $369,0003 bd2 ba1.4k sqft1359 Seascape Ln UNIT 307, Osage Beach, MO 65065Off Market
- $399,9003 bd2 ba1.4k sqft1359 Seascape Ln #B307, Osage Beach, MO 65065For Sale
- $373,2003 bd2 ba1.4k sqft1359 Seascape Ln UNIT 409, Osage Beach, MO 65065Off Market
A local agent can set up tours, give advice and negotiate with sellers.
A local lender can help you make sure your offer is ready when you are.
Similar homes
- $415,0003 bd2 ba1.3k sqft5450 Christopher Ln #413, Osage Beach, MO 65065For Sale
 MLS ID #3589249, JASON WHITTLE, RE/MAX Lake of the Ozarks. Bagnell Dam AOR
 - $464,9003 bd2 ba1.3k sqft1215 Lands End Pkwy #655, Osage Beach, MO 65065For Sale
 MLS ID #3589557, JASON WHITTLE, RE/MAX Lake of the Ozarks. Bagnell Dam AOR
 - $399,9003 bd2 ba1.4k sqft1359 Seascape Ln #B307, Osage Beach, MO 65065For Sale
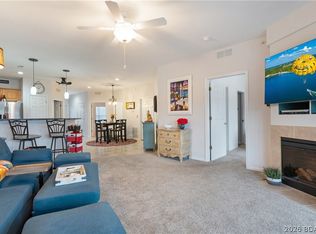 MLS ID #3584526, KAREN JOANN MCFARLAND, Keller Williams L.O. Realty. Bagnell Dam AOR
 - $374,0003 bd2 ba1.4k sqft1481 Ledges Dr Unit 1042, Osage Beach, MO 65065For Sale
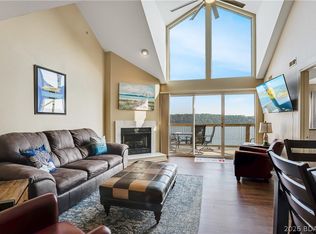 MLS ID #3589323, JASON WHITTLE, RE/MAX Lake of the Ozarks. Bagnell Dam AOR
 - $389,9003 bd2 ba1.4k sqft1481 Ledges Dr Unit 1046, Osage Beach, MO 65065For SaleMLS ID #3586321, GIBSON & GREIN GIBSON, ANDY, Keller Williams L.O. Realty. Bagnell Dam AOR
- $379,0003 bd2 ba1.4k sqft1481 Ledges Dr #948, Osage Beach, MO 65065For SaleMLS ID #3587323, MARR / ELLIOTT & ASSOCIATES MARR, SOPHIA, RE/MAX Lake of the Ozarks. Bagnell Dam AOR
- $499,0004 bd3 ba1.8k sqft1481 Ledges Dr #10110, Osage Beach, MO 65065For SaleMLS ID #3589322, JASON WHITTLE, RE/MAX Lake of the Ozarks. Bagnell Dam AOR
- $485,0003 bd2 ba1.5k sqft1220 Lands End Pkwy #109, Osage Beach, MO 65065For SaleMLS ID #3588550, DEVIN SQUIRES, RE/MAX Lake of the Ozarks. Bagnell Dam AOR
- $419,9993 bd3 ba1.5k sqft1118 Rachel Rd #35, Osage Beach, MO 65065For SaleMLS ID #3583670, ROGIE CARLOCK, EXP Realty, LLC. Bagnell Dam AOR
- $279,9003 bd3 ba1.3k sqft1481 Ledges Dr #B42, Osage Beach, MO 65065For SaleMLS ID #3588516, Kristy Abney, eXp Realty LLC (LOBR). LOBR
- $494,9003 bd2 ba1.3k sqft1225 Lands End Pkwy Unit G-733, Osage Beach, MO 65065For SaleMLS ID #3584144, KAREN JOANN MCFARLAND, Keller Williams L.O. Realty. Bagnell Dam AOR
- $289,9003 bd2 ba1.2k sqft1481 Ledges Dr #C11, Osage Beach, MO 65065For SaleMLS ID #3587335, ED SCHMIDT-TEAM, EXP Realty, LLC. Bagnell Dam AOR
- $439,0003 bd2 ba1.5k sqft1210 Lands End Pkwy #113, Osage Beach, MO 65065For SaleMLS ID #3586807, JASON WHITTLE, RE/MAX Lake of the Ozarks. Bagnell Dam AOR
- $310,0002 bd2 ba980 sqft1481 Ledges Dr #1012, Osage Beach, MO 65065For SaleMLS ID #3589170, JASON WHITTLE, RE/MAX Lake of the Ozarks. Bagnell Dam AOR
- $312,0003 bd3 ba1.5k sqft5940 Baydy Peak Rd Unit 1224, Osage Beach, MO 65065For SaleMLS ID #3588465, DEBRA J GRANT, BHHS Lake Ozark Realty. Bagnell Dam AOR
- $345,0002 bd2 ba1.1k sqft611 Lazy Days Rd #W11, Osage Beach, MO 65065For SaleMLS ID #3584747, TAMMY SCHEITER, RE/MAX Lake of the Ozarks. Bagnell Dam AOR
- $375,0003 bd2 ba1k sqft152 Sac Rd #A301, Sunrise Beach, MO 65079For SaleMLS ID #3588475, PEGGY LYNN ALBERS, Albers Real Estate Advisors. Bagnell Dam AOR
- $309,9002 bd2 ba1.2k sqft4897 Bridgepointe Dr Unit 311, Osage Beach, MO 65065For SaleMLS ID #3587973, ED SCHMIDT-TEAM, EXP Realty, LLC. Bagnell Dam AOR
- $319,9002 bd2 ba1.1k sqft611 Lazy Days Rd #X10, Osage Beach, MO 65065For SaleMLS ID #3587336, ED SCHMIDT-TEAM, EXP Realty, LLC. Bagnell Dam AOR
- $420,0003 bd2 ba1.3k sqft186 Sunset Palms Dr Unit 2Q, Camdenton, MO 65020For SaleMLS ID #3585015, GIBSON & GREIN GIBSON, ANDY, Keller Williams L.O. Realty. Bagnell Dam AOR
