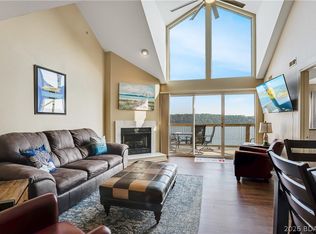
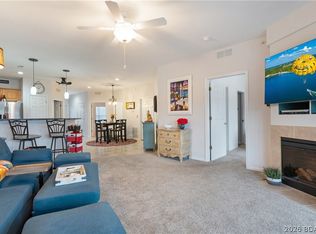
Welcome to this beautiful top-floor, turnkey condo in the heart of Osage Beach! This updated unit offers stunning views of the 21 MM of Lake of the Ozarks. Inside, you’ll find updated appliances and newer furnishings, making this property truly move-in ready. Whether you're looking for a personal weekend getaway or a smart investment, this unit is approved for nightly rentals—offering excellent income potential. The spacious two-story living room features soaring vaulted ceilings, an abundance of natural light, and direct access to the private deck—perfect for enjoying those incredible lake views. The primary suite includes an ensuite bath with double vanities for added comfort and convenience. Upstairs, the loft overlooks the main living area and serves as a second living space, also showcasing beautiful views of the lake. This property includes a 10x30 boat slip and access to fantastic community amenities such as a sandy beach, 2 community pools, and a playground—all within a short-term rental-friendly complex. Don’t miss this opportunity to own a piece of lake life at its finest! Call for a private showing today!
For sale
Price cut: $10K (5/27)
$389,900
1481 Ledges Dr Unit 1046, Osage Beach, MO 65065
3beds
1,456sqft
Condominium
Built in 1998
-- sqft lot
$-- Zestimate®
$268/sqft
$512/mo HOA
What's special
- 121 days |
- 107 |
- 7 |
Zillow last checked:
Listing updated:
Listed by:
GIBSON & GREIN GIBSON, ANDY (573)348-9898,
Keller Williams L.O. Realty,
EMILY KAY KAESTNER 636-222-4187,
Keller Williams L.O. Realty
Source: Bagnell Dam AOR,MLS#: 3586321Originating MLS: Bagnell Dam Association Of Realtors
Facts & features
Interior
Bedrooms & bathrooms
- Bedrooms: 3
- Bathrooms: 2
- Full bathrooms: 2
Bedroom
- Level: Main
Bedroom
- Level: Main
Bathroom
- Level: Main
Other
- Level: Main
Kitchen
- Level: Main
Living room
- Level: Main
Heating
- Electric, Forced Air
Cooling
- Central Air
Appliances
- Included: Dryer, Dishwasher, Microwave, Range, Refrigerator, Water Softener Owned, Stove, Washer
Features
- Ceiling Fan(s), Furnished, Fireplace, Cable TV, Walk-In Closet(s), Walk-In Shower
- Has fireplace: No
- Fireplace features: None
- Furnished: Yes
Interior area
- Total structure area: 1,456
- Total interior livable area: 1,456 sqft
Video & virtual tour
Property
Parking
- Parking features: No Garage
Accessibility
- Accessibility features: Low Threshold Shower
Features
- Levels: Two
- Patio & porch: Deck
- Exterior features: Blacktop Driveway, Deck, Playground
- Pool features: Community
- On waterfront: Yes
- Waterfront features: Beach Access, Lake Front
Lot
- Features: Lake Front
Details
- Parcel number: 08200330000007023939
Construction
Type & style
- Home type: Condo
- Property subtype: Condominium
Condition
- Year built: 1998
Utilities & green energy
- Sewer: Public Sewer
- Water: Public
Community & HOA
Community
- Features: Beach, Cable TV, Other, Playground, Pool, Community Pool
- Subdivision: Ledges
HOA
- Has HOA: Yes
- Services included: Internet, Other, Water, Reserve Fund, Sewer, Trash
- HOA fee: $1,536 quarterly
Location
- Region: Osage Beach
Financial & listing details
- Price per square foot: $268/sqft
- Annual tax amount: $1,174
- Date on market: 4/22/2026
- Cumulative days on market: 134 days
- Inclusions: Refrigerator, Microwave, Stove, Dishwasher, Washer, Dryer, Boat Slip ( 10 X 30). See Inventory
- Exclusions: Personal Items
- Ownership: Fee Simple,
- Road surface type: Asphalt, Paved
Estimated market value
Not available
Estimated sales range
Not available
Not available
Price history
| Date | Event | Price |
|---|---|---|
| 5/27/2026 | Price change | $389,900-2.5%$268/sqft |
Source: Bagnell Dam AOR #3586321 Report a problem | ||
| 4/10/2026 | Listed for sale | $399,900-2.5%$275/sqft |
Source:  LOBR #3586321 Report a problem LOBR #3586321 Report a problem | ||
| 4/2/2026 | Listing removed | $410,000$282/sqft |
Source: LOBR #3582495 Report a problem | ||
| 1/3/2026 | Price change | $410,000-3.5%$282/sqft |
Source: LOBR #3582495 Report a problem | ||
| 11/11/2025 | Listed for sale | $425,000-1.2%$292/sqft |
Source: LOBR #3582495 Report a problem | ||
| 10/6/2025 | Listing removed | $430,000$295/sqft |
Source: LOBR #3576820 Report a problem | ||
| 7/1/2025 | Price change | $430,000-1.1%$295/sqft |
Source: LOBR #3576820 Report a problem | ||
| 4/18/2025 | Price change | $435,000-3.3%$299/sqft |
Source: LOBR #3576820 Report a problem | ||
| 4/5/2025 | Listed for sale | $450,000+5.9%$309/sqft |
Source: LOBR #3576820 Report a problem | ||
| 12/29/2023 | Sold | -- |
Source: Bagnell Dam AOR #3558912 Report a problem | ||
| 12/12/2023 | Contingent | $424,900$292/sqft |
Source: LOBR #3558912 Report a problem | ||
| 10/6/2023 | Listed for sale | $424,900+25.3%$292/sqft |
Source: LOBR #3558912 Report a problem | ||
| 9/17/2021 | Sold | -- |
Source: Agent Provided Report a problem | ||
| 9/2/2021 | Contingent | $339,000$233/sqft |
Source: LOBR #3538950 Report a problem | ||
| 8/19/2021 | Listed for sale | $339,000$233/sqft |
Source: LOBR #3538950 Report a problem | ||
Public tax history
Tax history is unavailable.
Monthly payment
Est. payment
Payment breakdown
Explore the cost of this home by adjusting the details. Changes won't be saved.Climate risks
Neighborhood: 65065
Getting around
0 / 100
Car-DependentNearby schools
GreatSchools rating
- 3/10Osage Beach Elementary SchoolGrades: K-4Distance: 0.9 mi
- 8/10Camdenton Middle SchoolGrades: 7-8Distance: 10 mi
- 6/10Camdenton High SchoolGrades: 9-12Distance: 10 mi
Schools provided by the listing agent
- District: School Of The Osage
Source: Bagnell Dam AOR. This data may not be complete. We recommend contacting the local school district to confirm school assignments for this home.
- $--3 bd3 ba1.8k sqft1481 Ledges Dr UNIT 1017, Osage Beach, MO 65065Sold

- $454,1002 bd2 ba980 sqft1481 Ledges Dr, Osage Beach, MO 65065Off Market
- $259,7003 bd2 ba1.2k sqft1481 Ledges Dr #UNIT #611, Osage Beach, MO 65065Off Market
- $238,2002 bd2 ba980 sqft1481 Ledges Drive #UNIT #612, Osage Beach, MO 65065Off Market
- $334,9003 bd2 ba1.2k sqft1481 Ledges Dr UNIT 631, Osage Beach, MO 65065Off Market
- $299,8003 bd2 ba1.2k sqft1481 Ledges Dr UNIT 722, Osage Beach, MO 65065Off Market
- $316,9003 bd2 ba1.4k sqft1481 Ledges Dr UNIT 342, Osage Beach, MO 65065Off Market
- $445,4004 bd3 ba2.1k sqft1481 Ledges Dr UNIT 744, Osage Beach, MO 65065Off Market
A local agent can set up tours, give advice and negotiate with sellers.
A local lender can help you make sure your offer is ready when you are.
Similar homes
- $374,0003 bd2 ba1.4k sqft1481 Ledges Dr Unit 1042, Osage Beach, MO 65065For Sale
 MLS ID #3589323, JASON WHITTLE, RE/MAX Lake of the Ozarks. Bagnell Dam AOR
 - $415,0003 bd2 ba1.3k sqft5450 Christopher Ln #413, Osage Beach, MO 65065For Sale
 MLS ID #3589249, JASON WHITTLE, RE/MAX Lake of the Ozarks. Bagnell Dam AOR
 - $379,0003 bd2 ba1.4k sqft1481 Ledges Dr #948, Osage Beach, MO 65065For Sale
 MLS ID #3587323, MARR / ELLIOTT & ASSOCIATES MARR, SOPHIA, RE/MAX Lake of the Ozarks. Bagnell Dam AOR
 - $399,9003 bd2 ba1.4k sqft1359 Seascape Ln #B307, Osage Beach, MO 65065For Sale
 MLS ID #3584526, KAREN JOANN MCFARLAND, Keller Williams L.O. Realty. Bagnell Dam AOR
 - $420,0003 bd3 ba1.4k sqft1359 Seascape Ln Unit A105, Osage Beach, MO 65065For SaleMLS ID #3586709, TAMMY SCHEITER, RE/MAX Lake of the Ozarks. Bagnell Dam AOR
- $464,9003 bd2 ba1.3k sqft1215 Lands End Pkwy #655, Osage Beach, MO 65065For SaleMLS ID #3589557, JASON WHITTLE, RE/MAX Lake of the Ozarks. Bagnell Dam AOR
- $499,0004 bd3 ba1.8k sqft1481 Ledges Dr #10110, Osage Beach, MO 65065For SaleMLS ID #3589322, JASON WHITTLE, RE/MAX Lake of the Ozarks. Bagnell Dam AOR
- $289,9003 bd2 ba1.2k sqft1481 Ledges Dr #C11, Osage Beach, MO 65065For SaleMLS ID #3587335, ED SCHMIDT-TEAM, EXP Realty, LLC. Bagnell Dam AOR
- $279,9003 bd3 ba1.3k sqft1481 Ledges Dr #B42, Osage Beach, MO 65065For SaleMLS ID #3588516, Kristy Abney, eXp Realty LLC (LOBR). LOBR
- $310,0002 bd2 ba980 sqft1481 Ledges Dr #1012, Osage Beach, MO 65065For SaleMLS ID #3589170, JASON WHITTLE, RE/MAX Lake of the Ozarks. Bagnell Dam AOR
- $312,0003 bd3 ba1.5k sqft5940 Baydy Peak Rd Unit 1224, Osage Beach, MO 65065For SaleMLS ID #3588465, DEBRA J GRANT, BHHS Lake Ozark Realty. Bagnell Dam AOR
- $345,0002 bd2 ba1.1k sqft611 Lazy Days Rd #W11, Osage Beach, MO 65065For SaleMLS ID #3584747, TAMMY SCHEITER, RE/MAX Lake of the Ozarks. Bagnell Dam AOR
- $485,0003 bd2 ba1.5k sqft1220 Lands End Pkwy #109, Osage Beach, MO 65065For SaleMLS ID #3588550, DEVIN SQUIRES, RE/MAX Lake of the Ozarks. Bagnell Dam AOR
- $419,9993 bd3 ba1.5k sqft1118 Rachel Rd #35, Osage Beach, MO 65065For SaleMLS ID #3583670, ROGIE CARLOCK, EXP Realty, LLC. Bagnell Dam AOR
- $375,0003 bd2 ba1k sqft152 Sac Rd #A301, Sunrise Beach, MO 65079For SaleMLS ID #3588475, PEGGY LYNN ALBERS, Albers Real Estate Advisors. Bagnell Dam AOR
- $494,9003 bd2 ba1.3k sqft1225 Lands End Pkwy Unit G-733, Osage Beach, MO 65065For SaleMLS ID #3584144, KAREN JOANN MCFARLAND, Keller Williams L.O. Realty. Bagnell Dam AOR
- $309,9002 bd2 ba1.2k sqft4897 Bridgepointe Dr Unit 311, Osage Beach, MO 65065For SaleMLS ID #3587973, ED SCHMIDT-TEAM, EXP Realty, LLC. Bagnell Dam AOR
- $319,9002 bd2 ba1.1k sqft611 Lazy Days Rd #X10, Osage Beach, MO 65065For SaleMLS ID #3587336, ED SCHMIDT-TEAM, EXP Realty, LLC. Bagnell Dam AOR
- $439,0003 bd2 ba1.5k sqft1210 Lands End Pkwy #113, Osage Beach, MO 65065For SaleMLS ID #3586807, JASON WHITTLE, RE/MAX Lake of the Ozarks. Bagnell Dam AOR
- $359,9003 bd2 ba1k sqft164 Sac Rd #B201, Sunrise Beach, MO 65079For SaleMLS ID #3587456, MARTHA HAINLINE, RE/MAX Lake of the Ozarks. Bagnell Dam AOR
