Inviting 3 bed 3 full bath condo with over 1500 sq.feet and ONLY 6 EASY STEPS to the DOOR! Newer roof, updated electric fireplace and LVP flooring. Behold the quiet enjoyment second tier brings while capturing a great view. The Knolls is an amenity-driven community that sets the stage for lifelong memories to unfold. Spend your days enjoying indoor and outdoor swimming pools, a hot tub, sauna, private lakeside swim area, clubhouse, indoor and outdoor tennis and pickleball courts, basketball court, playground. Launch your boat with ease and take advantage of boat trailer parking on site. Boat slips may be available. Ideally situated off KK at the 22 MM, you'll be just minutes from some of the Lake's most popular waterfront restaurants, entertainment and attractions by both land & water. Whether you're looking for a relaxing vacation retreat, a full-time residence, or a smart investment, this property offers exceptional flexibility with short-term rentals allowed. Most furnishings stay making it easy for immediate enjoyment—simply arrive and embrace the Lake lifestyle!
For sale
$312,000
5940 Baydy Peak Rd Unit 1224, Osage Beach, MO 65065
3beds
1,592sqft
Condominium
Built in 1981
-- sqft lot
$296,400 Zestimate®
$196/sqft
$670/mo HOA
What's special
Updated electric fireplaceGreat viewMost furnishings stayPrivate lakeside swim areaBasketball courtNewer roofHot tub
- 98 days
- 117
- 7
Zillow last checked:
Listing updated:
Listed by:
DEBRA J GRANT (573)365-6868,
BHHS Lake Ozark Realty
Source: Bagnell Dam AOR,MLS#: 3588465Originating MLS: Bagnell Dam Association Of Realtors
Facts & features
Interior
Bedrooms & bathrooms
- Bedrooms: 3
- Bathrooms: 3
- Full bathrooms: 3
Heating
- Electric, Forced Air
Cooling
- Central Air
Appliances
- Included: Dryer, Dishwasher, Disposal, Microwave, Range, Refrigerator, Stove, Washer
Features
- Furnished, Fireplace, Pantry, Cable TV, Walk-In Closet(s), Window Treatments
- Flooring: Luxury Vinyl Plank
- Windows: Window Treatments
- Number of fireplaces: 1
- Fireplace features: Electric, One
- Furnished: Yes
Interior area
- Total structure area: 1,592
- Total interior livable area: 1,592 sqft
Video & virtual tour
Property
Parking
- Parking features: No Garage
Features
- Levels: One
- Patio & porch: Covered, Deck
- Exterior features: Blacktop Driveway, Boat Ramp, Deck, Playground, Tennis Court(s)
- Pool features: Community, Indoor
- Has view: Yes
- View description: Lake
- Has water view: Yes
- Water view: Lake
- Waterfront features: Cove, Boat Ramp/Lift Access, Lake Privileges, Seawall
Details
- Parcel number: 08300530000001020108
Construction
Type & style
- Home type: Condo
- Property subtype: Condominium
Condition
- Year built: 1981
Utilities & green energy
- Sewer: Treatment Plant
- Water: Community/Coop
Community & HOA
Community
- Features: Boat Facilities, Fitness Center, Internet Access, Playground, Pool, Tennis Court(s), Clubhouse, Community Pool, Pickleball
- Subdivision: Knolls
HOA
- Has HOA: Yes
- Services included: Cable TV, Internet, Maintenance Grounds, Road Maintenance, Water, Reserve Fund, Sewer, Trash
- HOA fee: $2,009 quarterly
Location
- Region: Osage Beach
Financial & listing details
- Price per square foot: $196/sqft
- Annual tax amount: $911
- Date on market: 7/7/2026
- Cumulative days on market: 99 days
- Inclusions: All major appliances inclulding washer & dryer, furnishings per inventory list
- Exclusions: Personal Property
- Ownership: ,
- Road surface type: Asphalt, Paved
Estimated market value
$296,400
$282,000 - $311,000
$2,008/mo
Price history
| Date | Event | Price |
|---|---|---|
| 7/7/2026 | Price change | $312,000-8.2%$196/sqft |
Source: Bagnell Dam AOR #3588465 Report a problem | ||
| 9/13/2024 | Listed for sale | $339,900$214/sqft |
Source:  LOBR #3569150 Report a problem LOBR #3569150 Report a problem | ||
Public tax history
Tax history is unavailable.
Monthly payment
Est. payment
Payment breakdown
Explore the cost of this home by adjusting the details. Changes won't be saved.Climate risks
Neighborhood: 65065
Nearby schools
Schools provided by the listing agent
- District: Camdenton
Source: Bagnell Dam AOR. This data may not be complete. We recommend contacting the local school district to confirm school assignments for this home.
- $--3 bd3 ba1.5k sqft5940 Baydy Peak Rd #1232, Osage Beach, MO 65065Sold
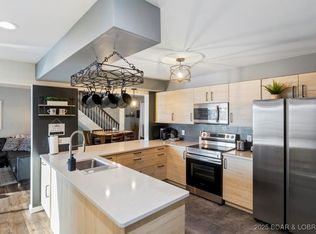
- $182,200-- bd1 ba1.2k sqft5940 Baydy Peak Rd UNIT 1222, Osage Beach, MO 65065Off Market
- $--3 bd3 ba1.5k sqft5940 Baydy Peak Rd #1234, Osage Beach, MO 65065Sold

- $263,6002 bd2 ba1.2k sqft5940 Baydy Peak Rd #1032, Osage Beach, MO 65065Off Market

Similar homes
- $349,9003 bd3 ba1.9k sqft1114 Oak Rd, Osage Beach, MO 65065For Sale
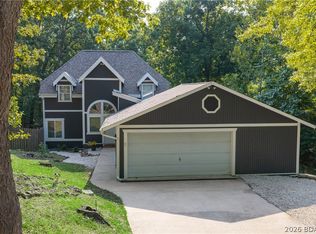 MLS ID #3590312, JASON WHITTLE, RE/MAX Lake of the Ozarks. Bagnell Dam AOR
 - $372,5003 bd2 ba1.2k sqft1481 Ledges Dr #421, Osage Beach, MO 65065For Sale
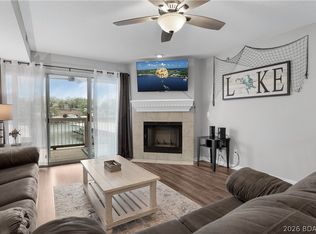 MLS ID #3590697, JASON WHITTLE, RE/MAX Lake of the Ozarks. Bagnell Dam AOR
 - $262,0002 bd2 ba1.2k sqft5940 Baydy Peak Rd Unit 123, Osage Beach, MO 65065For Sale
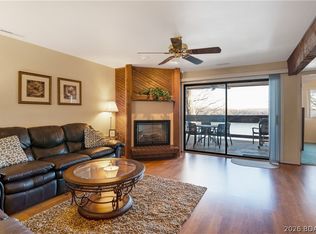 MLS ID #3584147, VALERIE ANNE LITTRELL, Real Estate at the Lake. Bagnell Dam AOR
 - $285,0003 bd2 ba1.2k sqft1481 Ledges Dr #C31, Osage Beach, MO 65065For Sale
 MLS ID #3589666, GIBSON & GREIN GIBSON, ANDY, Keller Williams L.O. Realty. Bagnell Dam AOR
