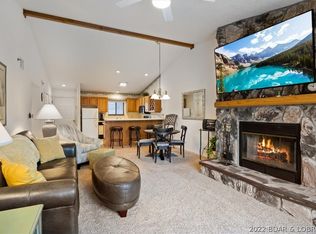
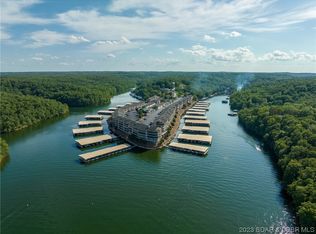
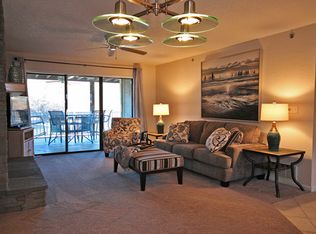
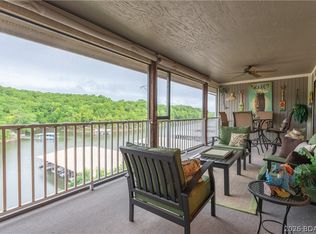
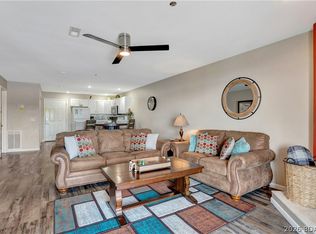
Top floor, vaulted ceilings, fully updated, furnished and vacation rental ready at Lazy Days on the 3 mile marker of the Grand Glaize arm in Osage Beach. Unit W11 is a 2-bedroom 2-bath Lake of the Ozarks condo that has been done right with new LVP flooring, new stainless appliances, new quartz countertops, a stone fireplace and a large screened deck with storage closet is exactly where every lake day should end. The 12x30 boat slip is included and puts you on the water fast. Lazy Days is one of the best managed condo complexes on Lake of the Ozarks and it shows in one detail that matters more than most people realize. It qualifies for conventional financing which means your buyer pool stays broad, your resale value stays strong and buyers can purchase with standard loan terms instead of being forced into portfolio or cash deals like other complexes that do not meet the warrantable standard. Owners and guests can swim directly off the no wake cove dock, the State Park surrounds the complex so that setting never changes, the Shootout finish line is visible right from the property, and the nearly $500 million Oasis at Lakeport resort is just down the road. Vacation rentals Allowed.
For sale
$345,000
611 Lazy Days Rd #W11, Osage Beach, MO 65065
2beds
1,150sqft
Condominium
Built in 1993
-- sqft lot
$-- Zestimate®
$300/sqft
$601/mo HOA
What's special
Stone fireplaceNew quartz countertopsNew stainless appliancesFully updatedTop floorNew lvp flooringVaulted ceilings
- 4 days
- 116
- 4
Likely to sell faster than
Zillow last checked:
Listing updated:
Listed by:
TAMMY SCHEITER (573)302-2300,
RE/MAX Lake of the Ozarks
Source: Bagnell Dam AOR,MLS#: 3590451Originating MLS: Bagnell Dam Association Of Realtors
Facts & features
Interior
Bedrooms & bathrooms
- Bedrooms: 2
- Bathrooms: 2
- Full bathrooms: 2
Heating
- Electric, Forced Air
Cooling
- Central Air
Appliances
- Included: Washer/Dryer Stacked, Dishwasher, Disposal, Microwave, Range, Refrigerator, Stove
- Laundry: Stacked
Features
- Ceiling Fan(s), Furnished, Fireplace, Cable TV, Vaulted Ceiling(s), Window Treatments
- Flooring: Luxury Vinyl Plank, Tile
- Windows: Window Treatments
- Number of fireplaces: 1
- Fireplace features: One, Wood Burning
- Furnished: Yes
Interior area
- Total structure area: 1,150
- Total interior livable area: 1,150 sqft
Video & virtual tour
Property
Parking
- Parking features: No Garage, Open, Parking Available
- Has uncovered spaces: Yes
Features
- Levels: One
- Patio & porch: Deck, Porch, Screened
- Exterior features: Blacktop Driveway, Boat Ramp, Deck, Enclosed Porch, Playground
- Pool features: Community
- On waterfront: Yes
- Waterfront features: Cove, Boat Ramp/Lift Access, Lake Front, Seawall
Lot
- Features: Lake Front
Details
- Parcel number: 08502200000002056011
Construction
Type & style
- Home type: Condo
- Property subtype: Condominium
Materials
- Roof: Architectural,Shingle
Condition
- Updated/Remodeled
- Year built: 1993
- Major remodel year: 2018
Utilities & green energy
- Sewer: Public Sewer
- Water: Community/Coop
Community & HOA
Community
- Features: Boat Facilities, Cable TV, Internet Access, Playground, Pool, Clubhouse, Community Pool
- Security: Fire Sprinkler System, Security Service
- Subdivision: Lazy Days
HOA
- Has HOA: Yes
- Amenities included: Dock
- Services included: Cable TV, Dock Reserve, Internet, Maintenance Grounds, Road Maintenance, Water, Reserve Fund, Sewer, Trash
- HOA fee: $601 monthly
Location
- Region: Osage Beach
Financial & listing details
- Price per square foot: $300/sqft
- Annual tax amount: $1,033
- Date on market: 9/28/2026
- Ownership: Fee Simple,
- Road surface type: Asphalt, Paved
Estimated market value
Not available
Estimated sales range
Not available
Not available
Price history
| Date | Event | Price |
|---|---|---|
| 3/13/2026 | Listed for sale | $345,000+3%$300/sqft |
Source:  LOBR #3584747 Report a problem LOBR #3584747 Report a problem | ||
| 1/26/2024 | Sold | -- |
Source: Bagnell Dam AOR #3559114 Report a problem | ||
| 1/24/2024 | Pending sale | $335,000$291/sqft |
Source:  RE/MAX of Kansas-Missouri #3559114 Report a problem RE/MAX of Kansas-Missouri #3559114 Report a problem | ||
| 12/17/2023 | Contingent | $335,000$291/sqft |
Source: LOBR #3559114 Report a problem | ||
| 10/18/2023 | Listed for sale | $335,000-6.9%$291/sqft |
Source: LOBR #3559114 Report a problem | ||
| 10/18/2023 | Listing removed | -- |
Source: LOBR #3556858 Report a problem | ||
| 8/10/2023 | Listed for sale | $360,000$313/sqft |
Source: LOBR #3556858 Report a problem | ||
Public tax history
Tax history is unavailable.
Monthly payment
Est. payment
Payment breakdown
Explore the cost of this home by adjusting the details. Changes won't be saved.Climate risks
Neighborhood: 65065
Nearby schools
Schools provided by the listing agent
- District: Camdenton
Source: Bagnell Dam AOR. This data may not be complete. We recommend contacting the local school district to confirm school assignments for this home.

Similar homes
- $319,9002 bd2 ba1.1k sqft611 Lazy Days Rd #X10, Osage Beach, MO 65065For Sale
 MLS ID #3587336, ED SCHMIDT-TEAM, EXP Realty, LLC. Bagnell Dam AOR
 - $310,0002 bd2 ba980 sqft1481 Ledges Dr #1012, Osage Beach, MO 65065For Sale
 MLS ID #3589170, JASON WHITTLE, RE/MAX Lake of the Ozarks. Bagnell Dam AOR
 - $229,9003 bd2 ba1.1k sqft6005 Baydy Peak Rd #1001, Osage Beach, MO 65065For Sale
 MLS ID #3590243, JASON WHITTLE, RE/MAX Lake of the Ozarks. Bagnell Dam AOR
 - $249,0002 bd2 ba1.1k sqft611 Lazy Days Rd Unit F-12, Osage Beach, MO 65065For Sale
 MLS ID #3586818, JEFFREY D KRANTZ, RE/MAX Lake of the Ozarks. Bagnell Dam AOR
 - $315,0003 bd2 ba1.4k sqft783 Winn Road #5b, Osage Beach, MO 65065Active
 MLS ID #60333542, Michelle A Lewis, Nettwork Global. SOMOMLS as distributed by MLS GRID
