A waterfront condo like this almost never hits the market. This rare 3-bed, 3-bath waterfront condo offers one-level living with zero steps from the front door to the dock. All bedrooms are generously sized, with two full en-suites and direct bathroom access from every bedroom — an exceptional layout for owners and guests. The primary suite features a huge walk-in shower, adding a luxury touch to the already impressive floor plan.
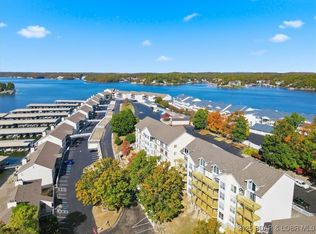
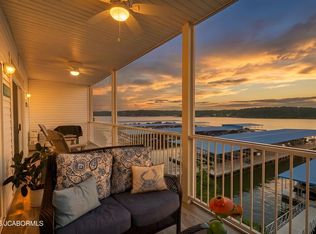
Enjoy two boat slips directly in front of the unit, allowing you to see your watercrafts from inside while the dock sits slightly off to the side, creating unbelievable panoramic lake views that feel like you’re sitting right on the water. A beach area lies just off the opposite side of the building, with a wide open cove stretching out in front.
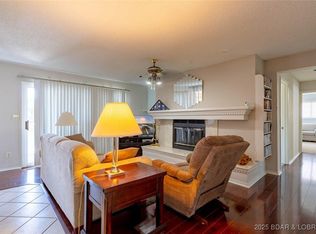
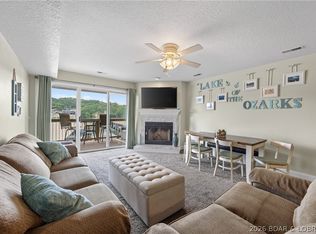
Inside, you’ll find a large open kitchen, a new deck (2026), and a detached garage — the closest one to the unit. Perfectly positioned in one of Osage Beach’s most desirable areas, you’re surrounded by restaurants, shopping, and conveniences by both land and water. Clean, updated, and steps from pools, beach areas, and the docks — a truly rare opportunity to secure a spacious waterfront like this.
For sale
$425,000
1481 Ledges Dr #112, Osage Beach, MO 65065
3beds
1,567sqft
Condominium
Built in 1984
-- sqft lot
$-- Zestimate®
$271/sqft
$591/mo HOA
What's special
Unbelievable panoramic lake viewsTwo full en-suitesLarge open kitchen
- 4 days
- 235
- 7
Zillow last checked:
Listing updated:
Listed by:
VICTORIA ANN OVERTON (800)991-6092,
Worth Clark Realty
Source: Bagnell Dam AOR,MLS#: 3589787Originating MLS: Bagnell Dam Association Of Realtors
Facts & features
Interior
Bedrooms & bathrooms
- Bedrooms: 3
- Bathrooms: 3
- Full bathrooms: 3
Heating
- Electric, Forced Air
Cooling
- Central Air
Appliances
- Included: Built-In Oven, Dishwasher, Disposal, Microwave, Plumbed For Ice Maker, Range, Refrigerator, Stove, Washer/Dryer
Features
- Built-in Features, Ceiling Fan(s), Custom Cabinets, Furnished, Fireplace, Pantry, Cable TV, Window Treatments
- Flooring: Luxury Vinyl Plank
- Windows: Window Treatments
- Number of fireplaces: 1
- Fireplace features: One
- Furnished: Yes
Interior area
- Total structure area: 1,567
- Total interior livable area: 1,567 sqft
Video & virtual tour
Property
Parking
- Total spaces: 1
- Parking features: Detached, Garage, Garage Door Opener, Parking Available, Driveway
- Garage spaces: 1
Features
- Levels: One
- Patio & porch: Covered, Deck
- Exterior features: Blacktop Driveway, Deck, Playground
- Pool features: Community
- On waterfront: Yes
- Waterfront features: Cove, Beach Access, Lake Front
Lot
- Features: Lake Front
Details
- Parcel number: 08200330000007033002
Construction
Type & style
- Home type: Condo
- Property subtype: Condominium
Condition
- Updated/Remodeled
- Year built: 1984
- Major remodel year: 2012
Utilities & green energy
- Sewer: Public Sewer
- Water: Public, Community/Coop
Community & HOA
Community
- Features: Beach, Cable TV, Playground, Pool, Community Pool
- Security: Security Service
- Subdivision: Ledges
HOA
- Has HOA: Yes
- Amenities included: Dock
- Services included: Cable TV, Dock Reserve, Maintenance Grounds, Road Maintenance, Water, Reserve Fund, Sewer, Trash
- HOA fee: $1,773 quarterly
Location
- Region: Osage Beach
Financial & listing details
- Price per square foot: $271/sqft
- Annual tax amount: $836
- Date on market: 8/30/2026
- Inclusions: Turn Key, see attached itemized list
- Exclusions: Personal Items, Personalized wall art, metal lake map in living room, buffet in 2nd bedroom, dock box. Boat Lift can be purchased for additional $
- Ownership: Fee Simple,
- Road surface type: Asphalt, Paved
Estimated market value
Not available
Estimated sales range
Not available
Not available
Price history
| Date | Event | Price |
|---|---|---|
| 8/30/2026 | Listed for sale | $425,000$271/sqft |
Source: Bagnell Dam AOR #3589787 Report a problem | ||
Public tax history
Tax history is unavailable.
Monthly payment
Est. payment
Payment breakdown
Explore the cost of this home by adjusting the details. Changes won't be saved.Climate risks
Neighborhood: 65065
Nearby schools
Schools provided by the listing agent
- District: Camdenton
Source: Bagnell Dam AOR. This data may not be complete. We recommend contacting the local school district to confirm school assignments for this home.

Similar homes
- $449,0003 bd2 ba1.4k sqft1181 Jeffries Rd Unit A302, Osage Beach, MO 65065For Sale
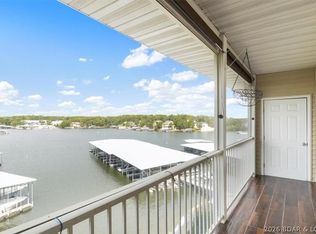 MLS ID #3589942, WEEG & ASSOCIATES LAKE OF THE OZARKS REAL ESTATE, Keller Williams L.O. Realty. Bagnell Dam AOR
 - $399,9003 bd2 ba1.3k sqft5450 Christopher Ln #413, Osage Beach, MO 65065For Sale
 MLS ID #3589249, JASON WHITTLE, RE/MAX Lake of the Ozarks. Bagnell Dam AOR
 - $480,0003 bd2 ba1.3k sqft5450 Christopher Ln #314, Osage Beach, MO 65065For Sale
 MLS ID #10073934, The Legacy Group. JCMLS
 - $285,0003 bd2 ba1.2k sqft1481 Ledges Dr #C31, Osage Beach, MO 65065For Sale
 MLS ID #3589666, GIBSON & GREIN GIBSON, ANDY, Keller Williams L.O. Realty. Bagnell Dam AOR
