
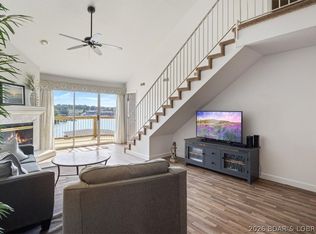
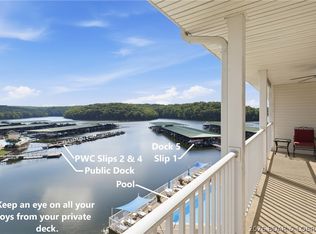
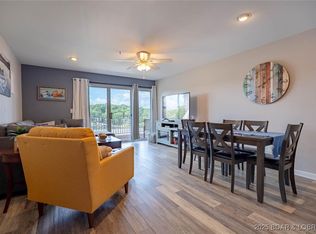
This beautifully updated condo sits high above the lake with soaring ceilings and an entire wall of windows that frame miles of open water. Morning coffee on the deck? Sunset cocktails? It all feels like you’re on vacation—because here, you kind of are. Located in the heart of Osage Beach at the 21MM, you’re minutes from the lake’s best restaurants, shopping, and entertainment. Your boat stays protected in a calm cove with a breakwater, so you can watch the go-fast boats cruise by without the waves rocking yours. Looking for an investment property? This unit is completely turn-key—furnished, styled, and fully stocked giving you a seamless, income-producing start from day one. The Ledges offers two pools, a sandy beach, and a playground — making it a favorite for families and vacationers alike. And the spacious loft functions as a generous third bedroom, giving you plenty of room for guests.
For sale
Price cut: $24K (7/29)
$375,000
1481 Ledges Dr Unit 1047, Osage Beach, MO 65065
3beds
1,470sqft
Condominium
Built in 1998
-- sqft lot
$-- Zestimate®
$255/sqft
$512/mo HOA
What's special
Two poolsBeautifully updated condoSandy beachSoaring ceilings
- 123 days |
- 260 |
- 14 |
Zillow last checked:
Listing updated:
Listed by:
EBBIE BOGEMA (573)302-2300,
RE/MAX Lake of the Ozarks,
PAULA BELLAMY, PC 573-286-9100,
RE/MAX Lake of the Ozarks
Source: Bagnell Dam AOR,MLS#: 3584494Originating MLS: Bagnell Dam Association Of Realtors
Facts & features
Interior
Bedrooms & bathrooms
- Bedrooms: 3
- Bathrooms: 2
- Full bathrooms: 2
Heating
- Electric, Forced Air
Cooling
- Central Air
Appliances
- Included: Built-In Oven, Dryer, Dishwasher, Disposal, Microwave, Range, Refrigerator, Stove, Washer
Features
- Ceiling Fan(s), Furnished, Fireplace, Cable TV, Vaulted Ceiling(s), Walk-In Closet(s), Walk-In Shower, Window Treatments
- Flooring: Tile
- Doors: Storm Door(s)
- Windows: Window Treatments
- Number of fireplaces: 1
- Fireplace features: One
- Furnished: Yes
Interior area
- Total structure area: 1,470
- Total interior livable area: 1,470 sqft
Property
Parking
- Parking features: No Garage
Accessibility
- Accessibility features: Low Threshold Shower
Features
- Levels: One
- Patio & porch: Deck
- Exterior features: Blacktop Driveway, Deck, Playground
- Pool features: Community
- Has view: Yes
- View description: Channel
- Has water view: Yes
- Water view: Channel
- Waterfront features: Beach Access, Lake Front
Lot
- Features: Lake Front
Details
- Parcel number: 08200330000007023940
Construction
Type & style
- Home type: Condo
- Property subtype: Condominium
Condition
- Year built: 1998
Utilities & green energy
- Sewer: Public Sewer
- Water: Public, Community/Coop
Community & HOA
Community
- Features: Beach, Internet Access, Playground, Pool, Community Pool
- Security: Fire Sprinkler System
- Subdivision: Ledges
HOA
- Has HOA: Yes
- Amenities included: Dock
- Services included: Cable TV, Dock Reserve, Internet, Road Maintenance, Water, Reserve Fund, Sewer, Trash
- HOA fee: $1,536 quarterly
Location
- Region: Osage Beach
Financial & listing details
- Price per square foot: $255/sqft
- Annual tax amount: $853
- Date on market: 4/22/2026
- Cumulative days on market: 176 days
- Inclusions: Turn-key
- Exclusions: Personal items
- Ownership: Fee Simple,
- Road surface type: Asphalt, Paved
Estimated market value
Not available
Estimated sales range
Not available
Not available
Price history
| Date | Event | Price |
|---|---|---|
| 7/29/2026 | Price change | $375,000-6%$255/sqft |
Source: Bagnell Dam AOR #3584494 Report a problem | ||
| 3/1/2026 | Listed for sale | $399,000-3.9%$271/sqft |
Source:  LOBR #3584494 Report a problem LOBR #3584494 Report a problem | ||
| 3/1/2026 | Listing removed | $415,000$282/sqft |
Source: LOBR #3578198 Report a problem | ||
| 6/6/2025 | Listed for sale | $415,000$282/sqft |
Source: LOBR #3578198 Report a problem | ||
| 12/1/2022 | Sold | -- |
Source: Bagnell Dam AOR #3548486 Report a problem | ||
| 9/17/2021 | Sold | -- |
Source: Bagnell Dam AOR #3539003 Report a problem | ||
Public tax history
Tax history is unavailable.
Monthly payment
Est. payment
Payment breakdown
Explore the cost of this home by adjusting the details. Changes won't be saved.Climate risks
Neighborhood: 65065
Nearby schools
GreatSchools rating
- 3/10Osage Beach Elementary SchoolGrades: K-4Distance: 0.9 mi
- 8/10Camdenton Middle SchoolGrades: 7-8Distance: 10 mi
- 6/10Camdenton High SchoolGrades: 9-12Distance: 10 mi
Schools provided by the listing agent
- District: Camdenton
Source: Bagnell Dam AOR. This data may not be complete. We recommend contacting the local school district to confirm school assignments for this home.
- $--2 bd2 ba980 sqft1481 Ledges Dr UNIT 1029, Osage Beach, MO 65065Sold

- $--3 bd3 ba1.8k sqft1481 Ledges Dr UNIT 1017, Osage Beach, MO 65065Sold

- $--3 bd3 ba1.4k sqft1481 Ledges Dr #10410, Osage Beach, MO 65065Sold
- $336,0003 bd2 ba1.2k sqft1481 Ledges Dr UNIT 631, Osage Beach, MO 65065Off Market

- $298,6003 bd2 ba1.2k sqft1481 Ledges Dr UNIT 722, Osage Beach, MO 65065Off Market
- $311,8003 bd2 ba1.4k sqft1481 Ledges Dr UNIT 342, Osage Beach, MO 65065Off Market
- $435,8004 bd3 ba2.1k sqft1481 Ledges Dr UNIT 744, Osage Beach, MO 65065Off Market
- $403,8004 bd2 ba1.6k sqft1481 Ledges Dr UNIT 441, Osage Beach, MO 65065Off Market
A local agent can set up tours, give advice and negotiate with sellers.
A local lender can help you make sure your offer is ready when you are.
Similar homes
- $385,0003 bd2 ba1.2k sqft1481 Ledges Dr #842, Osage Beach, MO 65065For Sale
 MLS ID #3587839, EBBIE BOGEMA, RE/MAX Lake of the Ozarks. Bagnell Dam AOR
 - $399,0003 bd3 ba1.5k sqft4800 Eagleview Dr Unit 544, Osage Beach, MO 65065For Sale
 MLS ID #3589588, Sandi Alexander, RE/MAX Edge. LOBR
 - $424,5003 bd2 ba1.5k sqft1181 Jeffries Rd Unit A403, Osage Beach, MO 65065For Sale By Owner
- $299,0003 bd2 ba1.1k sqft1481 Ledges Dr Unit C24, Osage Beach, MO 65065For Sale
 MLS ID #3578975, JEFFREY D KRANTZ, RE/MAX Lake of the Ozarks. Bagnell Dam AOR
 - $409,9003 bd2 ba1.4k sqft1181 Jeffries Rd Unit C-214, Osage Beach, MO 65065For SaleMLS ID #3587734, JEFFREY D KRANTZ, RE/MAX Lake of the Ozarks. Bagnell Dam AOR
- $415,0003 bd2 ba1.4k sqft1200 Lands End Pkwy APT 222, Osage Beach, MO 65065For SaleMLS ID #3589070, MICHAEL JAMES SWIFT, EXP Realty, LLC. Bagnell Dam AOR
- $389,0003 bd2 ba1.3k sqft4800 Eagleview Dr Unit 247, Osage Beach, MO 65065For SaleMLS ID #3586648, Bruce & Kelly Team Jessica Bruce, RE/MAX Lake of the Ozarks. Bagnell Dam AOR
- $400,0003 bd2 ba1.4k sqft611 Lazy Days Rd APT R-8, Osage Beach, MO 65065For SaleMLS ID #3588324, JOE GIBBS, RE/MAX Lake of the Ozarks. Bagnell Dam AOR
- $287,0002 bd2 ba947 sqft1481 Ledges Drive #Unit #1023, Osage Beach, MO 65065For SaleMLS ID #3589428, David Schulz, RE/MAX at the Lake. LOBR
- $399,5002 bd2 ba1.1k sqft1215 Lands End Pkwy APT 614, Osage Beach, MO 65065For SaleMLS ID #3588518, JUSTIN FARRELL, Farrell & Associates Real Estate Co.. Bagnell Dam AOR
- $275,0002 bd2 ba937 sqft1481 Ledges Dr #933, Osage Beach, MO 65065For SaleMLS ID #3587550, JEFFREY D KRANTZ, RE/MAX Lake of the Ozarks. Bagnell Dam AOR
- $449,0003 bd2 ba1.4k sqft1181 Jeffries Rd Unit A302, Osage Beach, MO 65065For SaleMLS ID #3584098, WEEG & ASSOCIATES LAKE OF THE OZARKS REAL ESTATE, Keller Williams L.O. Realty. Bagnell Dam AOR
- $319,9003 bd2 ba1.6k sqft821 Winn Rd #10H, Osage Beach, MO 65065For SaleMLS ID #3566808, Michelle Rogers, Worth Clark Realty. Bagnell Dam AOR
- $290,5003 bd2 ba1.2k sqft1101 Passover Rd Unit 7, Osage Beach, MO 65065For SaleMLS ID #3588345, REGINA HARBISON, Nettwork Global, LLC. Bagnell Dam AOR
- $439,9003 bd3 ba1.6k sqft4499 Ski Dr #332, Osage Beach, MO 65065For SaleMLS ID #3584101, THE SALISBURY TEAM, Nettwork Global, LLC. Bagnell Dam AOR
- $264,0002 bd2 ba775 sqft1562 Harbor Point #A101, Osage Beach, MO 65065For SaleMLS ID #3588447, NICOLE BLAKE BEECHER, EXP Realty, LLC. Bagnell Dam AOR
- $325,0002 bd2 ba1.1k sqft4800 Eagleview Dr #635, Osage Beach, MO 65065For SaleMLS ID #3584979, JEFFREY D KRANTZ, RE/MAX Lake of the Ozarks. Bagnell Dam AOR
- $274,9903 bd3 ba1.3k sqft5112 Osage Beach Pkwy #111 & 121, Osage Beach, MO 65065For SaleMLS ID #3586657, MICHAEL JAMES SWIFT, EXP Realty, LLC. Bagnell Dam AOR
- $480,0003 bd2 ba1.3k sqft1215 Lands End Pkwy APT 625, Osage Beach, MO 65065For SaleMLS ID #3584619, Sandi Alexander, RE/MAX Edge. LOBR
- $325,0002 bd2 ba902 sqft4935 Robins Cir #213, Osage Beach, MO 65065For SaleMLS ID #3584558, Johny Ellsworth, Rooted Real Estate & Auction Co. LOBR
