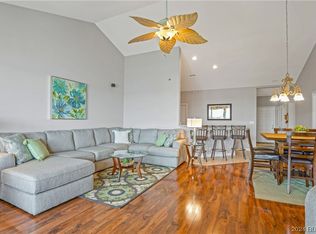
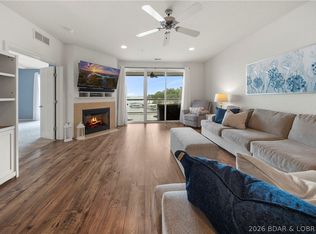
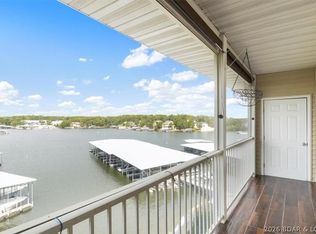
Lakefront Luxury in the Heart of Osage Beach–Zero Steps to the Dock or Pool! Experience effortless lakefront living at its finest in this beautifully maintained 3-bedroom, 3-bath condo perfectly situated in the heart of Osage Beach. Offering zero steps to both the dock and the pool, this home combines ultimate convenience with stunning panoramic views of the 17MM of the Lake of the Ozarks. Inside, you’ll find a spacious open floor plan with high-end upgrades throughout, including modern finishes, stylish furnishings, and a bright, inviting atmosphere. The condo comes fully furnished and move-in ready—just bring your suitcase and start enjoying lake life! Relax on the private balcony and take in the breathtaking main-channel views, or step outside to enjoy resort-style amenities, including two elevators, a gated entrance, and meticulously maintained common areas. A 12x36 boat slip is included, providing easy access to all the fun and excitement the lake has to offer. Whether you’re looking for a full-time residence, a weekend retreat, or a turn-key investment property, this Osage Beach gem checks every box. Call today and see for yourself why lake life doesn’t get better than this!
For sale
Price cut: $5K (6/19)
$439,900
4499 Ski Dr #332, Osage Beach, MO 65065
3beds
1,638sqft
:
Get pre-qualified$3,264/mo
Condominium
Built in 2006
-- sqft lot
$426,100 Zestimate®
$269/sqft
$516/mo HOA
What's special
Gated entranceMeticulously maintained common areasStylish furnishingsBreathtaking main-channel viewsModern finishesSpacious open floor planHigh-end upgrades throughout
- 104 days |
- 126 |
- 3 |
Zillow last checked:
Listing updated:
Listed by:
THE SALISBURY TEAM 573-552-7230,
Nettwork Global, LLC
Source: Bagnell Dam AOR,MLS#: 3584101Originating MLS: Bagnell Dam Association Of Realtors
Facts & features
Interior
Bedrooms & bathrooms
- Bedrooms: 3
- Bathrooms: 3
- Full bathrooms: 3
Heating
- Electric, Forced Air
Cooling
- Central Air
Appliances
- Included: Dryer, Dishwasher, Disposal, Microwave, Refrigerator, Washer
Features
- Built-in Features, Ceiling Fan(s), Custom Cabinets, Furnished, Fireplace, Pantry, Walk-In Closet(s), Walk-In Shower
- Flooring: Tile
- Doors: Storm Door(s)
- Has fireplace: Yes
- Fireplace features: Gas
- Furnished: Yes
Interior area
- Total structure area: 1,638
- Total interior livable area: 1,638 sqft
Video & virtual tour
Property
Parking
- Parking features: No Garage, Open
- Has uncovered spaces: Yes
Accessibility
- Accessibility features: Low Threshold Shower
Features
- Levels: One
- Patio & porch: Deck
- Exterior features: Blacktop Driveway, Deck, Elevator
- Pool features: Community
- Has view: Yes
- View description: Lake
- Has water view: Yes
- Water view: Lake
- Waterfront features: Lake Privileges
Details
- Parcel number: 08100120000001007322
Construction
Type & style
- Home type: Condo
- Property subtype: Condominium
Condition
- Year built: 2006
Utilities & green energy
- Sewer: Public Sewer
- Water: Public
Community & HOA
Community
- Features: Cable TV, Gated, Internet Access, Pool, Community Pool
- Security: Fire Sprinkler System, Gated Community
- Subdivision: Caperoyale At Ski Harbor Condo
HOA
- Has HOA: Yes
- Amenities included: Dock
- Services included: Cable TV, Dock Reserve, Internet, Maintenance Grounds, Road Maintenance, Reserve Fund, Trash
- HOA fee: $1,548 quarterly
Location
- Region: Osage Beach
Financial & listing details
- Price per square foot: $269/sqft
- Annual tax amount: $1,314
- Date on market: 4/22/2026
- Cumulative days on market: 168 days
- Inclusions: Stove, Refrigerator, Microwave, Dishwasher, 12 x 36 Slip with Lift and Items on Inventory
- Exclusions: Items Not On Inventory
- Ownership: Fee Simple,
- Road surface type: Asphalt, Paved
Estimated market value
$426,100
$405,000 - $447,000
$2,376/mo
Price history
| Date | Event | Price |
|---|---|---|
| 6/19/2026 | Price change | $439,900-1.1%$269/sqft |
Source: Bagnell Dam AOR #3584101 Report a problem | ||
| 2/18/2026 | Listed for sale | $444,900+1.1%$272/sqft |
Source:  LOBR #3584101 Report a problem LOBR #3584101 Report a problem | ||
| 12/2/2025 | Listing removed | $439,900$269/sqft |
Source: LOBR #3580884 Report a problem | ||
| 10/10/2025 | Listed for sale | $439,900$269/sqft |
Source: LOBR #3580884 Report a problem | ||
Public tax history
Tax history is unavailable.
Monthly payment
Est. payment
Payment breakdown
Explore the cost of this home by adjusting the details. Changes won't be saved.Climate risks
Neighborhood: 65065
Getting around
0 / 100
Car-DependentNearby schools
GreatSchools rating
- 6/10Osage Upper Elementary SchoolGrades: 3-5Distance: 2.3 mi
- 9/10Osage Middle SchoolGrades: 6-8Distance: 2.1 mi
- 7/10Osage High SchoolGrades: 9-12Distance: 2.1 mi
Schools provided by the listing agent
- District: Camdenton
Source: Bagnell Dam AOR. This data may not be complete. We recommend contacting the local school district to confirm school assignments for this home.
- $--3 bd3 ba1.6k sqft4499 Ski Dr UNIT 333, Osage Beach, MO 65065Sold

- $--3 bd3 ba1.6k sqft4499 Ski Dr UNIT 343, Osage Beach, MO 65065Sold
- $433,0003 bd3 ba1.6k sqft4491 Ski Dr #313, Osage Beach, MO 65065For Sale

- $--3 bd3 ba1.6k sqft4499 Ski Dr UNIT 346, Osage Beach, MO 65065Sold

- $--3 bd3 ba1.6k sqft4499 Ski Dr UNIT 342, Osage Beach, MO 65065Sold
- $--3 bd3 ba1.6k sqft4499 Ski Harbor Dr #331, Osage Beach, MO 65065Sold
- $361,200-- bd1 ba1.5k sqft20599 Highway 65, Osage Beach, MO 65065Off Market
- $553,5004 bd4 ba2.2k sqft4499 Ski Dr UNIT 100-115, Osage Beach, MO 65065Off Market
A local agent can set up tours, give advice and negotiate with sellers.
A local lender can help you make sure your offer is ready when you are.
Similar homes
- $415,0003 bd2 ba1.4k sqft1200 Lands End Pkwy APT 222, Osage Beach, MO 65065For Sale
 MLS ID #3589070, MICHAEL JAMES SWIFT, EXP Realty, LLC. Bagnell Dam AOR
 - $449,0003 bd2 ba1.4k sqft1181 Jeffries Rd Unit A302, Osage Beach, MO 65065For Sale
 MLS ID #3584098, WEEG & ASSOCIATES LAKE OF THE OZARKS REAL ESTATE, Keller Williams L.O. Realty. Bagnell Dam AOR
 - $480,0003 bd2 ba1.3k sqft1205 Lands End Pkwy APT 523, Osage Beach, MO 65065For Sale
 MLS ID #3587652, Bruce & Kelly Team Jessica Bruce, RE/MAX Lake of the Ozarks. Bagnell Dam AOR
 - $409,9003 bd2 ba1.4k sqft1181 Jeffries Rd Unit C-214, Osage Beach, MO 65065For Sale
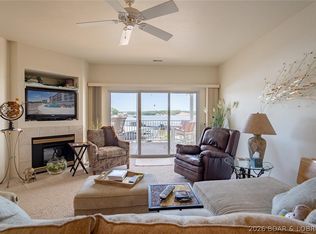 MLS ID #3587734, JEFFREY D KRANTZ, RE/MAX Lake of the Ozarks. Bagnell Dam AOR
 - $480,0003 bd2 ba1.3k sqft1215 Lands End Pkwy APT 625, Osage Beach, MO 65065For SaleMLS ID #3584619, Sandi Alexander, RE/MAX Edge. LOBR
- $399,5002 bd2 ba1.1k sqft1215 Lands End Pkwy APT 614, Osage Beach, MO 65065For SaleMLS ID #3588518, JUSTIN FARRELL, Farrell & Associates Real Estate Co.. Bagnell Dam AOR
- $389,0003 bd2 ba1.3k sqft4800 Eagleview Dr Unit 247, Osage Beach, MO 65065For SaleMLS ID #3586648, Bruce & Kelly Team Jessica Bruce, RE/MAX Lake of the Ozarks. Bagnell Dam AOR
- $398,5003 bd2 ba1.1k sqft1481 Ledges Dr Unit 211, Osage Beach, MO 65065For SaleMLS ID #3587820, ANNIE FAULSTICH, Lake Expo Real Estate. Bagnell Dam AOR
- $365,0003 bd3 ba1.5k sqft5940 Baydy Peak Rd #131, Osage Beach, MO 65065For SaleMLS ID #3588923, MICHAEL JAMES SWIFT, EXP Realty, LLC. Bagnell Dam AOR
- $400,0003 bd2 ba1.4k sqft611 Lazy Days Rd APT R-8, Osage Beach, MO 65065For SaleMLS ID #3588324, JOE GIBBS, RE/MAX Lake of the Ozarks. Bagnell Dam AOR
- $385,0003 bd2 ba1.2k sqft1481 Ledges Dr #842, Osage Beach, MO 65065For SaleMLS ID #3587839, EBBIE BOGEMA, RE/MAX Lake of the Ozarks. Bagnell Dam AOR
- $500,0003 bd3 ba1.4k sqft611 Lazy Days Rd #R7, Osage Beach, MO 65065For SaleMLS ID #3588342, JOE GIBBS, RE/MAX Lake of the Ozarks. Bagnell Dam AOR
- $375,0003 bd2 ba1.4k sqft1481 Ledges Dr Unit 1047, Osage Beach, MO 65065For SaleMLS ID #3584494, EBBIE BOGEMA, RE/MAX Lake of the Ozarks. Bagnell Dam AOR
- $439,0003 bd3 ba1.5k sqft151 Upper Monarch Cove Dr Unit 6D, Lake Ozark, MO 65049For SaleMLS ID #3587579, MICHAEL JAMES SWIFT, EXP Realty, LLC. Bagnell Dam AOR
- $445,0003 bd3 ba1.7k sqft144 Majestic Point #1A, Sunrise Beach, MO 65079For SaleMLS ID #3586860, JUSTIN FARRELL, Farrell & Associates Real Estate Co.. Bagnell Dam AOR
- $444,9993 bd3 ba1.5k sqft12 Monarch Cv #5B, Lake Ozark, MO 65049For SaleMLS ID #3586993, MICHELLE LEWIS, Nettwork Global, LLC. Bagnell Dam AOR
- $449,0003 bd3 ba1.5k sqft144 Majestic Point #1D, Sunrise Beach, MO 65079For SaleMLS ID #3586396, WEEG & ASSOCIATES LAKE OF THE OZARKS REAL ESTATE, Keller Williams L.O. Realty. Bagnell Dam AOR
- $276,0003 bd2 ba1k sqft1035 Indian Pointe #1035, Osage Beach, MO 65065For SaleMLS ID #3588436, JEFFREY D KRANTZ, RE/MAX Lake of the Ozarks. Bagnell Dam AOR
- $345,0003 bd2 ba1.6k sqft821 Winn Rd #10H, Osage Beach, MO 65065For SaleMLS ID #3566808, Michelle Rogers, Worth Clark Realty. Bagnell Dam AOR
- $455,0003 bd2 ba1.4k sqft151 Upper Monarch Cove Dr #6F, Lake Ozark, MO 65049For SaleMLS ID #3584186, Bruce & Kelly Team Jessica Bruce, RE/MAX Lake of the Ozarks. Bagnell Dam AOR
