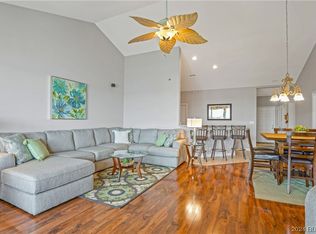
Introducing a peaceful, turn-key lakefront condo in CapeRoyale at Ski Harbor Condominiums, complete with a garage and boat slip for your convenience! Experience effortless living in this 3-bedroom, 3-bath residence, ideally located in the heart of Osage Beach. With limited steps to the elevator, accessing both the dock and pool is a breeze, allowing you to fully embrace the breathtaking panoramic views of the 17MM of the Lake of the Ozarks. Step inside to discover a spacious open floor plan enhanced by upscale finishes, including granite vanities, tile flooring, and stylish remote-controlled fans that create a calm and welcoming atmosphere.
Unwind on your private balcony while soaking in the spectacular main-channel views, or take advantage of the outstanding resort-style amenities that include two elevators, a gated entrance, and impeccably maintained common areas.This fully furnished condo is move-in ready—just bring your suitcase and dive into lake life!
For sale
$433,000
4491 Ski Dr #313, Osage Beach, MO 65065
3beds
1,638sqft
:
Get pre-qualified$3,243/mo
Condominium
Built in 2005
-- sqft lot
$419,100 Zestimate®
$264/sqft
$509/mo HOA
What's special
Boat slipLakefront condoGated entranceGranite vanitiesFully furnished condoSpectacular main-channel viewsUpscale finishes
- 111 days |
- 103 |
- 1 |
Zillow last checked:
Listing updated:
Listed by:
EBBIE BOGEMA (573)302-2300,
RE/MAX Lake of the Ozarks
Source: Bagnell Dam AOR,MLS#: 3586613Originating MLS: Bagnell Dam Association Of Realtors
Facts & features
Interior
Bedrooms & bathrooms
- Bedrooms: 3
- Bathrooms: 3
- Full bathrooms: 3
Heating
- Electric, Forced Air
Cooling
- Central Air
Appliances
- Included: Dryer, Washer/Dryer Stacked, Dishwasher, Disposal, Microwave, Range, Refrigerator, Stove, Washer
- Laundry: Stacked
Features
- Ceiling Fan(s), Furnished, Fireplace, Pantry, Cable TV, Walk-In Closet(s), Walk-In Shower, Wired for Sound
- Flooring: Tile
- Doors: ENERGY STAR Qualified Doors
- Has fireplace: Yes
- Fireplace features: Gas
- Furnished: Yes
Interior area
- Total structure area: 1,638
- Total interior livable area: 1,638 sqft
Video & virtual tour
Property
Parking
- Total spaces: 1
- Parking features: Garage Door Opener, Parking Available
- Garage spaces: 1
Accessibility
- Accessibility features: Low Threshold Shower
Features
- Levels: One
- Patio & porch: Covered, Deck, Patio
- Exterior features: Blacktop Driveway, Deck, Elevator, Patio
- Pool features: Community
- Has view: Yes
- View description: Lake
- Has water view: Yes
- Water view: Lake
- Waterfront features: Lake Privileges, Seawall
Details
- Parcel number: 081001200000001007307
Construction
Type & style
- Home type: Condo
- Property subtype: Condominium
Condition
- Year built: 2005
Utilities & green energy
- Sewer: Public Sewer
- Water: Public, Community/Coop
Green energy
- Energy efficient items: Doors
Community & HOA
Community
- Features: Cable TV, Gated, Internet Access, Pool, Community Pool
- Security: Fire Sprinkler System, Gated Community
- Subdivision: Caperoyale At Ski Harbor Condo
HOA
- Has HOA: Yes
- Amenities included: Dock
- Services included: Cable TV, Dock Reserve, Internet, Maintenance Grounds, Road Maintenance, Reserve Fund, Sewer, Trash
- HOA fee: $1,526 quarterly
Location
- Region: Osage Beach
Financial & listing details
- Price per square foot: $264/sqft
- Annual tax amount: $1,314
- Date on market: 4/22/2026
- Cumulative days on market: 117 days
- Inclusions: 12x36 Boat Slip #8 on Community Dock #5, Garage, Furniture, All Appliances as Shown
- Exclusions: Personal Items
- Ownership: Fee Simple,
- Road surface type: Asphalt, Paved
Estimated market value
$419,100
$398,000 - $440,000
$2,155/mo
Price history
| Date | Event | Price |
|---|---|---|
| 4/17/2026 | Listed for sale | $433,000$264/sqft |
Source:  LOBR #3586613 Report a problem LOBR #3586613 Report a problem | ||
Public tax history
Tax history is unavailable.
Monthly payment
Est. payment
Payment breakdown
Explore the cost of this home by adjusting the details. Changes won't be saved.Climate risks
Neighborhood: 65065
Getting around
0 / 100
Car-DependentNearby schools
GreatSchools rating
- 6/10Osage Upper Elementary SchoolGrades: 3-5Distance: 2.3 mi
- 9/10Osage Middle SchoolGrades: 6-8Distance: 2.1 mi
- 7/10Osage High SchoolGrades: 9-12Distance: 2.1 mi
Schools provided by the listing agent
- District: Camdenton
Source: Bagnell Dam AOR. This data may not be complete. We recommend contacting the local school district to confirm school assignments for this home.
- $--3 bd3 ba1.6k sqft4499 Ski Dr UNIT 333, Osage Beach, MO 65065Sold

- $439,9003 bd3 ba1.6k sqft4499 Ski Dr #332, Osage Beach, MO 65065For Sale

- $--3 bd3 ba1.6k sqft4499 Ski Dr UNIT 343, Osage Beach, MO 65065Sold
- $--3 bd3 ba1.6k sqft4499 Ski Harbor Dr #331, Osage Beach, MO 65065Sold

- $--3 bd3 ba1.6k sqft4499 Ski Dr UNIT 346, Osage Beach, MO 65065Sold
- $--3 bd3 ba1.6k sqft4499 Ski Dr UNIT 342, Osage Beach, MO 65065Sold
- $367,1003 bd3 ba1.6k sqft4499 Ski Dr UNIT 335, Osage Beach, MO 65065Off Market
- $531,4004 bd4 ba2.2k sqft4499 Ski Dr UNIT 100-115, Osage Beach, MO 65065Off Market
A local agent can set up tours, give advice and negotiate with sellers.
A local lender can help you make sure your offer is ready when you are.
Similar homes
- $409,9003 bd2 ba1.4k sqft1181 Jeffries Rd Unit C-214, Osage Beach, MO 65065For Sale
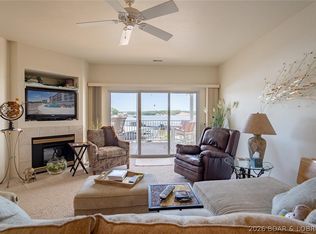 MLS ID #3587734, JEFFREY D KRANTZ, RE/MAX Lake of the Ozarks. Bagnell Dam AOR
 - $480,0003 bd2 ba1.3k sqft1215 Lands End Pkwy APT 625, Osage Beach, MO 65065For Sale
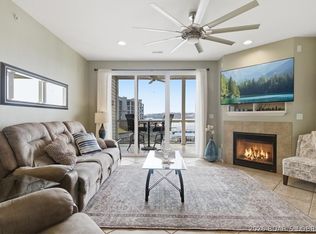 MLS ID #3584619, Sandi Alexander, RE/MAX Edge. LOBR
 - $400,0003 bd2 ba1.4k sqft611 Lazy Days Rd APT R-8, Osage Beach, MO 65065For Sale
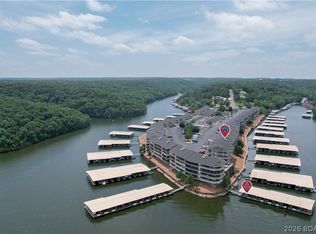 MLS ID #3588324, JOE GIBBS, RE/MAX Lake of the Ozarks. Bagnell Dam AOR
 - $385,0003 bd2 ba1.2k sqft1481 Ledges Dr #842, Osage Beach, MO 65065For Sale
 MLS ID #3587839, EBBIE BOGEMA, RE/MAX Lake of the Ozarks. Bagnell Dam AOR
 - $350,0004 bd3 ba1.7k sqft1481 Ledges Dr Unit 541, Osage Beach, MO 65065For SaleMLS ID #3584212, CRYSTAL R SHAFER, BHHS Lake Ozark Realty. Bagnell Dam AOR
- $345,0003 bd2 ba1.6k sqft821 Winn Rd #10H, Osage Beach, MO 65065For SaleMLS ID #3566808, Michelle Rogers, Worth Clark Realty. Bagnell Dam AOR
- $500,0003 bd3 ba1.4k sqft611 Lazy Days Rd #R7, Osage Beach, MO 65065For SaleMLS ID #3588342, JOE GIBBS, RE/MAX Lake of the Ozarks. Bagnell Dam AOR
- $350,0003 bd3 ba1.5k sqft2500 Bay Point Ln #722, Osage Beach, MO 65065For SaleMLS ID #3589022, GIBSON & GREIN GIBSON, ANDY, Keller Williams L.O. Realty. Bagnell Dam AOR
- $424,9994 bd3 ba1.7k sqft252 Walkers Cay Dr, Osage Beach, MO 65065For SaleMLS ID #3588810, Danette Snapp, RE/MAX Lifestyles. LOBR
- $444,0004 bd3 ba1.8k sqft68 Lighthouse Rd Unit 112, Lake Ozark, MO 65049For SaleMLS ID #3580460, ANN M KLIMKEWICZ, PC, RE/MAX Lake of the Ozarks. Bagnell Dam AOR
- $329,5003 bd3 ba1.6k sqft1106 Redbud Rd, Osage Beach, MO 65065For SaleMLS ID #3587075, PARKER DARR, Ozark Realty. Bagnell Dam AOR
- $439,0003 bd3 ba1.5k sqft344 Regatta Bay Dr #3B, Lake Ozark, MO 65049For SaleMLS ID #3588115, DEE DEE L JACOBS, EXP Realty, LLC. Bagnell Dam AOR
- $280,0003 bd3 ba1.5k sqft4230 Holiday Ln #24, Osage Beach, MO 65065For SaleMLS ID #3578729, ROGIE CARLOCK, EXP Realty, LLC. Bagnell Dam AOR
- $415,0003 bd3 ba1.7k sqft398 Regatta Bay Dr Unit 2B, Lake Ozark, MO 65049For SaleMLS ID #3587125, KERI MICHELLE PAULSEN, Nettwork Global, LLC. Bagnell Dam AOR
- $414,9994 bd3 ba1.6k sqft180 Lakeview Resort Blvd #4E, Sunrise Beach, MO 65079For SaleMLS ID #3588128, COLLEEN F BROWN, Rock Island Realty. Bagnell Dam AOR
- $312,5002 bd2 ba1.1k sqft4800 Eagleview Dr #223, Osage Beach, MO 65065For SaleMLS ID #3585098, WHITNEY WHITCHER, Shores Vacation Rentals & Realty. Bagnell Dam AOR
- $430,0003 bd3 ba1.6k sqft712 Summer Place Dr #1B, Camdenton, MO 65020For SaleMLS ID #3587638, Chris Mehrens, ReeceNichols of the Lake LLC. LOBR
- $335,0003 bd2 ba1.4k sqft38 Treasure Cay, Osage Beach, MO 65065For SaleMLS ID #3587985, SHARON ROLFES, Estates Realty, LLC. Bagnell Dam AOR
- $369,9003 bd3 ba1.4k sqft110 Falls Point Dr #4B, Lake Ozark, MO 65049For SaleMLS ID #3588003, GINNY ROSE MUELLER, Summit Real Estate Partners, LLC. Bagnell Dam AOR
- $400,0003 bd2 ba1.5k sqft164 Windgate Dr Unit 1B, Sunrise Beach, MO 65079For SaleMLS ID #3589004, JEFFREY D KRANTZ, RE/MAX Lake of the Ozarks. Bagnell Dam AOR
