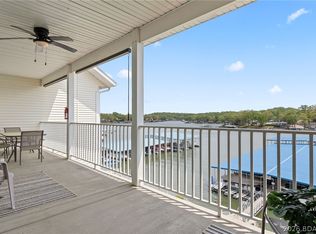
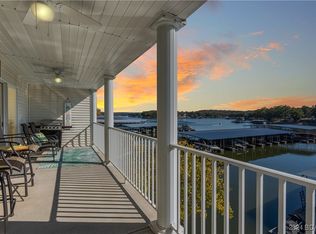
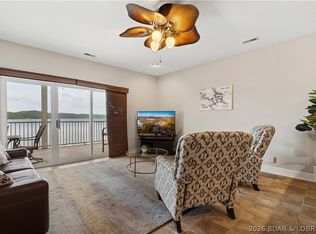
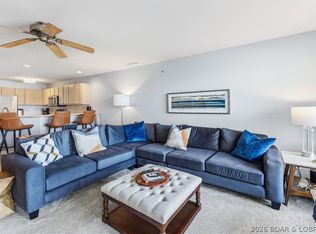
Lake life just got a serious glow-up! This beautifully remodeled top floor 4-bedroom, 3-bath lakefront end unit condo with a community pool blends modern style, comfort, and investment potential. Completely updated in 2023, it features luxury flooring, fresh paint, and an updated kitchen with stainless steel appliances, including a newer refrigerator. Sold furnished (see inventory list), including a newer washer and dryer, it's truly move-in or rental ready. The floor plan offers two ensuite bedrooms, one on the main floor and the other upstairs, plus a loft that serves as a second living area, providing plenty of space and privacy for family and guests. Relax on the spacious lakefront deck overlooking the 11 MM with stunning main channel views, while enjoying the protection of a deep-water cove. A 12x30 boat slip is included for easy days on the water. Owners and guests will love the lakeside community pool, and the lower HOA dues and smaller sized complex make ownership even more attractive. Minutes from shopping, dining, golf, and entertainment, this condo is the perfect full-time home, weekend getaway, or income-producing vacation rental. Schedule your showing today!
For sale
Price cut: $10K (7/21)
$414,999
180 Lakeview Resort Blvd #4E, Sunrise Beach, MO 65079
4beds
1,691sqft
Condominium
Built in 1998
-- sqft lot
$399,900 Zestimate®
$245/sqft
$503/mo HOA
What's special
Lakeside community poolFresh paintStylish finishesNewer washer and dryerNewer refrigeratorLuxury flooringTwo ensuite bedrooms
- 64 days |
- 320 |
- 22 |
Zillow last checked:
Listing updated:
Listed by:
COLLEEN F BROWN (573)365-2311,
Rock Island Realty
Source: Bagnell Dam AOR,MLS#: 3588128Originating MLS: Bagnell Dam Association Of Realtors
Facts & features
Interior
Bedrooms & bathrooms
- Bedrooms: 4
- Bathrooms: 3
- Full bathrooms: 3
Primary bedroom
- Features: Bath in Primary Bedroom
- Level: Main
Bedroom
- Level: Main
Bedroom
- Level: Main
Bedroom
- Level: Upper
Bathroom
- Level: Main
Bathroom
- Level: Upper
Dining room
- Level: Main
Family room
- Level: Main
Kitchen
- Level: Main
Laundry
- Level: Main
Living room
- Level: Upper
Heating
- Electric, Forced Air
Cooling
- Central Air
Features
- Number of fireplaces: 1
- Fireplace features: One, Gas
Interior area
- Total structure area: 1,691
- Total interior livable area: 1,691 sqft
Video & virtual tour
Property
Parking
- Parking features: No Garage
Features
- Levels: Two
- Exterior features: Blacktop Driveway
- Pool features: Community
- On waterfront: Yes
- Waterfront features: Lake Front
Lot
- Features: Lake Front
Details
- Parcel number: 08300610000002015120
Construction
Type & style
- Home type: Condo
- Property subtype: Condominium
Condition
- Updated/Remodeled
- Year built: 1998
- Major remodel year: 2023
Utilities & green energy
- Sewer: Treatment Plant
- Water: Community/Coop
Community & HOA
Community
- Features: Cable TV, Pool
- Subdivision: Westside Bay
HOA
- Has HOA: Yes
- Amenities included: Dock
- Services included: Cable TV, Dock Reserve, Road Maintenance, Water, Reserve Fund, Sewer, Trash
- HOA fee: $1,509 quarterly
Location
- Region: Sunrise Beach
Financial & listing details
- Price per square foot: $245/sqft
- Annual tax amount: $1,455
- Date on market: 6/23/2026
- Cumulative days on market: 65 days
- Inclusions: All kitchen appliances, most furniture see inventory list, 12x30 dock 1 slip 2
- Exclusions: Personal items, area rug in living room, patio furniture, decor, see inventory list
- Ownership: Fee Simple,
- Road surface type: Asphalt, Paved
Estimated market value
$399,900
$380,000 - $420,000
$2,372/mo
Price history
| Date | Event | Price |
|---|---|---|
| 7/21/2026 | Price change | $414,999-2.4%$245/sqft |
Source: Bagnell Dam AOR #3588128 Report a problem | ||
| 6/23/2026 | Listed for sale | $424,999-11.4%$251/sqft |
Source: Bagnell Dam AOR #3588128 Report a problem | ||
| 10/18/2025 | Listing removed | $479,900$284/sqft |
Source:  LOBR #3579764 Report a problem LOBR #3579764 Report a problem | ||
| 9/10/2025 | Price change | $479,900-1.9%$284/sqft |
Source: LOBR #3579764 Report a problem | ||
| 8/14/2025 | Listed for sale | $489,000$289/sqft |
Source: LOBR #3579764 Report a problem | ||
| 12/16/2022 | Sold | -- |
Source: Bagnell Dam AOR #3549469 Report a problem | ||
Public tax history
Tax history is unavailable.
Monthly payment
Est. payment
Payment breakdown
Explore the cost of this home by adjusting the details. Changes won't be saved.Climate risks
Neighborhood: 65079
Nearby schools
GreatSchools rating
- 6/10Hurricane Deck Elementary SchoolGrades: K-4Distance: 3.8 mi
- 8/10Camdenton Middle SchoolGrades: 7-8Distance: 11.5 mi
- 6/10Camdenton High SchoolGrades: 9-12Distance: 11.5 mi
Schools provided by the listing agent
- District: Camdenton
Source: Bagnell Dam AOR. This data may not be complete. We recommend contacting the local school district to confirm school assignments for this home.
- $--4 bd3 ba1.5k sqft216 Lakeview Resort Blvd #4F, Sunrise Beach, MO 65079Sold
- $--2 bd2 ba1.1k sqft180 Lakeview Resort Blvd #2D, Sunrise Beach, MO 65079Sold

- $299,9002 bd2 ba1.1k sqft180 Lakeview Resort Blvd #2B, Sunrise Beach, MO 65079For Sale

- $--3 bd2 ba1.2k sqft180 Lakeview Resort Blvd #3C, Sunrise Beach, MO 65079Sold
- $332,0003 bd2 ba1.3k sqft180 Lakeview Resort Blvd #3A, Sunrise Beach, MO 65079For Sale
- $--3 bd2 ba1.3k sqft216 Lakeview Resort Blvd UNIT 1E, Sunrise Beach, MO 65079Sold
- $20,6103 bd2 ba1.1k sqft160 Lakeview Resort Blvd, Sunrise Beach, MO 65079Off Market
- $198,6002 bd2 ba1.1k sqft180 Lakeview Resort Blvd #1D, Sunrise Beach, MO 65079Off Market
A local agent can set up tours, give advice and negotiate with sellers.
Similar homes
- $400,0003 bd2 ba1.5k sqft164 Windgate Dr Unit 1B, Sunrise Beach, MO 65079For Sale
 MLS ID #3589004, JEFFREY D KRANTZ, RE/MAX Lake of the Ozarks. Bagnell Dam AOR
 - $459,0004 bd3 ba1.6k sqft164 Windgate Dr Unit 4B, Sunrise Beach, MO 65079For Sale
 MLS ID #3586627, Helen Riggins, RE/MAX at the Lake. LOBR
 - $319,0004 bd3 ba2k sqft130 Legacy Ln S, Sunrise Beach, MO 65079For Sale
 MLS ID #3588853, JACOB DRAKE, Jacob S. Drake-Broker. Bagnell Dam AOR
 - $345,0003 bd2 ba1.3k sqft245 Bristol Bay Dr #2B, Lake Ozark, MO 65049For Sale
 MLS ID #3589658, SHARON ROLFES, Estates Realty, LLC. Bagnell Dam AOR
 - $424,9003 bd3 ba1.5k sqft186 Sunset Palms Dr Unit 4-I, Camdenton, MO 65020For SaleMLS ID #3589708, TODD GAINES, Century 21 Community. Bagnell Dam AOR
- $475,0004 bd3 ba2.1k sqft217 Lucky Strike Dr, Sunrise Beach, MO 65079For SaleMLS ID #3589572, MICHAEL JAMES SWIFT, EXP Realty, LLC. Bagnell Dam AOR
- $439,0003 bd3 ba1.5k sqft344 Regatta Bay Dr #3B, Lake Ozark, MO 65049For SaleMLS ID #3588115, DEE DEE L JACOBS, EXP Realty, LLC. Bagnell Dam AOR
- $399,0003 bd3 ba1.5k sqft4800 Eagleview Dr Unit 544, Osage Beach, MO 65065For SaleMLS ID #3589588, Sandi Alexander, RE/MAX Edge. LOBR
- $435,0004 bd3 ba1.8k sqft68 Lighthouse Rd Unit 112, Lake Ozark, MO 65049For SaleMLS ID #3589355, ANN M KLIMKEWICZ, PC, RE/MAX Lake of the Ozarks. Bagnell Dam AOR
- $424,9994 bd3 ba1.7k sqft252 Walkers Cay Dr, Osage Beach, MO 65065For SaleMLS ID #3588810, Danette Snapp, RE/MAX Lifestyles. LOBR
- $415,0003 bd3 ba1.9k sqft182 Bent Shadow Ln, Osage Beach, MO 65065For SaleMLS ID #3588586, MENDA GILBERT, NextHome Lake Living. Bagnell Dam AOR
- $410,0003 bd2 ba1.5k sqft18031 Blue Anchor Dr Unit 343, Laurie, MO 65037For SaleMLS ID #3587007, Ed J Grobbe, E K G Realty LLC. LOBR
- $395,0003 bd3 ba1.4k sqft6570 Pelican Dr Unit 314, Osage Beach, MO 65065For SaleMLS ID #3586212, JEFFREY D KRANTZ, RE/MAX Lake of the Ozarks. Bagnell Dam AOR
- $425,0003 bd2 ba1.5k sqft463 Staniel Cay Dr, Osage Beach, MO 65065For SaleMLS ID #3586496, SHARON ROLFES, Estates Realty, LLC. Bagnell Dam AOR
- $339,0003 bd3 ba1.8k sqft70 Waterfall Cir #3-1, Lake Ozark, MO 65049For SaleMLS ID #3588352, PIPER R YUNGER, ReeceNichols Real Estate. Bagnell Dam AOR
- $310,0003 bd2 ba1.1k sqft182 Sac Rd #C-401, Sunrise Beach, MO 65079For SaleMLS ID #3588599, RAQUEL HANSEN, RE/MAX Lake of the Ozarks. Bagnell Dam AOR
- $385,0003 bd2 ba1.2k sqft1481 Ledges Dr #842, Osage Beach, MO 65065For SaleMLS ID #3587839, EBBIE BOGEMA, RE/MAX Lake of the Ozarks. Bagnell Dam AOR
- $379,0003 bd2 ba1.4k sqft6 Canoe Ct, Osage Beach, MO 65065For SaleMLS ID #3589347, MENDA GILBERT, NextHome Lake Living. Bagnell Dam AOR
- $405,0003 bd3 ba1.5k sqft166 Falls Point Dr #1B, Lake Ozark, MO 65049For SaleMLS ID #3586965, O'SULLIVAN REAL ESTATE GROUP O'SULLIVAN, NICOL, RE/MAX Lake of the Ozarks. Bagnell Dam AOR
- $400,0003 bd2 ba1.4k sqft611 Lazy Days Rd APT R-8, Osage Beach, MO 65065For SaleMLS ID #3588324, JOE GIBBS, RE/MAX Lake of the Ozarks. Bagnell Dam AOR
