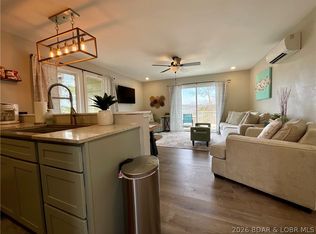
Prepare to be impressed—this may be the most stunning 3-bedroom home in Tan-Tar-A! Beautifully updated and thoughtfully designed, this exceptional retreat offers an inviting blend of style, comfort, and functionality. The spacious open floor plan is highlighted by soaring vaulted ceilings, gorgeous flooring, generous bedrooms, and tastefully updated bathrooms. The luxurious primary bath features a custom tiled walk-in shower with a sleek frameless glass door, creating a true spa-like experience. Step outside to the expansive deck, the perfect place to entertain family and friends or simply unwind while enjoying the peaceful surroundings. Best of all, the beautiful lake-inspired furnishings and décor stay with the home, making it truly move-in or rental ready. With a proven, strong rental history available upon request, this property is an outstanding opportunity whether you're searching for a personal lake getaway, a full-time residence, or a high-performing investment.
For sale
$415,000
182 Bent Shadow Ln, Osage Beach, MO 65065
3beds
1,934sqft
:
Get pre-qualified$2,805/mo
Single Family Residence
Built in 1978
-- sqft lot
$-- Zestimate®
$215/sqft
$214/mo HOA
What's special
True spa-like experiencePeaceful surroundingsSpacious open floor planThoughtfully designedLuxurious primary bathBeautifully updatedTastefully updated bathrooms
- 38 minutes |
- 63 |
- 1 |
Zillow last checked:
Listing updated:
Listed by:
MENDA GILBERT (573)365-2622,
NextHome Lake Living,
CHRIS WINTER 573-462-9494,
NextHome Lake Living
Source: Bagnell Dam AOR,MLS#: 3588586Originating MLS: Bagnell Dam Association Of Realtors
Facts & features
Interior
Bedrooms & bathrooms
- Bedrooms: 3
- Bathrooms: 3
- Full bathrooms: 3
Heating
- Wall Furnace
Cooling
- Wall Unit(s)
Appliances
- Included: Dryer, Microwave, Range, Refrigerator, Stove, Washer
Features
- Ceiling Fan(s), Furnished, Fireplace, Vaulted Ceiling(s), Walk-In Closet(s), Walk-In Shower, Window Treatments
- Flooring: Luxury Vinyl Plank
- Windows: Window Treatments
- Number of fireplaces: 1
- Fireplace features: One, Wood Burning
- Furnished: Yes
Interior area
- Total structure area: 1,934
- Total interior livable area: 1,934 sqft
Property
Parking
- Parking features: No Garage
Accessibility
- Accessibility features: Low Threshold Shower
Features
- Levels: Two
- Stories: 2
- Patio & porch: Covered, Deck, Porch
- Exterior features: Blacktop Driveway, Deck, Playground, Porch
- Pool features: Community
- Waterfront features: Lake Privileges
Details
- Parcel number: 08300700000014036000
- Zoning description: Residential
Construction
Type & style
- Home type: SingleFamily
- Architectural style: Two Story
- Property subtype: Single Family Residence
Materials
- Wood Siding
- Foundation: Poured
Condition
- Updated/Remodeled
- Year built: 1978
- Major remodel year: 2022
Utilities & green energy
- Sewer: Public Sewer
- Water: Community/Coop
- Utilities for property: Cable Available, High Speed Internet Available
Community & HOA
Community
- Features: Cable TV, Gated, Internet Access, Playground, Pool, Clubhouse, Community Pool
- Security: Gated Community, Security Service
- Subdivision: Tan-Tar-A Estates
HOA
- Has HOA: Yes
- Services included: Other, Reserve Fund, Road Maintenance, Water, Sewer, Trash
- HOA fee: $2,566 annually
Location
- Region: Osage Beach
Financial & listing details
- Price per square foot: $215/sqft
- Tax assessed value: $18,320
- Annual tax amount: $777
- Date on market: 7/24/2026
- Inclusions: Kitchen appliances, furniture, decor, washer, dryer
- Exclusions: Personal items.
- Ownership: Fee Simple,
- Road surface type: Asphalt, Paved
Estimated market value
Not available
Estimated sales range
Not available
Not available
Price history
| Date | Event | Price |
|---|---|---|
| 7/24/2026 | Listed for sale | $415,000$215/sqft |
Source: Bagnell Dam AOR #3588586 Report a problem | ||
Public tax history
| Year | Property taxes | Tax assessment |
|---|---|---|
| 2025 | $778 +0.1% | $18,320 |
| 2024 | $777 -6% | $18,320 |
| 2023 | $827 +1.6% | $18,320 |
| 2022 | $814 | $18,320 |
| 2021 | $814 -0.8% | $18,320 |
| 2020 | $820 +0% | $18,320 |
| 2019 | $820 0% | $18,320 |
| 2018 | $820 | $18,320 |
| 2017 | $820 +4.4% | $18,320 |
| 2016 | $786 +2.4% | $18,320 |
| 2015 | $767 +0.1% | $18,320 |
| 2014 | $767 | $18,320 |
| 2013 | $767 | $18,320 +27% |
| 2012 | -- | $14,430 -21.2% |
| 2010 | -- | $18,320 |
| 2009 | -- | $18,320 |
| 2008 | -- | $18,320 |
| 2007 | -- | $18,320 |
Find assessor info on the county website
Monthly payment
Est. payment
Payment breakdown
Explore the cost of this home by adjusting the details. Changes won't be saved.Climate risks
Neighborhood: 65065
Nearby schools
GreatSchools rating
- 3/10Osage Beach Elementary SchoolGrades: K-4Distance: 2.1 mi
- 8/10Camdenton Middle SchoolGrades: 7-8Distance: 8.7 mi
- 6/10Camdenton High SchoolGrades: 9-12Distance: 8.7 mi
Schools provided by the listing agent
- District: Camdenton
Source: Bagnell Dam AOR. This data may not be complete. We recommend contacting the local school district to confirm school assignments for this home.
- $370,5003 bd2 ba2.1k sqft198 Bent Shadow Ln, Osage Beach, MO 65065Off Market
- $395,5003 bd3 ba2.1k sqft75 Bent Shadow Ln, Osage Beach, MO 65065Off Market
- $563,1003 bd7 ba1.9k sqft657 Walkers Cay Dr, Osage Beach, MO 65065Off Market
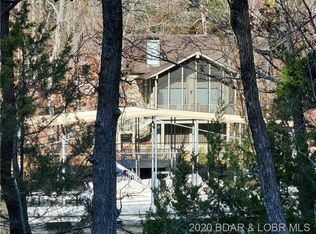
- $559,0004 bd4 ba2.6k sqft681 Walkers Cay Dr, Osage Beach, MO 65065Off Market
- $--4 bd5 ba2.3k sqft238 Staniel Cay Dr, Osage Beach, MO 65065Sold
- $369,3004 bd3 ba2.2k sqft262 Staniel Cay Dr, Lake Ozark, MO 65065Off Market
- $326,5003 bd2 ba1.3k sqft243 Staniel Cay Dr, Osage Beach, MO 65065Off Market
- $370,3003 bd3 ba1.9k sqft138 Bent Shadow Ln, Osage Beach, MO 65065Off Market
A local agent can set up tours, give advice and negotiate with sellers.
A local lender can help you make sure your offer is ready when you are.
Similar homes
- $424,9994 bd3 ba1.7k sqft252 Walkers Cay Dr, Osage Beach, MO 65065For Sale
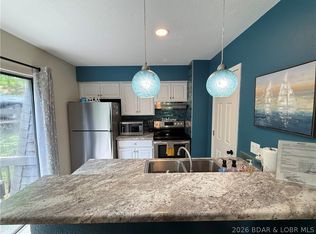 MLS ID #3588810, Danette Snapp, RE/MAX Lifestyles. LOBR
 - $450,0003 bd3 ba1.7k sqft181 Channel Buoy Dr, Osage Beach, MO 65065For Sale
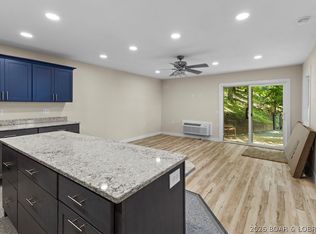 MLS ID #3588726, SHARON ROLFES, Estates Realty, LLC. Bagnell Dam AOR
 - $399,0003 bd3 ba2.3k sqft306 Seabright Dr, Osage Beach, MO 65065For Sale
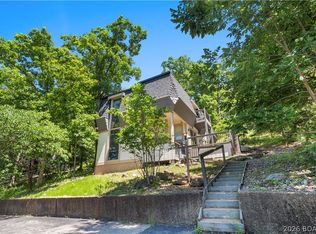 MLS ID #3588000, Lori Pryor, Johanning Real Estate, LLC. LOBR
 - $425,0003 bd2 ba1.5k sqft463 Staniel Cay Dr, Osage Beach, MO 65065For Sale
 MLS ID #3586496, SHARON ROLFES, Estates Realty, LLC. Bagnell Dam AOR
 - $399,0003 bd4 ba1.9k sqft91 Moongate Dr, Osage Beach, MO 65065For SaleMLS ID #3587742, JEFFREY D KRANTZ, RE/MAX Lake of the Ozarks. Bagnell Dam AOR
- $480,0004 bd3 ba2.2k sqft26 Walkers Cay Dr, Osage Beach, MO 65065For SaleMLS ID #3588611, SHARON ROLFES, Estates Realty, LLC. Bagnell Dam AOR
- $384,0003 bd4 ba2k sqft161 Lubbers Quarters, Osage Beach, MO 65065For SaleMLS ID #3581325, MENDA GILBERT, NextHome Lake Living. Bagnell Dam AOR
- $374,9003 bd3 ba1.7k sqft288 Bent Shadow Ln, Osage Beach, MO 65065For SaleMLS ID #10072511, Annamarie Hopkins. JCMLS
- $365,0003 bd3 ba1.5k sqft5940 Baydy Peak Rd #131, Osage Beach, MO 65065For SaleMLS ID #3588923, MICHAEL JAMES SWIFT, EXP Realty, LLC. Bagnell Dam AOR
- $365,0003 bd3 ba1.6k sqft28 Channel Buoy Dr, Osage Beach, MO 65065For SaleMLS ID #3587561, SHARON ROLFES, Estates Realty, LLC. Bagnell Dam AOR
- $485,0003 bd3 ba1.7k sqft6680 Keystone Dr Unit 344, Osage Beach, MO 65065For SaleMLS ID #3587788, JEFFREY D KRANTZ, RE/MAX Lake of the Ozarks. Bagnell Dam AOR
- $375,0004 bd3 ba2.4k sqft6231 Shadow Cir, Osage Beach, MO 65065For SaleMLS ID #3586736, RONALD J DODGE JR, RE/MAX Lake of the Ozarks. Bagnell Dam AOR
- $335,0003 bd2 ba1.4k sqft38 Treasure Cay, Osage Beach, MO 65065For SaleMLS ID #3587985, SHARON ROLFES, Estates Realty, LLC. Bagnell Dam AOR
- $285,0003 bd3 ba2.2k sqft41 Glennlaurel Cir, Osage Beach, MO 65065For SaleMLS ID #3586560, Pamela Chyba, ListWithFreedom.com Inc. LOBR
- $465,0003 bd3 ba2.1k sqft6434 Eagle Xing, Osage Beach, MO 65065For SaleMLS ID #3588610, SUSAN ELLIS GROUP, RE/MAX Lake of the Ozarks. Bagnell Dam AOR
- $275,0003 bd3 ba2.2k sqft90 Channel Buoy Dr, Osage Beach, MO 65065For SaleMLS ID #3588243, SHARON ROLFES, Estates Realty, LLC. Bagnell Dam AOR
- $475,0004 bd5 ba2.5k sqft267 Moongate Dr, Osage Beach, MO 65065For SaleMLS ID #3587562, SHARON ROLFES, Estates Realty, LLC. Bagnell Dam AOR
- $299,0003 bd3 ba1.5k sqft250 Hopetown Dr, Osage Beach, MO 65065For SaleMLS ID #3585036, ANN M KLIMKEWICZ, PC, RE/MAX Lake of the Ozarks. Bagnell Dam AOR
- $395,0003 bd3 ba1.4k sqft6570 Pelican Dr Unit 314, Osage Beach, MO 65065For SaleMLS ID #3586212, JEFFREY D KRANTZ, RE/MAX Lake of the Ozarks. Bagnell Dam AOR
- $375,0003 bd2 ba1.3k sqft1359 Seascape Ln Unit B108, Osage Beach, MO 65065For SaleMLS ID #3588827, JANE E CARTER, RE/MAX Lake of the Ozarks. Bagnell Dam AOR
