NEW PRICE — EXCEPTIONAL VALUE IN THE HEART OF OSAGE BEACH! MAIN LEVEL LIVING - Ideally located in one of the Lake of the Ozarks’ most desirable areas, this newer-construction home offers neighborhood privacy, main-level living and easy access to everything Osage Beach has to offer. Just minutes from dining, shopping, golf, boating, entertainment, medical services, Margaritaville Lake Resort, The Oaks Golf Course and located in the highly sought-after School of the Osage district! Ideal floor plan for multi-generational living or hosting guests or extended family. The vaulted main level features an open kitchen, dining and living area with access to the deck. The primary en-suite, second bedroom, full bath, laundry and oversized two-car garage are all conveniently located on the main floor. Downstairs, a spacious second living area opens to a covered deck and hot tub, while a private third bedroom and full bath!
With generous living space, a flexible floor plan and a location that keeps the best of the Lake within easy reach, this home is ideal for full-time living, weekend escapes or multi-generational living. Schedule your private showing today!
For sale
Price cut: $15K (8/27)
$449,999
6434 Eagle Xing, Osage Beach, MO 65065
3beds
2,112sqft
Single Family Residence
Built in 2024
9,375 Square Feet Lot
$442,000 Zestimate®
$213/sqft
$12/mo HOA
What's special
Oversized two-car garageMain-level livingCovered deckPrimary en-suiteHot tubPrivate third bedroomVaulted main level
- 108 days
- 168
- 13
Zillow last checked:
Listing updated:
Listed by:
SUSAN ELLIS GROUP 573-286-9725,
RE/MAX Lake of the Ozarks,
LISA FREBERG 573-600-2800,
RE/MAX Lake of the Ozarks
Source: Bagnell Dam AOR,MLS#: 3588610Originating MLS: Bagnell Dam Association Of Realtors
Facts & features
Interior
Bedrooms & bathrooms
- Bedrooms: 3
- Bathrooms: 3
- Full bathrooms: 3
Heating
- Electric, Heat Pump
Cooling
- Central Air
Appliances
- Included: Dryer, Dishwasher, Disposal, Microwave, Plumbed For Ice Maker, Range, Refrigerator, Water Softener Owned, Stove, Washer
Features
- Ceiling Fan(s), Fireplace, Cable TV, Unfurnished, Vaulted Ceiling(s)
- Flooring: Luxury Vinyl Plank
- Has basement: Yes
- Has fireplace: Yes
- Fireplace features: Electric
Interior area
- Total structure area: 2,112
- Total interior livable area: 2,112 sqft
Video & virtual tour
Property
Parking
- Total spaces: 2
- Parking features: Attached, Electricity, Garage, Garage Door Opener, Insulated Garage
- Attached garage spaces: 2
Features
- Levels: Two
- Stories: 2
- Patio & porch: Covered, Deck, Open
- Exterior features: Concrete Driveway, Deck, Hot Tub/Spa, Storage
- Has spa: Yes
Lot
- Size: 9,375 Square Feet
- Dimensions: 75 x 125
- Features: City Lot
Details
- Additional structures: Shed(s)
- Parcel number: 00808300700000001048000
- Zoning description: Residential
Construction
Type & style
- Home type: SingleFamily
- Architectural style: Two Story
- Property subtype: Single Family Residence
Materials
- Foundation: Basement
Condition
- Year built: 2024
Utilities & green energy
- Sewer: Community/Coop Sewer
- Water: Community/Coop
Community & HOA
Community
- Features: Other, Laundry Facilities
- Subdivision: Eagle Woods Iv
HOA
- Has HOA: Yes
- Services included: Other
- HOA fee: $144 annually
Location
- Region: Osage Beach
Financial & listing details
- Price per square foot: $213/sqft
- Annual tax amount: $3,382
- Date on market: 7/9/2026
- Cumulative days on market: 109 days
- Inclusions: All appliances including refrigerator, dishwasher, microwave, washer/dryer, water softener. 5-person Hot Tub (2022), 12x8 storage shed (2025).
- Exclusions: furniture and personal items.
- Ownership: Fee Simple,
- Road surface type: Concrete
Estimated market value
$442,000
$420,000 - $464,000
$2,693/mo
Price history
| Date | Event | Price |
|---|---|---|
| 8/27/2026 | Price change | $449,999-3.2%$213/sqft |
Source: Bagnell Dam AOR #3588610 Report a problem | ||
| 7/17/2026 | Price change | $465,000-2.7%$220/sqft |
Source: Bagnell Dam AOR #3588610 Report a problem | ||
| 7/9/2026 | Listed for sale | $478,000+11.4%$226/sqft |
Source: Bagnell Dam AOR #3588610 Report a problem | ||
| 12/12/2024 | Sold | -- |
Source: Bagnell Dam AOR #3567761 Report a problem | ||
| 11/16/2024 | Contingent | $429,000$203/sqft |
Source:  LOBR #3567761 Report a problem LOBR #3567761 Report a problem | ||
| 8/29/2024 | Listed for sale | $429,000$203/sqft |
Source: LOBR #3567761 Report a problem | ||
Public tax history
Tax history is unavailable.
Monthly payment
Est. payment
Payment breakdown
Explore the cost of this home by adjusting the details. Changes won't be saved.Climate risks
Neighborhood: 65065
Nearby schools
Schools provided by the listing agent
- District: Camdenton
Source: Bagnell Dam AOR. This data may not be complete. We recommend contacting the local school district to confirm school assignments for this home.


Similar homes
- $370,0003 bd3 ba2.3k sqft306 Seabright Dr, Osage Beach, MO 65065For Sale
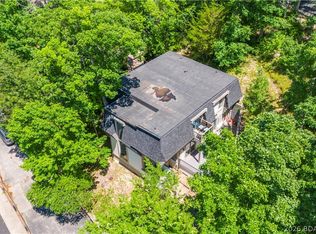 MLS ID #3588000, Lori Pryor, Johanning Real Estate, LLC. LOBR
 - $349,9003 bd3 ba1.9k sqft1114 Oak Rd, Osage Beach, MO 65065For Sale
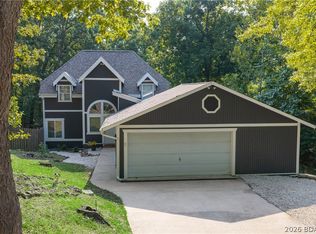 MLS ID #3590312, JASON WHITTLE, RE/MAX Lake of the Ozarks. Bagnell Dam AOR
 - $649,0003 bd3 ba1.9k sqft6279 Running Deer Rd, Osage Beach, MO 65065For Sale
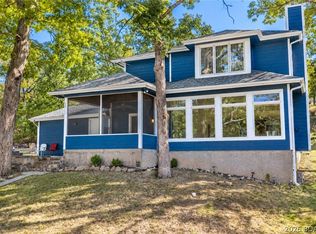 MLS ID #3590666, RONALD J DODGE JR, RE/MAX Lake of the Ozarks. Bagnell Dam AOR
 - $379,0003 bd2 ba1.4k sqft6 Canoe Ct, Osage Beach, MO 65065For Sale
 NextHome
