Lakefront Living in the Heart of It All & successful Rental Property currently has a month to month renter paying $4000! This convenient & maintained 5-bedroom, 4-bath home offers spacious comfort, modern updates, and unbeatable views at the 22 MM of the Osage Arm. The expansive main-level layout includes a HUGE updated kitchen featuring granite countertops, stainless steel appliances, and custom cabinetry that elevates everyday living. Step out onto the deck and unwind with breathtaking sunsets over the water—the perfect setting for entertaining or relaxing. With abundant storage and a versatile lower level, the possibilities are endless: create a private guest suite, a cozy entertainment space, or your own personalized lakefront retreat. Whether you're looking for a full-time residence or a luxurious vacation escape, this home offers the perfect blend of comfort, convenience, and lifestyle. Just minutes from top-tier dining, shopping, and entertainment, this is the lake lifestyle you’ve been dreaming of. Don’t wait—homes like this don’t last long.
For sale
Price cut: $48K (8/24)
$650,000
2195 Valley Rd, Osage Beach, MO 65065
5beds
2,422sqft
Single Family Residence
Built in ----
10,018 Square Feet Lot
$-- Zestimate®
$268/sqft
$25/mo HOA
What's special
Granite countertopsAbundant storageModern updatesVersatile lower levelHuge updated kitchenStainless steel appliancesExpansive main-level layout
- 51 days
- 1,248
- 66
Zillow last checked:
Listing updated:
Listed by:
MICHAEL JAMES SWIFT (866)224-1761,
EXP Realty, LLC,
NIKKI SORENSON 314-581-9179,
EXP Realty, LLC
Source: Bagnell Dam AOR,MLS#: 3589130Originating MLS: Bagnell Dam Association Of Realtors
Facts & features
Interior
Bedrooms & bathrooms
- Bedrooms: 5
- Bathrooms: 4
- Full bathrooms: 4
Heating
- Ductless, Electric, Forced Air
Cooling
- Central Air
Appliances
- Included: Dishwasher, Disposal, Microwave, Range, Refrigerator, Stove
Features
- Ceiling Fan(s)
- Flooring: Laminate
- Basement: Finished,Partially Finished,Walk-Out Access
- Has fireplace: No
- Fireplace features: None
Interior area
- Total structure area: 2,822
- Total interior livable area: 2,422 sqft
Video & virtual tour
Property
Parking
- Total spaces: 2
- Parking features: Attached, Garage, Driveway
- Attached garage spaces: 2
Features
- Levels: Three Or More
- Patio & porch: Deck, Open
- Exterior features: Concrete Driveway, Deck
- On waterfront: Yes
- Waterfront features: Lake Front, Seawall
Lot
- Size: 10,018 Square Feet
- Dimensions: 80 x 60 x 110
- Features: Lake Front
Details
- Parcel number: 08300530000003009001
- Zoning description: Residential
Construction
Type & style
- Home type: SingleFamily
- Architectural style: Three Story
- Property subtype: Single Family Residence
Materials
- Vinyl Siding
- Foundation: Basement
- Roof: Architectural,Shingle
Condition
- Updated/Remodeled
- Major remodel year: 2024
Utilities & green energy
- Sewer: Septic Tank
- Water: Community/Coop
Community & HOA
Community
- Features: None
- Subdivision: Echo Valley
HOA
- Has HOA: Yes
- Services included: Water
- HOA fee: $300 annually
Location
- Region: Osage Beach
Financial & listing details
- Price per square foot: $268/sqft
- Tax assessed value: $34,050
- Annual tax amount: $1,444
- Date on market: 8/1/2026
- Cumulative days on market: 52 days
- Inclusions: All appliances, all window coverings, washer/dryer located downstairs, 1 well dock
- Exclusions: Personal items, stand up freezer in utility room, upstairs washer/dryer, furnishings may be purchased for additional $$
- Ownership: Fee Simple,
- Road surface type: Asphalt, Paved
Estimated market value
Not available
Estimated sales range
Not available
Not available
Price history
| Date | Event | Price |
|---|---|---|
| 8/24/2026 | Price change | $650,000-6.9%$268/sqft |
Source: Bagnell Dam AOR #3589130 Report a problem | ||
| 8/1/2026 | Listed for sale | $698,000+7.4%$288/sqft |
Source: Bagnell Dam AOR #3589130 Report a problem | ||
| 11/10/2025 | Listing removed | $650,000$268/sqft |
Source:  LOBR #3577988 Report a problem LOBR #3577988 Report a problem | ||
| 10/17/2025 | Price change | $650,000-7%$268/sqft |
Source: LOBR #3577988 Report a problem | ||
| 9/26/2025 | Listed for sale | $699,000$289/sqft |
Source: LOBR #3577988 Report a problem | ||
| 8/27/2025 | Contingent | $699,000$289/sqft |
Source: LOBR #3577988 Report a problem | ||
| 7/22/2025 | Price change | $699,000-6.7%$289/sqft |
Source: LOBR #3577988 Report a problem | ||
| 5/22/2025 | Listed for sale | $749,000+26.9%$309/sqft |
Source: LOBR #3577988 Report a problem | ||
| 5/1/2022 | Listing removed | -- |
Source: LOBR #3541965 Report a problem | ||
| 3/31/2022 | Contingent | $590,000$244/sqft |
Source: LOBR #3541965 Report a problem | ||
| 3/25/2022 | Price change | $590,000-1.7%$244/sqft |
Source: LOBR #3541965 Report a problem | ||
| 3/20/2022 | Price change | $600,000-7.7%$248/sqft |
Source: LOBR #3541965 Report a problem | ||
| 3/16/2022 | Listed for sale | $649,999+80.6%$268/sqft |
Source: LOBR #3541965 Report a problem | ||
| 4/6/2010 | Listing removed | $359,900$149/sqft |
Source: NCI #3061480 Report a problem | ||
| 10/4/2009 | Price change | $359,900-2.7%$149/sqft |
Source: NCI #3061480 Report a problem | ||
| 6/24/2009 | Listed for sale | $369,900$153/sqft |
Source: NCI #3061480 Report a problem | ||
Public tax history
| Year | Property taxes | Tax assessment |
|---|---|---|
| 2025 | $1,445 +0.1% | $34,050 |
| 2024 | $1,444 -6% | $34,050 |
| 2023 | $1,536 +1.6% | $34,050 |
| 2022 | $1,513 | $34,050 |
| 2021 | $1,513 -0.8% | $34,050 |
| 2020 | $1,524 +0% | $34,050 |
| 2019 | $1,524 0% | $34,050 |
| 2018 | $1,524 | $34,050 |
| 2017 | $1,524 +4.4% | $34,050 |
| 2016 | $1,460 +2.4% | $34,050 |
| 2015 | $1,426 +0.1% | $34,050 |
| 2014 | $1,425 | $34,050 |
| 2013 | $1,425 | $34,050 -50.1% |
| 2012 | -- | $68,170 +100.2% |
| 2010 | -- | $34,050 |
| 2009 | -- | $34,050 |
| 2008 | -- | $34,050 |
| 2007 | -- | $34,050 |
Find assessor info on the county website
Monthly payment
Est. payment
Payment breakdown
Explore the cost of this home by adjusting the details. Changes won't be saved.Climate risks
Neighborhood: 65065
Nearby schools
Schools provided by the listing agent
- District: Camdenton
Source: Bagnell Dam AOR. This data may not be complete. We recommend contacting the local school district to confirm school assignments for this home.
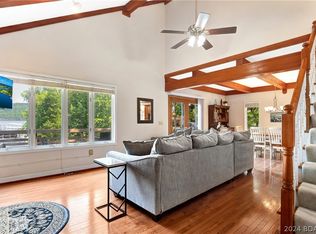
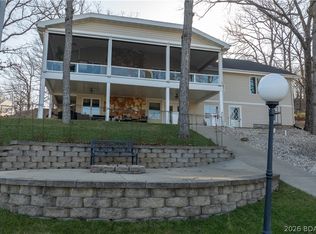
Similar homes
- $725,0005 bd4 ba2.7k sqft6059 Sioux Trl, Osage Beach, MO 65065For Sale
 MLS ID #3589226, JASON WHITTLE, RE/MAX Lake of the Ozarks. Bagnell Dam AOR
 - $842,5005 bd5 ba2.2k sqft1368 Hickory Ln, Osage Beach, MO 65065For Sale
 MLS ID #3589652, ED SCHMIDT-TEAM, EXP Realty, LLC. Bagnell Dam AOR
 - $645,0005 bd4 ba3k sqft352 Duckhead Rd, Lake Ozark, MO 65049For Sale
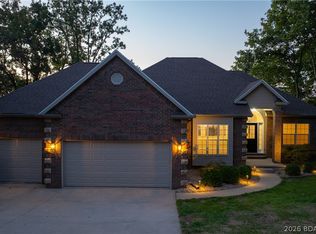 MLS ID #3589940, JEAN-CHRISTOPHE TORRES, Keller Williams L.O. Realty. Bagnell Dam AOR
 - $860,0005 bd4 ba3.2k sqft1953 Valley Rd, Osage Beach, MO 65065For Sale
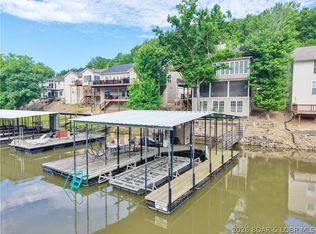 MLS ID #3584170, MICHAEL JAMES SWIFT, EXP Realty, LLC. Bagnell Dam AOR
