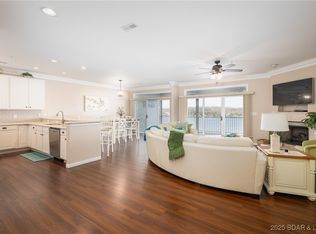
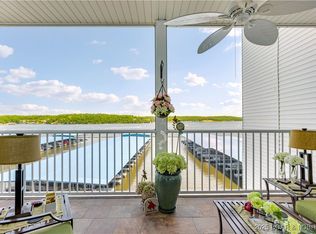
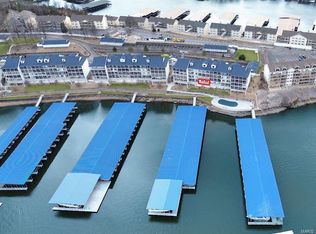
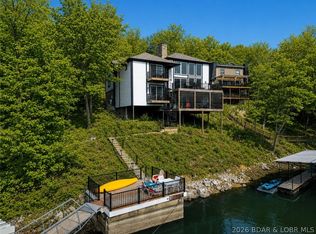
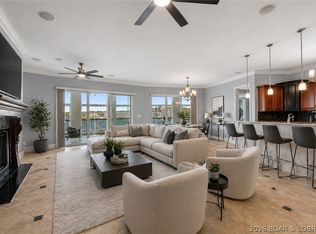
Discover the perfect blend of scale and sophistication in this massive 3,200+ sq. ft. residence at the prestigious Stoneledge Condos. Offering the rare footprint of a full-sized home with the effortless convenience of condo living, this 5-bedroom, 5-bathroom beauty is designed for grand-scale entertaining and comfortable full-time residency. Best of all, enjoy zero-entry convenience; with elevator access and a layout that features four bedrooms on the main level, there are no steps required to start enjoying your lake retreat. The heart of the home features an expansive kitchen and living area that flows seamlessly onto a huge covered porch, perfect for enjoying golden hour over Lake of the Ozarks. Modern durability meets style with premium waterproof vinyl flooring throughout, ensuring low-maintenance lake life. The intelligent layout includes a private guest suite and two separate loft areas for maximum sleeping capacity. This turnkey retreat comes fully furnished and is a true boater’s dream, including both a 16x40 (can be expanded to 48') and a 12x36 boat slip. Behind the secure gates of Stoneledge, you’ll enjoy premier amenities including a sparkling lakeside pool.
For sale
$850,000
5450 Christopher Ln Unit 242, Osage Beach, MO 65065
5beds
3,214sqft
Condominium
Built in 2002
-- sqft lot
$-- Zestimate®
$264/sqft
$1,435/mo HOA
What's special
- 116 days |
- 193 |
- 3 |
Zillow last checked:
Listing updated:
Listed by:
JESSE W HEALD (573)693-7000,
Albers Real Estate Advisors,
JESSE W HEALD 573-745-1123,
Albers Real Estate Advisors
Source: Bagnell Dam AOR,MLS#: 3586814Originating MLS: Bagnell Dam Association Of Realtors
Facts & features
Interior
Bedrooms & bathrooms
- Bedrooms: 5
- Bathrooms: 5
- Full bathrooms: 4
- 1/2 bathrooms: 1
Heating
- Electric, Forced Air
Cooling
- Central Air
Appliances
- Included: Built-In Oven, Dryer, Dishwasher, Disposal, Microwave, Range, Refrigerator, Separate Ice Machine, Stove, Washer
Features
- Ceiling Fan(s), Elevator, Furnished, Fireplace, Jetted Tub, Pantry, Partially Furnished, Skylights, Cable TV, Vaulted Ceiling(s), Walk-In Closet(s), Walk-In Shower, Window Treatments
- Flooring: Luxury Vinyl Plank
- Doors: Storm Door(s)
- Windows: Skylight(s), Window Treatments
- Number of fireplaces: 1
- Fireplace features: One
- Furnished: Yes
Interior area
- Total structure area: 3,214
- Total interior livable area: 3,214 sqft
Property
Parking
- Parking features: No Garage, Driveway
Accessibility
- Accessibility features: Low Threshold Shower
Features
- Levels: One
- Patio & porch: Covered, Deck, Open, Screened
- Exterior features: Blacktop Driveway, Deck, Elevator, Storage
- Pool features: Community
- On waterfront: Yes
- Waterfront features: Lake Front
Lot
- Features: Lake Front
Details
- Parcel number: 08200330000007058110
Construction
Type & style
- Home type: Condo
- Property subtype: Condominium
Condition
- Year built: 2002
Utilities & green energy
- Sewer: Public Sewer
- Water: Public, Community/Coop
Community & HOA
Community
- Features: Pool, Community Pool
- Subdivision: Stoneledge Condominium
HOA
- Has HOA: Yes
- Amenities included: Dock
- Services included: Cable TV, Dock Reserve, Internet, Maintenance Grounds, Road Maintenance, Water, Reserve Fund, Sewer, Trash
- HOA fee: $4,304 quarterly
Location
- Region: Osage Beach
Financial & listing details
- Price per square foot: $264/sqft
- Annual tax amount: $3,220
- Date on market: 4/22/2026
- Cumulative days on market: 117 days
- Inclusions: All Appliances, All furniture not on inventory list under excluded, 2 Boat Slips
- Exclusions: personal items, items on inventory under "not included", all decor, master bedroom set. Lifts & Boat Available for Extra $$$.
- Ownership: Fee Simple,
- Road surface type: Asphalt, Paved
Estimated market value
Not available
Estimated sales range
Not available
Not available
Price history
| Date | Event | Price |
|---|---|---|
| 4/22/2026 | Listed for sale | $850,000-5.5%$264/sqft |
Source:  LOBR #3586814 Report a problem LOBR #3586814 Report a problem | ||
| 4/21/2026 | Listing removed | $899,000$280/sqft |
Source: LOBR #3583902 Report a problem | ||
| 2/9/2026 | Listed for sale | $899,000+63.5%$280/sqft |
Source: LOBR #3583902 Report a problem | ||
| 5/14/2021 | Listing removed | -- |
Source: LOBR Report a problem | ||
| 4/9/2021 | Contingent | $550,000$171/sqft |
Source: LOBR #3533868 Report a problem | ||
| 4/6/2021 | Listed for sale | $550,000$171/sqft |
Source: LOBR #3533868 Report a problem | ||
| 4/14/2017 | Sold | -- |
Source: Bagnell Dam AOR #3121448 Report a problem | ||
Public tax history
Tax history is unavailable.
Monthly payment
Est. payment
Payment breakdown
Explore the cost of this home by adjusting the details. Changes won't be saved.Climate risks
Neighborhood: 65065
Getting around
0 / 100
Car-DependentNearby schools
GreatSchools rating
- 3/10Osage Beach Elementary SchoolGrades: K-4Distance: 0.9 mi
- 8/10Camdenton Middle SchoolGrades: 7-8Distance: 10 mi
- 6/10Camdenton High SchoolGrades: 9-12Distance: 10 mi
Schools provided by the listing agent
- District: Camdenton
Source: Bagnell Dam AOR. This data may not be complete. We recommend contacting the local school district to confirm school assignments for this home.
- $--3 bd3 ba1.7k sqft5450 Christopher Ln UNIT 241, Osage Beach, MO 65065Sold
- $--2 bd2 ba1.1k sqft5450 Christopher Ln UNIT 225, Osage Beach, MO 65065Sold
- $377,0003 bd3 ba1.3k sqft5450 Christopher Ln #445, Osage Beach, MO 65065Off Market

- $--3 bd2 ba1.3k sqft5450 Christopher Ln #114, Osage Beach, MO 65065Sold
- $358,4003 bd3 ba1.7k sqft5450 Christopher Ln #226, Osage Beach, MO 65065Off Market
- $630,0003 bd3 ba1.7k sqft5450 Christopher Ln UNIT 231, Osage Beach, MO 65065For Sale
- $368,7003 bd3 ba1.7k sqft5450 Christopher #431, Osage Beach, MO 65065Off Market
- $284,0002 bd2 ba1.1k sqft5450 Christopher Dr. #412, Osage Beach, MO 65065Off Market
A local agent can set up tours, give advice and negotiate with sellers.
A local lender can help you make sure your offer is ready when you are.
Similar homes
- $799,0004 bd3 ba2.7k sqft4692 Lakehurst Cir, Osage Beach, MO 65065For Sale
 MLS ID #3589239, O'SULLIVAN REAL ESTATE GROUP O'SULLIVAN, NICOL, RE/MAX Lake of the Ozarks. Bagnell Dam AOR
 - $865,0004 bd4 ba2.5k sqft2247 Breezy Acre, Osage Beach, MO 65065For Sale
 MLS ID #3587666, MICHAEL JAMES SWIFT, EXP Realty, LLC. Bagnell Dam AOR
 - $750,0004 bd3 ba4.2k sqft16 Shelter Cv, Osage Beach, MO 65065For Sale
 MLS ID #3589185, JEFFREY D KRANTZ, RE/MAX Lake of the Ozarks. Bagnell Dam AOR
 - $825,0003 bd3 ba1.9k sqft1184 Jeffries Rd Unit 416, Osage Beach, MO 65065For Sale
 MLS ID #3586812, O'SULLIVAN REAL ESTATE GROUP O'SULLIVAN, NICOL, RE/MAX Lake of the Ozarks. Bagnell Dam AOR
 - $805,0003 bd3 ba1.9k sqft1184 Jeffries Rd #114, Osage Beach, MO 65065For SaleMLS ID #3587727, Kayce D'Allesandro, Keller Williams Realty St Louis. LOBR
- $895,0006 bd6 ba3.4k sqft898 Old Toy Ln, Osage Beach, MO 65065For SaleMLS ID #3586740, MICHAEL JAMES SWIFT, EXP Realty, LLC. Bagnell Dam AOR
- $825,0005 bd6 ba4.4k sqft40 Eastwood Ct, Sunrise Beach, MO 65079For SaleMLS ID #3587232, WINTERS SHELTON REAL ESTATE GROUP, LLC, RE/MAX Lake of the Ozarks. Bagnell Dam AOR
- $1,000,0004 bd4 ba3.1k sqft5704 Parkview Ct, Osage Beach, MO 65065For SaleMLS ID #3587602, MICHAEL JAMES SWIFT, EXP Realty, LLC. Bagnell Dam AOR
- $848,9004 bd3 ba2.4k sqft465 Ledgestone Estates Ln, Sunrise Beach, MO 65079For SaleMLS ID #3584928, Bruce & Kelly Team Jessica Bruce, RE/MAX Lake of the Ozarks. Bagnell Dam AOR
- $1,000,0004 bd4 ba2.6k sqft1761 Seagull Ct, Osage Beach, MO 65065For SaleMLS ID #3588228, SHARON ROLFES, Estates Realty, LLC. Bagnell Dam AOR
- $650,0003 bd3 ba1.9k sqft41 Tavern Cay Dr, Osage Beach, MO 65065For SaleMLS ID #3589483, SHARON ROLFES, Estates Realty, LLC. Bagnell Dam AOR
- $650,0004 bd4 ba2.6k sqft61 Topsail Pl, Osage Beach, MO 65065For SaleMLS ID #3588051, AMANDA KOREN GREENWOOD, Century 21 Community. Bagnell Dam AOR
- $950,0004 bd5 ba2.3k sqft75 Elbow Cay, Osage Beach, MO 65065For SaleMLS ID #3586520, SHARON ROLFES, Estates Realty, LLC. Bagnell Dam AOR
- $848,5004 bd4 ba2.8k sqft104 Point Supreme Dr #112, Sunrise Beach, MO 65079For SaleMLS ID #3587797, VALERIE ANNE LITTRELL, Real Estate at the Lake. Bagnell Dam AOR
- $599,0006 bd4 ba3.1k sqft960 Spring Cove Rd, Sunrise Beach, MO 65079For SaleMLS ID #3589438, MICHAEL JAMES SWIFT, EXP Realty, LLC. Bagnell Dam AOR
- $540,0004 bd4 ba3.3k sqft1294 Summit Cir, Osage Beach, MO 65065For SaleMLS ID #3587613, JEFFREY D KRANTZ, RE/MAX Lake of the Ozarks. Bagnell Dam AOR
- $575,0005 bd3 ba3.1k sqft1129 Explorer Ct, Osage Beach, MO 65065For SaleMLS ID #3588131, JEFFREY D KRANTZ, RE/MAX Lake of the Ozarks. Bagnell Dam AOR
- $700,0005 bd4 ba2.4k sqft214 Emerald Bay Dr #1b & 2b, Lake Ozark, MO 65049For SaleMLS ID #3588821, Bruce & Kelly Team Jessica Bruce, RE/MAX Lake of the Ozarks. Bagnell Dam AOR
- $574,9005 bd3 ba2.6k sqft5304 Gamble Cir, Osage Beach, MO 65065For SaleMLS ID #3586497, MATTHEW JAMES SCHRIMPF, BHHS Lake Ozark Realty. Bagnell Dam AOR
- $850,0003 bd3 ba2.6k sqft32645 Green Hills Rd, Gravois Mills, MO 65037For SaleMLS ID #3588272, WINTERS SHELTON REAL ESTATE GROUP, LLC, RE/MAX Lake of the Ozarks. Bagnell Dam AOR
