Located on a quiet cul-de-sac w/seasonal lake view in the highly sought-after Summit Point subdivision, this beautifully updated 5-bed home offers the combo of space, convenience, & amenities that buyers are searching for. Extensive updates have already been completed, allowing the next owner to simply move in & enjoy. Recent improvements include new flooring on the main level &stairs, custom metal handrail w/cable railings, a stunning new primary bath, solid-core doors, 5" baseboards, 6" gutters w/guards, irrigation system, heated/cooled garage, & a 50-amp outlet for electric vehicle charging. HVAC is only 9 years old & still under warranty. Inside, you'll find multiple living areas, a formal dining room, eat-in kitchen, lower-level family room w/fp, bonus/gym space/theater room, & flex space. Residents love Summit Point for its low HOA dues & exceptional amenities including a community pool, lighted tennis/pickleball courts, basketball court, playground, & firepit area. The golf-cart-friendly location provides easy access to Dierbergs Markets, shopping, dining, & everyday conveniences. Fully updated homes in Summit Point rarely become available—especially one this move-in ready.
For sale
Price cut: $25K (9/9)
$550,000
1129 Explorer Ct, Osage Beach, MO 65065
5beds
3,140sqft
Single Family Residence
Built in 1998
-- sqft lot
$-- Zestimate®
$175/sqft
$58/mo HOA
What's special
Seasonal lake viewQuiet cul-de-sacFirepit areaBasketball courtCommunity poolEat-in kitchenStunning new primary bath
- 114 days
- 302
- 12
Zillow last checked:
Listing updated:
Listed by:
JEFFREY D KRANTZ (573)302-2300,
RE/MAX Lake of the Ozarks,
SUSAN EBLING P.C. 573-216-1233,
RE/MAX Lake of the Ozarks
Source: Bagnell Dam AOR,MLS#: 3588131Originating MLS: Bagnell Dam Association Of Realtors
Facts & features
Interior
Bedrooms & bathrooms
- Bedrooms: 5
- Bathrooms: 3
- Full bathrooms: 3
Primary bedroom
- Features: Bath in Primary Bedroom
- Level: Main
Bedroom
- Level: Main
Bedroom
- Level: Main
Bedroom
- Level: Lower
Bedroom
- Level: Lower
Bathroom
- Level: Main
Bathroom
- Level: Lower
Bonus room
- Level: Lower
Breakfast room nook
- Level: Main
Den
- Level: Lower
Dining room
- Level: Main
Family room
- Level: Lower
Laundry
- Level: Main
Laundry
- Level: Main
Living room
- Level: Main
Heating
- Electric, Forced Air
Cooling
- Central Air
Appliances
- Included: Dryer, Dishwasher, Disposal, Microwave, Range, Refrigerator, Stove, Washer
Features
- Tray Ceiling(s), Ceiling Fan(s), Coffered Ceiling(s), Fireplace, Jetted Tub, Pantry, Cable TV, Vaulted Ceiling(s), Walk-In Closet(s), Window Treatments
- Flooring: Luxury Vinyl Plank, Tile
- Windows: Window Treatments
- Basement: Finished,Walk-Out Access,Full
- Number of fireplaces: 1
- Fireplace features: One, Gas
Interior area
- Total structure area: 3,140
- Total interior livable area: 3,140 sqft
Video & virtual tour
Property
Parking
- Total spaces: 2
- Parking features: Attached, Garage, Garage Door Opener, Heated Garage, Water Available
- Attached garage spaces: 2
Features
- Patio & porch: Deck, Open
- Exterior features: Concrete Driveway, Deck, Sprinkler/Irrigation
- Pool features: Community
- Has view: Yes
- View description: Lake
- Has water view: Yes
- Water view: Lake
Lot
- Dimensions: 130 x 135 x 126 x 125
- Features: Cul-De-Sac, Gentle Sloping, Sprinklers Automatic
Details
- Parcel number: 08100130000003029003
- Zoning description: Residential
Construction
Type & style
- Home type: SingleFamily
- Architectural style: Raised Ranch
- Property subtype: Single Family Residence
Materials
- Synthetic Stucco, Vinyl Siding
- Foundation: Poured
- Roof: Architectural,Shingle
Condition
- Updated/Remodeled
- Year built: 1998
- Major remodel year: 2025
Utilities & green energy
- Sewer: Public Sewer
- Water: Public
- Utilities for property: Cable Available, High Speed Internet Available
Community & HOA
Community
- Features: Other, Playground, Pickleball, Pool, Tennis Court(s), Community Pool
- Security: Fire Sprinkler System
- Subdivision: Summit Point Estates
HOA
- Has HOA: Yes
- Services included: Other, Reserve Fund
- HOA fee: $700 annually
Location
- Region: Osage Beach
Financial & listing details
- Price per square foot: $175/sqft
- Tax assessed value: $43,930
- Annual tax amount: $1,741
- Date on market: 6/23/2026
- Cumulative days on market: 115 days
- Inclusions: All existing appliances, some furniture available/negotiable *FULL LIST OF ALL UPDATES IN LISTING ATTACHMENTS*
- Exclusions: Furniture, decor and personal items, Washer & Dryer
- Ownership: Fee Simple,
- Road surface type: Asphalt, Paved
Estimated market value
Not available
Estimated sales range
Not available
Not available
Price history
| Date | Event | Price |
|---|---|---|
| 9/9/2026 | Price change | $550,000-4.3%$175/sqft |
Source: Bagnell Dam AOR #3588131 Report a problem | ||
| 7/13/2026 | Price change | $575,000-3.4%$183/sqft |
Source: Bagnell Dam AOR #3588131 Report a problem | ||
| 6/23/2026 | Listed for sale | $595,000$189/sqft |
Source: Bagnell Dam AOR #3588131 Report a problem | ||
Public tax history
| Year | Property taxes | Tax assessment |
|---|---|---|
| 2025 | $1,742 +0.1% | $43,930 |
| 2024 | $1,740 -6.4% | $43,930 |
| 2023 | $1,860 +1.7% | $43,930 |
| 2022 | $1,829 | $43,930 |
| 2021 | $1,829 -0.8% | $43,930 |
| 2020 | $1,844 +0% | $43,930 |
| 2019 | $1,844 | $43,930 |
| 2018 | $1,844 | $43,930 |
| 2017 | $1,844 +4.7% | $43,930 |
| 2016 | $1,761 +2.6% | $43,930 |
| 2015 | $1,717 +0.1% | $43,930 |
| 2014 | $1,715 | $43,930 |
| 2013 | $1,715 | $43,930 +26.6% |
| 2012 | -- | $34,690 -21% |
| 2010 | -- | $43,930 |
| 2009 | -- | $43,930 -12.1% |
| 2008 | -- | $49,950 |
| 2007 | -- | $49,950 |
Find assessor info on the county website
Monthly payment
Est. payment
Payment breakdown
Explore the cost of this home by adjusting the details. Changes won't be saved.Climate risks
Neighborhood: 65065
Nearby schools
Schools provided by the listing agent
- District: Camdenton
Source: Bagnell Dam AOR. This data may not be complete. We recommend contacting the local school district to confirm school assignments for this home.



Similar homes
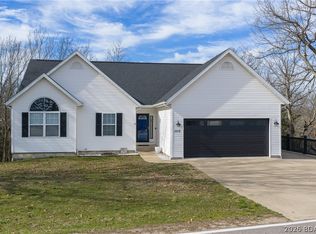
- $525,0004 bd4 ba3.3k sqft1294 Summit Cir, Osage Beach, MO 65065For Sale
 MLS ID #3587613, JEFFREY D KRANTZ, RE/MAX Lake of the Ozarks. Bagnell Dam AOR
 - $549,9005 bd3 ba2.6k sqft5304 Gamble Cir, Osage Beach, MO 65065For Sale
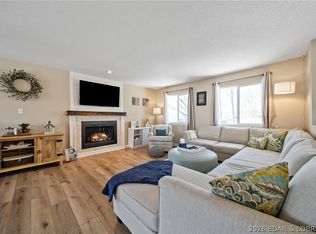 MLS ID #3586497, MATTHEW JAMES SCHRIMPF, BHHS Lake Ozark Realty. Bagnell Dam AOR
 - $750,0004 bd3 ba2.7k sqft4692 Lakehurst Cir, Osage Beach, MO 65065For Sale
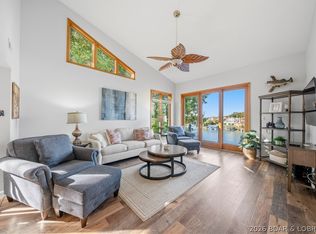 MLS ID #3589239, O'SULLIVAN REAL ESTATE GROUP O'SULLIVAN, NICOL, RE/MAX Lake of the Ozarks. Bagnell Dam AOR
 - $510,0003 bd2 ba2.2k sqft1465 Dogwood Ln, Osage Beach, MO 65065For Sale
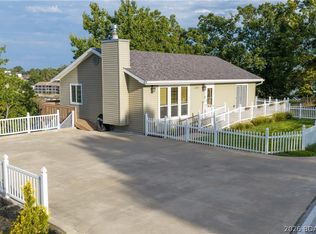 MLS ID #3590046, JASON WHITTLE, RE/MAX Lake of the Ozarks. Bagnell Dam AOR
