Tucked into the peaceful Deer Path Estates community, 132 Antler Point in Linn Creek offers comfortable one-level living with the space and setting to truly feel at home. This 4-bedroom, 3-bath brick home features vaulted ceilings, an open main living area, and a bright kitchen and dining space designed for everyday living and easy gathering. The private primary suite offers a relaxing retreat, while the spacious deck overlooks a beautiful wooded backdrop and gently sloping yard. With a 3-car attached garage, .93-acre lot, and convenient access to Hwy 54, this property combines privacy, practicality, and a welcoming feel in the Camdenton School District. New roof May 2026!
For sale
Price cut: $10K (7/19)
$519,000
132 Antler Point, Linn Creek, MO 65052
4beds
2,066sqft
:
Get pre-qualified$3,205/mo
Single Family Residence
Built in 2009
0.93 Acres Lot
$508,200 Zestimate®
$251/sqft
$33/mo HOA
What's special
Comfortable one-level livingGently sloping yardVaulted ceilings
- 105 days |
- 515 |
- 22 |
Zillow last checked:
Listing updated:
Listed by:
DAWN RENEE HEDRICK (573)348-9898,
Keller Williams L.O. Realty
Source: Bagnell Dam AOR,MLS#: 3585075Originating MLS: Bagnell Dam Association Of Realtors
Facts & features
Interior
Bedrooms & bathrooms
- Bedrooms: 4
- Bathrooms: 3
- Full bathrooms: 3
Bedroom
- Level: Main
Bedroom
- Level: Main
Bedroom
- Level: Main
Bathroom
- Level: Main
Bathroom
- Level: Main
Other
- Level: Main
Dining room
- Level: Main
Living room
- Level: Main
Heating
- Electric, Forced Air, Heat Pump
Cooling
- Central Air
Appliances
- Included: Dryer, Dishwasher, Disposal, Microwave, Range, Refrigerator, Water Softener Owned, Stove, Washer
Features
- Attic, Ceiling Fan(s), Unfurnished, Vaulted Ceiling(s), Walk-In Closet(s), Window Treatments
- Flooring: Tile
- Windows: Storm Window(s), Window Treatments
- Basement: Crawl Space
- Has fireplace: Yes
- Fireplace features: Electric
Interior area
- Total structure area: 2,066
- Total interior livable area: 2,066 sqft
Video & virtual tour
Property
Parking
- Total spaces: 3
- Parking features: Attached, Garage, Garage Door Opener, Parking Available
- Attached garage spaces: 3
Features
- Levels: One
- Stories: 1
- Patio & porch: Porch
- Exterior features: Blacktop Driveway, Sprinkler/Irrigation, Porch
Lot
- Size: 0.93 Acres
- Dimensions: 126 x 205 x 82 x 221 x 191 IRR
- Features: Outside City Limits, Sprinklers Manual
Details
- Parcel number: 12300500000000037000
- Zoning description: Residential
Construction
Type & style
- Home type: SingleFamily
- Architectural style: One Story
- Property subtype: Single Family Residence
Materials
- Brick, Synthetic Stucco
- Foundation: Crawlspace, Poured
- Roof: Architectural,Shingle
Condition
- Year built: 2009
Utilities & green energy
- Sewer: Septic Tank
- Water: Community/Coop
Community & HOA
Community
- Subdivision: Deer Path
HOA
- Has HOA: Yes
- Services included: Road Maintenance
- HOA fee: $400 annually
Location
- Region: Linn Creek
Financial & listing details
- Price per square foot: $251/sqft
- Tax assessed value: $36,720
- Annual tax amount: $1,558
- Date on market: 4/22/2026
- Cumulative days on market: 113 days
- Inclusions: Fridge, Stove, Dishwasher, Garbage Disposal, Water Softener (owned), Microwave, Water Heater, 2 Garage Door Openers, Washer, Dryer, Humidifier
- Exclusions: Personal Items, Furniture, TVs, Additional Items as listed on Inventory/Excluded list in documents
- Ownership: Fee Simple,
- Road surface type: Asphalt, Paved
Estimated market value
$508,200
$483,000 - $534,000
$2,505/mo
Price history
| Date | Event | Price |
|---|---|---|
| 7/19/2026 | Price change | $519,000-1.9%$251/sqft |
Source: Bagnell Dam AOR #3585075 Report a problem | ||
| 7/10/2026 | Listed for sale | $529,000$256/sqft |
Source: Bagnell Dam AOR #3585075 Report a problem | ||
| 7/9/2026 | Contingent | $529,000$256/sqft |
Source: Bagnell Dam AOR #3585075 Report a problem | ||
| 6/13/2026 | Price change | $529,000-8.8%$256/sqft |
Source: Bagnell Dam AOR #3585075 Report a problem | ||
| 4/14/2026 | Listed for sale | $579,900$281/sqft |
Source:  LOBR #3585075 Report a problem LOBR #3585075 Report a problem | ||
Public tax history
| Year | Property taxes | Tax assessment |
|---|---|---|
| 2025 | $1,558 +0.1% | $36,720 |
| 2024 | $1,557 -6% | $36,720 |
| 2023 | $1,657 +1.6% | $36,720 |
| 2022 | $1,631 | $36,720 |
| 2021 | $1,631 -0.8% | $36,720 |
| 2020 | $1,644 +0% | $36,720 |
| 2019 | $1,644 0% | $36,720 |
| 2018 | $1,644 | $36,720 |
| 2017 | $1,644 +4.4% | $36,720 |
| 2016 | $1,575 +2.4% | $36,720 |
| 2015 | $1,538 +0.1% | $36,720 |
| 2014 | $1,537 | $36,720 |
| 2013 | $1,537 | $36,720 +544.2% |
| 2012 | -- | $5,700 |
Find assessor info on the county website
Monthly payment
Est. payment
Payment breakdown
Explore the cost of this home by adjusting the details. Changes won't be saved.Climate risks
Neighborhood: 65052
Getting around
0 / 100
Car-DependentNearby schools
GreatSchools rating
- 8/10Oak Ridge Intermediate SchoolGrades: 5-6Distance: 4.2 mi
- 8/10Camdenton Middle SchoolGrades: 7-8Distance: 4.2 mi
- 6/10Camdenton High SchoolGrades: 9-12Distance: 4.2 mi
Schools provided by the listing agent
- District: Camdenton
Source: Bagnell Dam AOR. This data may not be complete. We recommend contacting the local school district to confirm school assignments for this home.
- $--5 bd5 ba3.1k sqft124 Antler Point, Linn Creek, MO 65052Sold

- $--5.57 acres9 Antler Point, Linn Creek, MO 65052Sold

- $331,400-- bd-- ba2k sqft92 Antler Point, Linn Creek, MO 65052Off Market
- $372,300-- bd2 ba1.4k sqft536 Brentwil Blvd, Linn Creek, MO 65052Off Market
- $536,1004 bd4 ba2.5k sqft92 Antler Point, Linn Creek, MO 65052Off Market
- $607,6005 bd4 ba3.1k sqft58 Antler Pt, Linn Creek, MO 65052Off Market
- $581,2005 bd5 ba3.9k sqft220 Deer Path Dr, Linn Creek, MO 65052Off Market
- $275,0004 bd3 ba1.8k sqft168 Nellie Ln, Linn Creek, MO 65052For Sale
A local agent can set up tours, give advice and negotiate with sellers.
Similar homes
- $415,0003 bd2 ba1.7k sqft38 Dove Dr, Camdenton, MO 65020For Sale
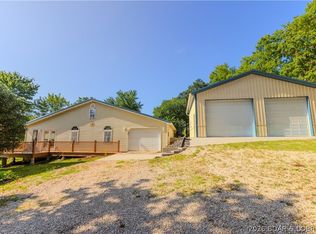 MLS ID #3588393, Kayla Shore, eXp Realty LLC (LOBR). LOBR
 - $550,0004 bd2 ba1.8k sqft30503 Echo Valley Ln, Rocky Mount, MO 65072For Sale
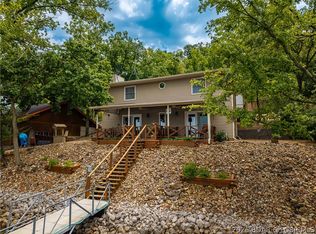 MLS ID #3588951, JEFFREY D KRANTZ, RE/MAX Lake of the Ozarks. Bagnell Dam AOR
 - $479,0003 bd3 ba2.9k sqft718 Kays Point Rd, Lake Ozark, MO 65049For Sale
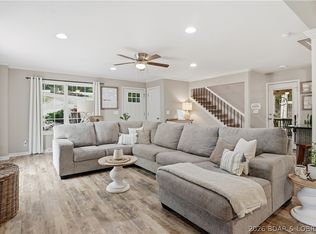 MLS ID #3586602, HEIDI EHLERT, Nettwork Global, LLC. Bagnell Dam AOR
 - $450,0004 bd3 ba2.5k sqft48 Keywest Ln, Four Seasons, MO 65049For Sale
 MLS ID #3587408, CURTIS SANSOM, Keller Williams L.O. Realty. Bagnell Dam AOR
 - $575,0004 bd4 ba2.5k sqft67 Windjammer Estates Dr, Lake Ozark, MO 65049For SaleMLS ID #3578378, JEFFREY D KRANTZ, RE/MAX Lake of the Ozarks. Bagnell Dam AOR
- $465,0005 bd3 ba2.7k sqft98 Keywest Ln, Lake Ozark, MO 65049For SaleMLS ID #3587573, COLLEEN PIERCE, EXP Realty, LLC. Bagnell Dam AOR
- $639,9003 bd3 ba1.7k sqft199 Run Dr, Camdenton, MO 65020For SaleMLS ID #3589124, VIRGINIA L CAMPBELL, Keller Williams L.O. Realty. Bagnell Dam AOR
- $375,0004 bd3 ba2.4k sqft6231 Shadow Cir, Osage Beach, MO 65065For SaleMLS ID #3586736, RONALD J DODGE JR, RE/MAX Lake of the Ozarks. Bagnell Dam AOR
- $319,0004 bd3 ba2.3k sqft186 N High St, Camdenton, MO 65020For SaleMLS ID #3584844, CURTIS SANSOM, Keller Williams L.O. Realty. Bagnell Dam AOR
- $449,9003 bd3 ba2.4k sqft1216 Robin Hood Ln, Roach, MO 65787For SaleMLS ID #3587348, LAURA NICOLE DORRELL, Lake Expo Real Estate. Bagnell Dam AOR
- $465,0004 bd4 ba2.9k sqft602 Fox Ridge Way, Camdenton, MO 65020For SaleMLS ID #3584399, WINTERS SHELTON REAL ESTATE GROUP, LLC, RE/MAX Lake of the Ozarks. Bagnell Dam AOR
- $495,0003 bd2 ba1.6k sqft189 Wa Ha Ma Ct, Camdenton, MO 65020For SaleMLS ID #3586251, ANN M KLIMKEWICZ, PC, RE/MAX Lake of the Ozarks. Bagnell Dam AOR
- $499,0003 bd3 ba2k sqft176 Kansas City Way, Sunrise Beach, MO 65079For SaleMLS ID #3584632, ALAN BARBOREK, Keller Williams L.O. Realty. Bagnell Dam AOR
- $399,9003 bd3 ba1.9k sqft147 Blackfoot Rd, Lake Ozark, MO 65049For SaleMLS ID #3588544, Bruce & Kelly Team Jessica Bruce, RE/MAX Lake of the Ozarks. Bagnell Dam AOR
- $275,0003 bd2 ba1.5k sqft(Undisclosed Address), Camdenton, MO 65020For SaleMLS ID #3588545, ANN M KLIMKEWICZ, PC, RE/MAX Lake of the Ozarks. Bagnell Dam AOR
- $299,9993 bd2 ba1.5k sqft27 River Stone, Camdenton, MO 65020For SaleMLS ID #3589094, WINTERS SHELTON REAL ESTATE GROUP, LLC, RE/MAX Lake of the Ozarks. Bagnell Dam AOR
- $574,9005 bd3 ba2.6k sqft5304 Gamble Cir, Osage Beach, MO 65065For SaleMLS ID #3586497, MATTHEW JAMES SCHRIMPF, BHHS Lake Ozark Realty. Bagnell Dam AOR
- $364,9003 bd2 ba1.7k sqft104 Bogey Ln, Gravois Mills, MO 65037For SaleMLS ID #3589046, Helen Riggins, RE/MAX at the Lake. LOBR
- $574,0004 bd3 ba1.6k sqft94 Clara Lyn Woods Dr, Lake Ozark, MO 65049For SaleMLS ID #3588163, VALERIE ANNE LITTRELL, Real Estate at the Lake. Bagnell Dam AOR
- $550,0004 bd4 ba2.4k sqft55 Cedar Green Ln Unit 3-E, Camdenton, MO 65020For SaleMLS ID #3586770, KRISTINE SEWING KNOBBE, Berkshire Hathaway HomeServices Select Properties. Bagnell Dam AOR
