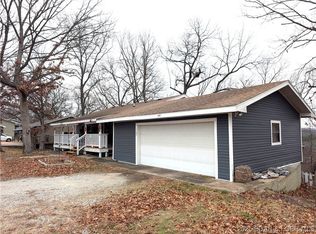
COUNTRY CHARM, BEAUTIFUL SUNSETS & PLENTY OF SPACE! Discover the hobby farm lifestyle you've been looking for on 1.5 acres just off Hwy Y. Offering privacy, functionality, and convenience with NO HOA restrictions, this property is ready for whatever country living looks like for you. Raise animals, grow your own produce, or simply enjoy having room to spread out. The property already features a chicken coop, goat pen, greenhouse, garden area, and firepit—everything you need to embrace the rural lifestyle. The 1,836 sq ft home offers 4 bedrooms and 3 full bathrooms, including two private ensuites, making it ideal for families, guests, or multi-generational living. Relax on the spacious front porch and take in gorgeous west-facing sunset views at the end of the day. Outside, there's room for kids, pets, projects, and hobbies, along with an oversized carport, storage shed, and convenient wrap-around driveway. Tucked away in a low-traffic area yet just minutes from town, shopping, dining, and everyday conveniences, this property gives you the best of both worlds. Come enjoy the space, freedom, and sunsets that make country living so special!
For sale
$250,000
168 Nellie Ln, Linn Creek, MO 65052
4beds
1,836sqft
Manufactured Home, Single Family Residence
Built in 1996
1.5 Acres Lot
$245,400 Zestimate®
$136/sqft
$-- HOA
What's special
Gorgeous west-facing sunset viewsChicken coopGoat penTwo private ensuitesSpacious front porchStorage shedOversized carport
- 4 days
- 296
- 25
Likely to sell faster than
Zillow last checked:
Listing updated:
Listed by:
ANN M KLIMKEWICZ, PC (573)302-2300,
RE/MAX Lake of the Ozarks,
CHELSEA KLIMKEWICZ, PC 309-261-8802,
RE/MAX Lake of the Ozarks
Source: Bagnell Dam AOR,MLS#: 3589706Originating MLS: Bagnell Dam Association Of Realtors
Facts & features
Interior
Bedrooms & bathrooms
- Bedrooms: 4
- Bathrooms: 3
- Full bathrooms: 3
Heating
- Heat Pump, Wood Stove
Cooling
- Central Air
Appliances
- Included: Dishwasher, Disposal, Microwave, Refrigerator
- Laundry: Washer Hookup, Dryer Hookup
Features
- Ceiling Fan(s), Jetted Tub, Skylights, Vaulted Ceiling(s), Walk-In Closet(s)
- Flooring: Laminate
- Windows: Skylight(s)
- Basement: None
- Has fireplace: No
- Fireplace features: Wood Burning
Interior area
- Total structure area: 1,836
- Total interior livable area: 1,836 sqft
Video & virtual tour
Property
Parking
- Parking features: Carport, Electricity, Workshop in Garage
- Has carport: Yes
Features
- Levels: One
- Stories: 1
- Patio & porch: Covered, Deck, Open
- Exterior features: Deck, Gravel Driveway, Storage
Lot
- Size: 1.5 Acres
- Dimensions: 224 x 303 x 225 x 282
- Features: Acreage, Level, Outside City Limits, Open Lot, Sloped
Details
- Additional structures: Greenhouse, Shed(s)
- Parcel number: 12300500000000018000
- Zoning description: Residential
Construction
Type & style
- Home type: MobileManufactured
- Architectural style: Manufactured Home,One Story
- Property subtype: Manufactured Home, Single Family Residence
Materials
- Vinyl Siding
- Foundation: Block
Condition
- Year built: 1996
Utilities & green energy
- Sewer: Septic Tank
- Water: Private, Well
Community & HOA
Community
- Features: None
- Subdivision: None
HOA
- Services included: None
Location
- Region: Linn Creek
Financial & listing details
- Price per square foot: $136/sqft
- Tax assessed value: $8,010
- Annual tax amount: $339
- Date on market: 8/26/2026
- Cumulative days on market: 5 days
- Inclusions: Refrigertor, Dishwasher, Microwave, Chicken Coop, Carport, Greenhouse
- Exclusions: Wood Stove
- Ownership: Fee Simple,
- Road surface type: Gravel
Estimated market value
$245,400
$233,000 - $258,000
$1,685/mo
Price history
| Date | Event | Price |
|---|---|---|
| 8/26/2026 | Listed for sale | $250,000-9.1%$136/sqft |
Source: Bagnell Dam AOR #3589706 Report a problem | ||
| 8/26/2026 | Listing removed | $275,000$150/sqft |
Source: Bagnell Dam AOR #3587801 Report a problem | ||
| 7/30/2026 | Price change | $275,000-5.2%$150/sqft |
Source: Bagnell Dam AOR #3587801 Report a problem | ||
| 6/2/2026 | Listed for sale | $290,000$158/sqft |
Source: Bagnell Dam AOR #3587801 Report a problem | ||
| 6/2/2026 | Listing removed | $290,000$158/sqft |
Source: Bagnell Dam AOR #3582633 Report a problem | ||
| 5/7/2026 | Price change | $290,000-1.7%$158/sqft |
Source: Bagnell Dam AOR #3582633 Report a problem | ||
| 3/16/2026 | Price change | $295,000-3.3%$161/sqft |
Source:  LOBR #3582633 Report a problem LOBR #3582633 Report a problem | ||
| 1/12/2026 | Price change | $305,000-3.2%$166/sqft |
Source: LOBR #3582633 Report a problem | ||
| 11/26/2025 | Listed for sale | $315,000$172/sqft |
Source: LOBR #3582633 Report a problem | ||
| 7/8/2016 | Sold | -- |
Source: Bagnell Dam AOR #3115266 Report a problem | ||
| 3/14/2014 | Sold | -- |
Source: Agent Provided Report a problem | ||
Public tax history
| Year | Property taxes | Tax assessment |
|---|---|---|
| 2025 | $340 +0.1% | $8,010 |
| 2024 | $340 -6% | $8,010 |
| 2023 | $361 +1.6% | $8,010 |
| 2022 | $356 | $8,010 |
| 2021 | $356 -0.8% | $8,010 |
| 2020 | $359 +0% | $8,010 |
| 2019 | $359 0% | $8,010 |
| 2018 | $359 | $8,010 |
| 2017 | $359 +4.4% | $8,010 |
| 2016 | $344 +45.7% | $8,010 +42.3% |
| 2015 | $236 +0.1% | $5,630 |
| 2014 | $236 | $5,630 |
| 2013 | $236 | $5,630 -1.6% |
| 2010 | -- | $5,720 |
| 2009 | -- | $5,720 |
| 2008 | -- | $5,720 |
| 2007 | -- | $5,720 |
Find assessor info on the county website
Monthly payment
Climate risks
Neighborhood: 65052
Nearby schools
Schools provided by the listing agent
- District: Camdenton
Source: Bagnell Dam AOR. This data may not be complete. We recommend contacting the local school district to confirm school assignments for this home.
Similar homes
- $349,0004 bd3 ba2.5k sqft287 Wildwood Dr, Linn Creek, MO 65052For Sale
 MLS ID #3588059, DANIEL BOWLIN, RE/MAX Lake of the Ozarks. Bagnell Dam AOR
 - $279,9003 bd2 ba1.8k sqft722 Riley Ridge Rd, Linn Creek, MO 65052For Sale
 MLS ID #3582946, Ellen B Tietmeyer, LOTO Homes Realty. Bagnell Dam AOR
 - $240,0002 bd3 ba1.1k sqft91 Hackberry Trace Rd, Montreal, MO 65591For Sale
 MLS ID #3588925, WINTERS SHELTON REAL ESTATE GROUP, LLC, RE/MAX Lake of the Ozarks. Bagnell Dam AOR
 - $265,0003 bd2 ba1.3k sqft405 Osage Heritage Cir #2A, Linn Creek, MO 65052For Sale
 MLS ID #3586275, LYNN FARRELL, Farrell & Associates Real Estate Co.. Bagnell Dam AOR
