Escape to Lake of the Ozarks in this peaceful country setting. Located on a beautiful, flat, double lot with over an acre of land. The home features 4 bedrooms, 2 full bath, ranch style and a fenced in back yard. Surrounded by mature trees and a quiet setting, you'll enjoy the feeling of being tucked away while just minutes from all the fun the Lake has to offer. Stepping inside you're welcomed with vaulted ceilings, natural light, stone fireplace and an open kitchen. The primary bedroom suite offers a walk in closet, spacious bathroom and tucked away on the far side of the home. The three additional bedrooms are ample in size, perfect for a growing family, guests, home office, gym or as far as your imagination provides. Stepping outside to the fenced backyard the options are endless: growing garden, kids or pets roam, gather around a fire pit or simply enjoy the peaceful countryside setting. To complete this package a 10x28 boat slip is included to spend days on the water at the 26 Mile Marker here at Lake of the Ozarks. If you've been dreaming of a place where you can enjoy quiet country surroundings with Lake access, this is the One.
For sale
Price cut: $9K (9/10)
$350,000
167 Cinnamon Ridge Dr, Sunrise Beach, MO 65079
4beds
2,076sqft
Single Family Residence
Built in 1998
1.04 Acres Lot
$-- Zestimate®
$169/sqft
$10/mo HOA
What's special
Stone fireplaceFenced backyardOpen kitchenSpacious bathroomWalk in closetPrimary bedroom suiteNatural light
- 82 days
- 797
- 51
Zillow last checked:
Listing updated:
Listed by:
Bruce & Kelly Team Jessica Bruce (573)302-2300,
RE/MAX Lake of the Ozarks,
Bruce & Kelly Team Jessica Bruce 573-302-2316,
RE/MAX Lake of the Ozarks
Source: Bagnell Dam AOR,MLS#: 3588756Originating MLS: Bagnell Dam Association Of Realtors
Facts & features
Interior
Bedrooms & bathrooms
- Bedrooms: 4
- Bathrooms: 2
- Full bathrooms: 2
Heating
- Electric, Forced Air, Fireplace(s), Wood
Cooling
- Central Air
Appliances
- Included: Dishwasher, Microwave, Range, Refrigerator, Stove
Features
- Ceiling Fan(s), Fireplace, Cable TV, Vaulted Ceiling(s), Walk-In Closet(s)
- Flooring: Luxury Vinyl Plank, Tile
- Basement: None
- Number of fireplaces: 1
- Fireplace features: One
Interior area
- Total structure area: 2,076
- Total interior livable area: 2,076 sqft
Video & virtual tour
Property
Parking
- Total spaces: 2
- Parking features: Attached, Garage
- Attached garage spaces: 2
Features
- Levels: One
- Stories: 1
- Exterior features: Fence, Gravel Driveway
- On waterfront: Yes
- Waterfront features: Lake Privileges
Lot
- Size: 1.04 Acres
- Dimensions: 200 x 232 x 200 x 234
- Features: Acreage, Gentle Sloping, Outside City Limits, Open Lot, Wooded
Details
- Additional parcels included: 07602400000001035000
- Parcel number: 07602400000001036000
- Zoning description: Residential
Construction
Type & style
- Home type: SingleFamily
- Architectural style: One Story
- Property subtype: Single Family Residence
Materials
- Vinyl Siding
- Foundation: Poured
- Roof: Architectural,Shingle
Condition
- Updated/Remodeled
- Year built: 1998
- Major remodel year: 2025
Utilities & green energy
- Sewer: Community/Coop Sewer
- Water: Community/Coop
Community & HOA
Community
- Features: None
- Subdivision: Cinnamon Hollow
HOA
- Has HOA: Yes
- Amenities included: Dock
- HOA fee: $10 monthly
Location
- Region: Sunrise Beach
Financial & listing details
- Price per square foot: $169/sqft
- Tax assessed value: $26,230
- Annual tax amount: $1,212
- Date on market: 7/15/2026
- Cumulative days on market: 83 days
- Inclusions: Additional Lot next door, Dock slip 10x28 located just down the road.
- Exclusions: Sellers personal items, furnishings, washer and dryer
- Ownership: Fee Simple,
- Road surface type: Asphalt, Paved
Estimated market value
Not available
Estimated sales range
Not available
Not available
Price history
| Date | Event | Price |
|---|---|---|
| 9/10/2026 | Price change | $350,000-2.5%$169/sqft |
Source: Bagnell Dam AOR #3588756 Report a problem | ||
| 8/20/2026 | Price change | $359,000-1.6%$173/sqft |
Source: Bagnell Dam AOR #3588756 Report a problem | ||
| 7/31/2026 | Price change | $365,000-2.7%$176/sqft |
Source: Bagnell Dam AOR #3588756 Report a problem | ||
| 7/15/2026 | Listed for sale | $375,000$181/sqft |
Source: Bagnell Dam AOR #3588756 Report a problem | ||
| 7/8/2026 | Listing removed | $375,000$181/sqft |
Source: eXp Realty #3587339 Report a problem | ||
| 5/12/2026 | Price change | $375,000-2.6%$181/sqft |
Source:  LOBR #3587339 Report a problem LOBR #3587339 Report a problem | ||
| 3/28/2026 | Listed for sale | $385,000+0.8%$185/sqft |
Source: LOBR #3586139 Report a problem | ||
| 2/28/2024 | Listing removed | -- |
Source: LOBR #3560445 Report a problem | ||
| 2/3/2024 | Listed for sale | $382,000+118.3%$184/sqft |
Source: LOBR #3560445 Report a problem | ||
| 7/31/2019 | Sold | -- |
Source: Bagnell Dam AOR #3515322 Report a problem | ||
| 6/29/2019 | Pending sale | $175,000$84/sqft |
Source: Keller Williams Lake of the Ozarks Realty #3515322 Report a problem | ||
| 6/27/2019 | Price change | $175,000-4.1%$84/sqft |
Source: Keller Williams Lake of the Ozarks Realty #3515322 Report a problem | ||
| 5/24/2019 | Listed for sale | $182,500$88/sqft |
Source: Keller Williams L.O. Realty #3515322 Report a problem | ||
Public tax history
| Year | Property taxes | Tax assessment |
|---|---|---|
| 2025 | $1,212 -0.4% | $26,230 |
| 2024 | $1,217 +0.1% | $26,230 |
| 2023 | $1,216 +1.8% | $26,230 |
| 2022 | $1,194 +7.5% | $26,230 |
| 2021 | $1,110 -0.7% | $26,230 |
| 2020 | $1,118 +0% | $26,230 |
| 2019 | $1,117 -0.1% | $26,230 +0% |
| 2018 | $1,118 | $26,220 |
| 2017 | $1,118 +0.2% | $26,220 |
| 2016 | $1,116 +2.2% | $26,220 |
| 2015 | $1,092 0% | $26,220 |
| 2014 | $1,092 | $26,220 |
| 2013 | $1,092 | $26,220 +10388% |
| 2012 | -- | $250 -99% |
| 2010 | -- | $26,220 |
| 2009 | -- | $26,220 |
| 2008 | -- | $26,220 |
| 2007 | -- | $26,220 |
Find assessor info on the county website
Monthly payment
Est. payment
Payment breakdown
Explore the cost of this home by adjusting the details. Changes won't be saved.Climate risks
Neighborhood: 65079
Nearby schools
Schools provided by the listing agent
- District: Camdenton
Source: Bagnell Dam AOR. This data may not be complete. We recommend contacting the local school district to confirm school assignments for this home.
- $381,0004 bd3 ba2.4k sqft141 Cinnamon Ridge Dr, Sunrise Beach, MO 65079Off Market

- $1,700-- bd-- ba-- sqft65079-7660 7660, Sunrise Beach, MO 65079Off Market
- $1,750-- bd-- ba-- sqft65079-7660 7660, Sunrise Beach, MO 65079Off Market
- $324,9003 bd2 ba1.9k sqft83 Cinnamon Ridge Dr, Sunrise Beach, MO 65079Off Market
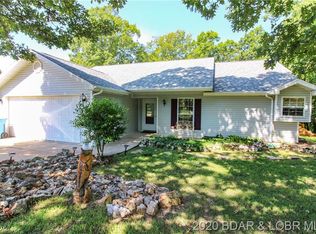
Similar homes
- $325,0004 bd2 ba2.2k sqft318 Dunwurkin Rd, Gravois Mills, MO 65037For Sale
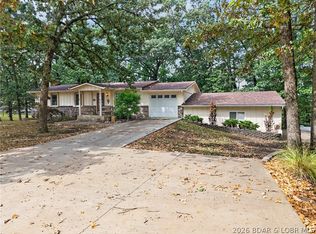 MLS ID #3590560, MIKE BLEILE, Lakewide Real Estate. Bagnell Dam AOR
 - $359,0004 bd3 ba2.4k sqft6231 Shadow Cir, Osage Beach, MO 65065For Sale
 MLS ID #3586736, RONALD J DODGE JR, RE/MAX Lake of the Ozarks. Bagnell Dam AOR
 - $395,0004 bd2 ba1.9k sqft65 Niangua Rd, Sunrise Beach, MO 65079For Sale
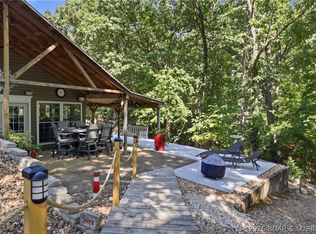 MLS ID #3589667, RICHARD MICHAEL BENINATI, Strategic Real Estate and Development Services. Bagnell Dam AOR
 - $465,0003 bd3 ba2.8k sqft365 Cozy Cove Rd, Sunrise Beach, MO 65079For Sale
 MLS ID #3588099, WINTERS SHELTON REAL ESTATE GROUP, LLC, RE/MAX Lake of the Ozarks. Bagnell Dam AOR
