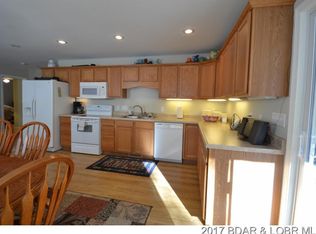
Welcome to the peaceful Sedalia Boat Club, a quiet lakeside community located at the Forked Hollow Cove at the 13-mile marker in Sunrise Beach. This second-tier home offers a lake view along with access to desirable community amenities, including a boat/pwc dock, boat ramp, trailer parking and a charming old-school bathhouse and a community pavilion. This home features modern upgraded amenities merged with an amazing outdoor living space for a peaceful expience all while being close to attractions in Lake Ozark, Osage Beach, and surrounding areas. Whether you’re looking for a full-time residence, weekend retreat or vacation property, this home provides an inviting opportunity to enjoy the Lake of the Ozarks lifestyle away from the congestion of the more commercialized areas.
For sale
Price cut: $15K (9/23)
$400,000
65 Niangua Rd, Sunrise Beach, MO 65079
4beds
1,900sqft
Single Family Residence
Built in ----
0.27 Acres Lot
$-- Zestimate®
$211/sqft
$38/mo HOA
What's special
Lake viewCommunity pavilionCharming old-school bathhouseModern upgraded amenitiesBoat rampTrailer parkingAmazing outdoor living space
- 30 days
- 2,626
- 96
Zillow last checked:
Listing updated:
Listed by:
RICHARD MICHAEL BENINATI (573)933-9119,
Strategic Real Estate and Development Services,
JUDI CLOYD 573-480-7376,
Strategic Real Estate and Development Services
Source: Bagnell Dam AOR,MLS#: 3589667Originating MLS: Bagnell Dam Association Of Realtors
Facts & features
Interior
Bedrooms & bathrooms
- Bedrooms: 4
- Bathrooms: 2
- Full bathrooms: 1
- 1/2 bathrooms: 1
Primary bedroom
- Features: Bath in Primary Bedroom
- Level: Upper
- Dimensions: 20x20
Bedroom
- Level: Main
- Dimensions: 10x12
Bedroom
- Level: Main
- Dimensions: 10x12
Bedroom
- Level: Main
- Dimensions: 10x12
Great room
- Level: Main
- Dimensions: 16x20
Kitchen
- Level: Main
- Dimensions: 11x18
Laundry
- Level: Main
- Dimensions: 10x11
Living room
- Level: Main
- Dimensions: 16x28
Heating
- Electric, Forced Air
Cooling
- Central Air
Appliances
- Included: Built-In Oven, Cooktop, Dryer, Microwave, Range, Refrigerator, Stove, Washer
Features
- Fireplace, Other, Partially Furnished, Wired for Sound, Window Treatments
- Doors: Storm Door(s)
- Windows: Storm Window(s), Window Treatments
- Basement: None
- Number of fireplaces: 1
- Fireplace features: One
Interior area
- Total structure area: 1,900
- Total interior livable area: 1,900 sqft
Video & virtual tour
Property
Parking
- Total spaces: 2
- Parking features: Carport, Other, Parking Available
- Garage spaces: 2
- Has carport: Yes
Features
- Levels: One and One Half
- Patio & porch: Patio, Porch
- Exterior features: Boat Ramp, Garden, Gravel Driveway, Other, Porch, Patio
- Has view: Yes
- View description: Lake, Seasonal View
- Has water view: Yes
- Water view: Lake
- Waterfront features: Cove, Other, Boat Ramp/Lift Access, Lake Privileges
Lot
- Size: 0.27 Acres
- Dimensions: 100 x 120
- Features: Near Golf Course, Gentle Sloping, Level, Outside City Limits, Views
Details
- Parcel number: 08200410000005026000
- Zoning description: Residential
Construction
Type & style
- Home type: SingleFamily
- Architectural style: One and One Half Story
- Property subtype: Single Family Residence
Materials
- Vinyl Siding
- Foundation: Poured
- Roof: Composition
Condition
- Updated/Remodeled
- Major remodel year: 2020
Utilities & green energy
- Sewer: Septic Tank
- Water: Community/Coop
- Utilities for property: Cable Available, High Speed Internet Available
Community & HOA
Community
- Features: Boat Facilities
- Subdivision: Sedalia
HOA
- Has HOA: Yes
- Amenities included: Dock
- Services included: Reserve Fund, Water, Trash
- HOA fee: $450 annually
Location
- Region: Sunrise Beach
Financial & listing details
- Price per square foot: $211/sqft
- Tax assessed value: $12,330
- Annual tax amount: $570
- Date on market: 8/28/2026
- Cumulative days on market: 31 days
- Inclusions: Kitchen Appliances, Mounted TV's, Wired Speakers, Shed, PWC Slip, PWC Lifts, Two PWC's, Paddle Board, and Two Kayaks.
- Exclusions: See Exclusions List
- Ownership: Fee Simple,
- Road surface type: Gravel
Estimated market value
Not available
Estimated sales range
Not available
Not available
Price history
| Date | Event | Price |
|---|---|---|
| 9/23/2026 | Price change | $400,000-3.6%$211/sqft |
Source: Bagnell Dam AOR #3589667 Report a problem | ||
| 9/14/2026 | Price change | $415,000-2.4%$218/sqft |
Source: Bagnell Dam AOR #3589667 Report a problem | ||
| 8/28/2026 | Listed for sale | $425,000$224/sqft |
Source: Bagnell Dam AOR #3589667 Report a problem | ||
| 4/15/2016 | Sold | -- |
Source: Agent Provided Report a problem | ||
Public tax history
| Year | Property taxes | Tax assessment |
|---|---|---|
| 2025 | $570 -0.4% | $12,330 |
| 2024 | $572 +0.1% | $12,330 |
| 2023 | $572 +1.8% | $12,330 |
| 2022 | $561 +7.5% | $12,330 |
| 2021 | $522 -0.7% | $12,330 |
| 2020 | $525 +0% | $12,330 |
| 2019 | $525 -0.1% | $12,330 |
| 2018 | $526 | $12,330 |
| 2017 | $526 +0.2% | $12,330 |
| 2016 | $525 +2.1% | $12,330 -0.1% |
| 2015 | $514 0% | $12,340 |
| 2014 | $514 | $12,340 |
| 2013 | $514 | $12,340 -54.2% |
| 2012 | -- | $26,930 +118.4% |
| 2010 | -- | $12,330 |
| 2009 | -- | $12,330 |
| 2008 | -- | $12,330 -6.1% |
| 2007 | -- | $13,130 |
Find assessor info on the county website
Monthly payment
Est. payment
Payment breakdown
Explore the cost of this home by adjusting the details. Changes won't be saved.Climate risks
Neighborhood: 65079
Nearby schools
Schools provided by the listing agent
- District: Camdenton
Source: Bagnell Dam AOR. This data may not be complete. We recommend contacting the local school district to confirm school assignments for this home.
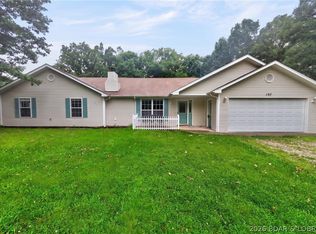
Similar homes
- $350,0004 bd2 ba2k sqft167 Cinnamon Ridge Dr, Sunrise Beach, MO 65079For Sale
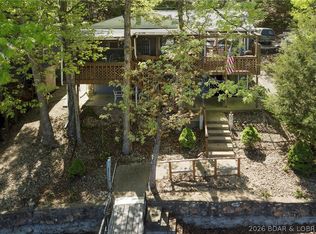
 MLS ID #3588756, Bruce & Kelly Team Jessica Bruce, RE/MAX Lake of the Ozarks. Bagnell Dam AOR
 - $399,5003 bd3 ba1k sqft138 Chicago Ave, Sunrise Beach, MO 65079For Sale
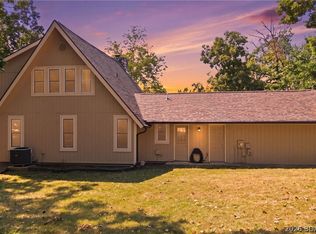
 MLS ID #3589200, Nancy Rogers DR, Lake Buy Realty. LOBR
 - $425,0004 bd4 ba2.3k sqft24 Joyces Point, Four Seasons, MO 65049For Sale
 MLS ID #3590125, AMY L VAN BUREN, Nettwork Global, LLC. Bagnell Dam AOR
 - $465,0003 bd3 ba2.8k sqft365 Cozy Cove Rd, Sunrise Beach, MO 65079For Sale
 MLS ID #3588099, WINTERS SHELTON REAL ESTATE GROUP, LLC, RE/MAX Lake of the Ozarks. Bagnell Dam AOR
