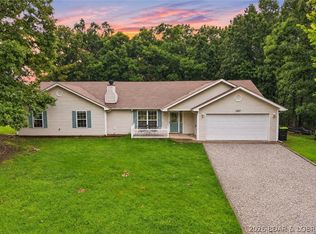
Come and see this wonderful Four Seasons home down the street from the Bittersweet Pool on Nassau Circle! This home sits on 2 lots with plenty of trees and a fenced yard for kids or pets. The owner has built a great shed or workshop for those little projects that you love to do. Inside the main level is everything you need with a large open concept living room, dining area, lovely kitchen with lots of granite counter space, new stainless appliances, a beautiful tile backsplash and lots of cabinets! The electric fireplace keeps you warm, and you'll love the screened deck off the dining area for peace and quiet. Down the hall you'll find an updated half bath, updated primary bath and primary bedroom. The rooms are spacious and the guests will love the lower level with 3 additional bedrooms (one non-conforming), laundry room and full bath. Plus, the family room is big enough for a pool table (available for $). Lots of storage and large closets. Out back you'll have a nice size fenced yard and patio that you could enlarge because there are 2 lots here! The street is quiet too being circle road. Full-time home with so much to offer! Come and see for yourself!
For sale
Price cut: $15K (11/5)
$430,900
160 Nassau Cir, Four Seasons, MO 65049
4beds
2,515sqft
Single Family Residence
Built in 2007
0.59 Acres Lot
$420,400 Zestimate®
$171/sqft
$113/mo HOA
What's special
Electric fireplaceGreat shed or workshopUpdated half bathLaundry roomPrimary bedroomNew stainless appliancesUpdated primary bath
- 22 days
- 512
- 34
Likely to sell faster than
Zillow last checked:
Listing updated:
Listed by:
Bruce & Kelly Team Jessica Bruce (573)302-2300,
RE/MAX Lake of the Ozarks,
MARGIE RUDOLPH 573-216-3107,
RE/MAX Lake of the Ozarks
Source: Bagnell Dam AOR,MLS#: 3590916Originating MLS: Bagnell Dam Association Of Realtors
Facts & features
Interior
Bedrooms & bathrooms
- Bedrooms: 4
- Bathrooms: 3
- Full bathrooms: 2
- 1/2 bathrooms: 1
Primary bedroom
- Features: Bath in Primary Bedroom
- Level: Main
Bedroom
- Level: Lower
Bedroom
- Level: Lower
Bedroom
- Level: Lower
Other
- Level: Main
Bathroom
- Level: Lower
Dining room
- Level: Main
Family room
- Level: Lower
Half bath
- Level: Main
Kitchen
- Level: Main
Living room
- Level: Main
Storage room
- Level: Lower
Heating
- Electric, Forced Air
Cooling
- Central Air
Appliances
- Included: Dryer, Dishwasher, Disposal, Microwave, Range, Refrigerator, Water Softener Owned, Stove, Washer
Features
- Ceiling Fan(s), Fireplace, Jetted Tub, Unfurnished, Walk-In Closet(s), Window Treatments
- Flooring: Hardwood, Laminate, Tile
- Windows: Window Treatments
- Basement: Finished,Walk-Out Access,Full
- Number of fireplaces: 1
- Fireplace features: Electric, One
Interior area
- Total structure area: 2,704
- Total interior livable area: 2,515 sqft
Video & virtual tour
Property
Parking
- Total spaces: 2
- Parking features: Attached, Electricity, Garage, Garage Door Opener, Insulated Garage, Workshop in Garage
- Attached garage spaces: 2
Features
- Levels: One
- Stories: 1
- Patio & porch: Covered, Deck, Patio, Screened
- Exterior features: Boat Ramp, Concrete Driveway, Covered Patio, Deck, Fence, Playground, Storage, Tennis Court(s), Workshop
- Pool features: Community, Indoor
- Waterfront features: Boat Ramp/Lift Access
Lot
- Size: 0.59 Acres
- Dimensions: 140 x 146 x 203 x 150
- Features: Acreage, Gentle Sloping, Level, Outside City Limits, Open Lot, Wooded
Details
- Additional structures: Shed(s)
- Parcel number: 01902900000008045000
- Zoning description: Residential
Construction
Type & style
- Home type: SingleFamily
- Architectural style: One Story
- Property subtype: Single Family Residence
Materials
- Vinyl Siding
- Foundation: Basement, Poured
- Roof: Composition
Condition
- Updated/Remodeled
- Year built: 2007
- Major remodel year: 2023
Utilities & green energy
- Sewer: Septic Tank
- Water: Public
Community & HOA
Community
- Features: Boat Facilities, Fitness Center, Playground, Pool, Tennis Court(s), Clubhouse, Community Pool, Pickleball
- Subdivision: Cornett Cove No. 5
HOA
- Has HOA: Yes
- Services included: None
- HOA fee: $1,357 annually
Location
- Region: Four Seasons
Financial & listing details
- Price per square foot: $171/sqft
- Tax assessed value: $33,380
- Annual tax amount: $1,766
- Date on market: 10/22/2026
- Cumulative days on market: 22 days
- Inclusions: Stove refrigerator dishwasher microwave washer dryer shed
- Exclusions: Furniture personal items (pool table available)
- Ownership: Fee Simple,
- Road surface type: Asphalt, Paved
Estimated market value
$420,400
$399,000 - $441,000
$2,769/mo
Price history
| Date | Event | Price |
|---|---|---|
| 11/5/2026 | Price change | $430,900-3.4%$171/sqft |
Source: Bagnell Dam AOR #3590916 Report a problem | ||
| 10/22/2026 | Listed for sale | $445,900+15.8%$177/sqft |
Source: Bagnell Dam AOR #3590916 Report a problem | ||
| 6/28/2022 | Sold | -- |
Source: Bagnell Dam AOR #3543875 Report a problem | ||
| 6/13/2022 | Pending sale | $385,000$153/sqft |
Source:  LOBR #3543875 Report a problem | ||
| 5/12/2022 | Contingent | $385,000$153/sqft |
Source: LOBR #3543875 Report a problem | ||
| 5/6/2022 | Pending sale | $385,000$153/sqft |
Source: LOBR #3543875 Report a problem | ||
| 4/26/2022 | Listed for sale | $385,000+10%$153/sqft |
Source: LOBR #3543875 Report a problem | ||
| 4/22/2022 | Listing removed | -- |
Source: Owner Report a problem | ||
| 4/9/2022 | Listed for sale | $349,900$139/sqft |
Source: Owner Report a problem | ||
| 10/14/2016 | Sold | -- |
Source: Bagnell Dam AOR #3115938 Report a problem | ||
Public tax history
| Year | Property taxes | Tax assessment |
|---|---|---|
| 2025 | $1,766 -3.7% | $33,380 |
| 2024 | $1,834 +2.8% | $33,380 |
| 2023 | $1,784 | $33,380 |
| 2022 | $1,784 +0% | $33,380 |
| 2021 | $1,783 -0.7% | $33,380 |
| 2020 | $1,795 +0.3% | $33,380 |
| 2019 | $1,790 -0.5% | $33,380 |
| 2018 | $1,798 | $33,380 |
| 2017 | $1,798 +10.3% | $33,380 |
| 2016 | $1,631 +2% | $33,380 |
| 2015 | $1,599 +4.1% | $33,380 -0.7% |
| 2014 | $1,536 | $33,630 |
| 2013 | $1,536 | $33,630 +6245.3% |
| 2012 | -- | $530 -98.4% |
| 2010 | -- | $33,630 |
| 2009 | -- | $33,630 -4.3% |
| 2008 | -- | $35,130 +5854.2% |
| 2007 | -- | $590 |
Find assessor info on the county website
Monthly payment
Est. payment
Payment breakdown
Explore the cost of this home by adjusting the details. Changes won't be saved.Climate risks
Neighborhood: 65049
Nearby schools
Schools provided by the listing agent
- District: School Of The Osage
Source: Bagnell Dam AOR. This data may not be complete. We recommend contacting the local school district to confirm school assignments for this home.

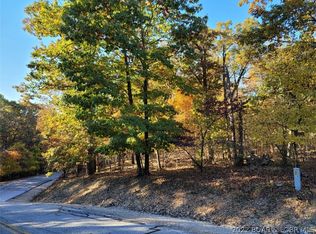


Similar homes
- $425,0004 bd4 ba2.3k sqft24 Joyces Point, Four Seasons, MO 65049For Sale
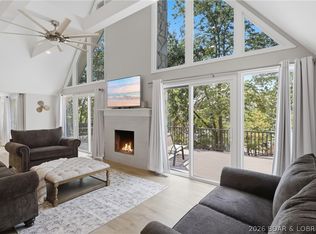 MLS ID #3590125, AMY L VAN BUREN, Nettwork Global, LLC. Bagnell Dam AOR
- $459,0003 bd3 ba2.9k sqft718 Kays Point Rd, Lake Ozark, MO 65049For Sale
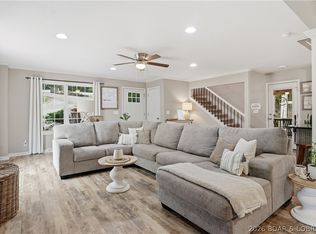 MLS ID #3586602, HEIDI EHLERT, Nettwork Global, LLC. Bagnell Dam AOR
- $399,9993 bd2 ba1.9k sqft850 Duckhead Rd, Lake Ozark, MO 65049For Sale
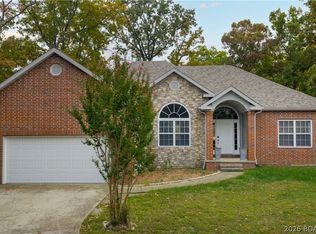 MLS ID #3591051, MITCHELL WAYNE VANDERSLICE, Keller Williams L.O. Realty. Bagnell Dam AOR
- $349,0004 bd2 ba2k sqft167 Cinnamon Ridge Dr, Sunrise Beach, MO 65079For Sale
 MLS ID #3591383, Bruce & Kelly Team Jessica Bruce, RE/MAX Lake of the Ozarks. Bagnell Dam AOR
