850 Duckhead Rd in Lake Ozark offers the space to settle in, the updates to appreciate, and the Four Seasons amenities that make lake-area living even better! Located in Seasons Ridge, this 3-bedroom, 2-bath home offers approximately 1,900 sq ft with vaulted ceilings, a gas fireplace, and an inviting layout filled with natural light. The kitchen was updated in 2023 with freshly painted cabinetry, new hardware, appliances, sink, and backsplash. A dedicated dining area adds room for gathering, while the primary suite features a walk-in closet, jetted tub, and separate shower. Step outside to enjoy the deck overlooking the wooded surroundings, with space to relax or entertain. Enjoy access to Four Seasons amenities, including community pools, clubhouse, boat ramp, and more. Whether you're looking for a full-time residence or a Lake of the Ozarks getaway, this home offers a wonderful opportunity to enjoy the lifestyle!
For sale
$399,999
850 Duckhead Rd, Lake Ozark, MO 65049
3beds
1,900sqft
Single Family Residence
Built in 2008
0.27 Acres Lot
$388,900 Zestimate®
$211/sqft
$59/mo HOA
What's special
Gas fireplaceDedicated dining areaVaulted ceilings
- 1 day
- 312
- 17
Likely to sell faster than
Zillow last checked:
Listing updated:
Listed by:
MITCHELL WAYNE VANDERSLICE (573)348-9898,
Keller Williams L.O. Realty
Source: Bagnell Dam AOR,MLS#: 3591051Originating MLS: Bagnell Dam Association Of Realtors
Facts & features
Interior
Bedrooms & bathrooms
- Bedrooms: 3
- Bathrooms: 2
- Full bathrooms: 2
Primary bedroom
- Features: Bath in Primary Bedroom
- Level: Main
Bedroom
- Level: Main
Bedroom
- Level: Main
Bathroom
- Level: Main
Dining room
- Level: Main
Kitchen
- Level: Main
Laundry
- Level: Main
Living room
- Level: Main
Heating
- Electric, Forced Air
Cooling
- Central Air
Appliances
- Included: Dishwasher, Disposal, Microwave, Range, Refrigerator, Water Softener Owned, Stove
Features
- Ceiling Fan(s), Fireplace, Jetted Tub, Pantry, Cable TV, Unfurnished, Vaulted Ceiling(s), Walk-In Closet(s), Walk-In Shower
- Flooring: Tile
- Basement: Crawl Space,None
- Number of fireplaces: 1
- Fireplace features: One, Gas
Interior area
- Total structure area: 1,900
- Total interior livable area: 1,900 sqft
Video & virtual tour
Property
Parking
- Total spaces: 1
- Parking features: Attached, Garage, Parking Available
- Attached garage spaces: 1
Accessibility
- Accessibility features: Low Threshold Shower
Features
- Stories: 1
- Patio & porch: Deck, Patio
- Exterior features: Boat Ramp, Concrete Driveway, Deck, Patio
- Pool features: Community, Indoor
- Waterfront features: Boat Ramp/Lift Access
Lot
- Size: 0.27 Acres
- Dimensions: .27 acres
- Features: Outside City Limits
Details
- Parcel number: 01702500000005001011
- Zoning description: Residential
Construction
Type & style
- Home type: SingleFamily
- Architectural style: Ranch
- Property subtype: Single Family Residence
Materials
- Brick, Vinyl Siding
- Foundation: Slab
- Roof: Architectural,Shingle
Condition
- Updated/Remodeled
- Year built: 2008
- Major remodel year: 2023
Utilities & green energy
- Sewer: Public Sewer
- Water: Public
Community & HOA
Community
- Features: Boat Facilities, Playground, Pool, Clubhouse, Community Pool
- Subdivision: Seasons Ridge
HOA
- Has HOA: Yes
- Services included: None
- HOA fee: $713 annually
Location
- Region: Lake Ozark
Financial & listing details
- Price per square foot: $211/sqft
- Tax assessed value: $37,760
- Annual tax amount: $1,998
- Date on market: 11/4/2026
- Inclusions: Refrigerated, Oven/Stove, Microwave, Dishwasher
- Exclusions: Personal Items
- Ownership: Fee Simple,
- Road surface type: Asphalt, Paved
Estimated market value
$388,900
$369,000 - $408,000
$2,440/mo
Price history
| Date | Event | Price |
|---|---|---|
| 11/4/2026 | Listed for sale | $399,999+14.3%$211/sqft |
Source: Bagnell Dam AOR #3591051 Report a problem | ||
| 8/23/2023 | Sold | -- |
Source:  JCMLS #10065854 Report a problem | ||
| 7/22/2023 | Pending sale | $350,000$184/sqft |
Source: JCMLS #10065854 Report a problem | ||
| 7/20/2023 | Listed for sale | $350,000$184/sqft |
Source:  MARIS #23043323 Report a problem | ||
Public tax history
| Year | Property taxes | Tax assessment |
|---|---|---|
| 2025 | $1,998 -3.7% | $37,760 |
| 2024 | $2,074 +2.8% | $37,760 |
| 2023 | $2,018 | $37,760 |
| 2022 | $2,018 +0% | $37,760 |
| 2021 | $2,017 -0.7% | $37,760 |
| 2020 | $2,031 +0.3% | $37,760 |
| 2019 | $2,025 -0.5% | $37,760 |
| 2018 | $2,034 | $37,760 |
| 2017 | $2,034 +10.3% | $37,760 |
| 2016 | $1,845 +2% | $37,760 |
| 2015 | $1,809 +4.9% | $37,760 |
| 2014 | $1,725 | $37,760 |
| 2013 | $1,725 | $37,760 +45.7% |
| 2012 | -- | $25,910 -32.2% |
| 2010 | -- | $38,190 |
| 2009 | -- | $38,190 |
| 2008 | -- | $38,190 |
| 2007 | -- | $38,190 |
Find assessor info on the county website
Monthly payment
Est. payment
Payment breakdown
Explore the cost of this home by adjusting the details. Changes won't be saved.Climate risks
Neighborhood: 65049
Nearby schools
Schools provided by the listing agent
- District: School Of The Osage
Source: Bagnell Dam AOR. This data may not be complete. We recommend contacting the local school district to confirm school assignments for this home.

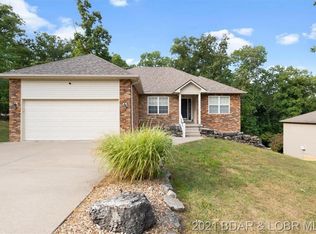

Similar homes
- $550,0003 bd3 ba1.6k sqft183 Upper Monarch Cove Dr #2A, Lake Ozark, MO 65049For Sale
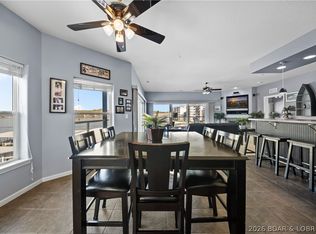 MLS ID #3591255, MICHAEL JAMES SWIFT, EXP Realty, LLC. Bagnell Dam AOR
- $430,9004 bd3 ba2.5k sqft160 Nassau Cir, Four Seasons, MO 65049For Sale
 MLS ID #3590916, Bruce & Kelly Team Jessica Bruce, RE/MAX Lake of the Ozarks. Bagnell Dam AOR
- $335,0004 bd2 ba1.9k sqft65 Niangua Rd, Sunrise Beach, MO 65079For Sale
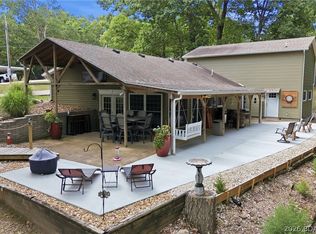 MLS ID #3591240, RICHARD MICHAEL BENINATI, Strategic Real Estate and Development Services. Bagnell Dam AOR
- $425,0004 bd4 ba2.3k sqft24 Joyces Point, Four Seasons, MO 65049For Sale
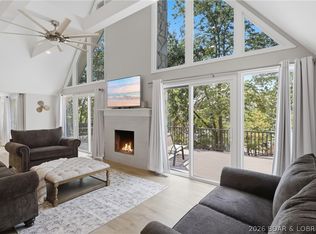 MLS ID #3590125, AMY L VAN BUREN, Nettwork Global, LLC. Bagnell Dam AOR
