HISTORIC CHARM, MODERN LUXURY! Built in 1910, this SOLID 4-bed, 2-bath historic home has been remodeled from foundation up while preserving original hardwood floors, custom built-ins, crown molding & 6-inch baseboards. Stunning custom kitchen features ceiling-height cabinets w/ lighting, paneled refrigerator & dishwasher, high-end appliances, 6-burner natural gas cooktop, convection oven, farmhouse sink & wet bar w/ space for ice maker/wine fridge. Main-floor primary suite offers 2 walk-in closets & washer/dryer hookup. Upstairs guest bedrooms each feature large cedar-lined walk-in closets, plus custom marble-tiled wet bath w/ soaking tub & shower. Dry basement offers flexible game/theater room space. Utility area includes HVAC, new water heater, updated electrical panels, water softener & additional laundry hookup. Oversized, flat lot w/ covered front porch. Cherry on top: 1,200 sq ft detached garage/workshop w/ toilet room! Historic character, extensive updates & exceptional outbuildings on quiet street in walkable neighborhood.
For sale
$375,000
101 Fairview Ave, Eldon, MO 65026
4beds
1,893sqft
Single Family Residence
Built in ----
0.83 Acres Lot
$-- Zestimate®
$198/sqft
$-- HOA
What's special
Covered front porchOversized flat lotMain-floor primary suitePreserving original hardwood floorsCustom built-insCrown moldingFarmhouse sink
- 19 days
- 600
- 67
Zillow last checked:
Listing updated:
Listed by:
JEFFREY D KRANTZ (573)302-2300,
RE/MAX Lake of the Ozarks,
LAURA SIMMONS MARKWAY, PC 573-280-5803,
RE/MAX Lake of the Ozarks
Source: Bagnell Dam AOR,MLS#: 3590042Originating MLS: Bagnell Dam Association Of Realtors
Facts & features
Interior
Bedrooms & bathrooms
- Bedrooms: 4
- Bathrooms: 2
- Full bathrooms: 2
Primary bedroom
- Features: Bath in Primary Bedroom
- Level: Main
Bedroom
- Level: Upper
Bedroom
- Level: Upper
Bedroom
- Level: Upper
Bathroom
- Level: Upper
Bonus room
- Level: Main
Den
- Level: Main
Dining room
- Level: Main
Family room
- Level: Lower
Kitchen
- Level: Main
Living room
- Level: Main
Storage room
- Level: Lower
Sunroom
- Level: Main
Utility room
- Level: Lower
Heating
- Forced Air, Gas, Natural Gas
Cooling
- Central Air, Ductless
Appliances
- Included: Dishwasher, Disposal, Microwave, Range, Refrigerator, Water Softener Owned, Stove
- Laundry: Washer Hookup, Dryer Hookup
Features
- Wet Bar, Built-in Features, Ceiling Fan(s), Custom Cabinets, Fireplace, Jetted Tub, Other, Cable TV, Unfurnished, Vaulted Ceiling(s), Walk-In Closet(s), Walk-In Shower
- Flooring: Hardwood, Tile
- Basement: Finished,Partially Finished,Unfinished,Full,Sump Pump
- Has fireplace: Yes
- Fireplace features: Decorative
Interior area
- Total structure area: 1,893
- Total interior livable area: 1,893 sqft
Video & virtual tour
Property
Parking
- Total spaces: 2
- Parking features: Carport, Drain, Detached, Electricity, Garage, Garage Door Opener, Heated Garage, Insulated Garage, Open, Other, Parking Available, Parking Pad, RV Hook-Ups, RV Access/Parking, Workshop in Garage, Water Available
- Garage spaces: 2
- Has carport: Yes
- Has uncovered spaces: Yes
Accessibility
- Accessibility features: Low Threshold Shower
Features
- Levels: Two
- Stories: 2
- Patio & porch: Covered, Patio, Porch
- Exterior features: Blacktop Driveway, Covered Patio, Porch, Patio, Storage, Workshop
Lot
- Size: 0.83 Acres
- Features: Acreage, City Lot, Gentle Sloping, Level, Open Lot
Details
- Additional structures: Shed(s)
- Parcel number: 038033001014020000
- Zoning description: Residential
Construction
Type & style
- Home type: SingleFamily
- Architectural style: Two Story
- Property subtype: Single Family Residence
Materials
- Vinyl Siding
- Foundation: Basement, Poured
- Roof: Architectural,Shingle
Condition
- Updated/Remodeled
- Major remodel year: 2014
Utilities & green energy
- Sewer: Public Sewer
- Water: Public
- Utilities for property: Cable Available, High Speed Internet Available
Community & HOA
Community
- Features: None
- Security: Storm Shelter Interior
- Subdivision: Walkers Addition
HOA
- Services included: None
Location
- Region: Eldon
Financial & listing details
- Price per square foot: $198/sqft
- Tax assessed value: $143,590
- Annual tax amount: $1,182
- Date on market: 9/17/2026
- Inclusions: Kitchen Appliances, Water Softener
- Exclusions: RV
- Ownership: Fee Simple,
- Road surface type: Asphalt, Paved
Estimated market value
Not available
Estimated sales range
Not available
Not available
Price history
| Date | Event | Price |
|---|---|---|
| 9/17/2026 | Listed for sale | $375,000$198/sqft |
Source: Bagnell Dam AOR #3590042 Report a problem | ||
Public tax history
| Year | Property taxes | Tax assessment |
|---|---|---|
| 2025 | $1,182 +9.1% | $27,290 +14.5% |
| 2024 | $1,083 +0% | $23,840 |
| 2023 | $1,082 0% | $23,840 |
| 2022 | $1,083 | $23,840 |
| 2021 | -- | $23,840 +5.6% |
| 2020 | -- | $22,570 |
| 2019 | -- | $22,570 |
| 2018 | $1,069 +2.4% | $22,570 -4.6% |
| 2017 | $1,044 -0.8% | $23,650 |
| 2016 | $1,053 | $23,650 |
| 2015 | -- | $23,650 +3.5% |
| 2012 | -- | $22,840 |
| 2011 | -- | $22,840 |
Find assessor info on the county website
Monthly payment
Est. payment
Payment breakdown
Explore the cost of this home by adjusting the details. Changes won't be saved.Climate risks
Neighborhood: 65026
Nearby schools
Schools provided by the listing agent
- District: Eldon
Source: Bagnell Dam AOR. This data may not be complete. We recommend contacting the local school district to confirm school assignments for this home.
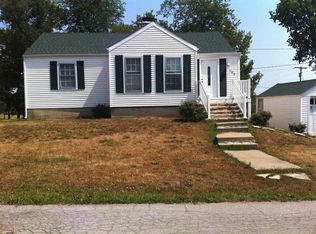
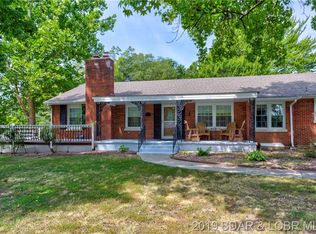
Similar homes
- $260,0004 bd2 ba2.6k sqft601 E Newton St, Eldon, MO 65026For Sale
 MLS ID #3590470, MENDA GILBERT, NextHome Lake Living. Bagnell Dam AOR
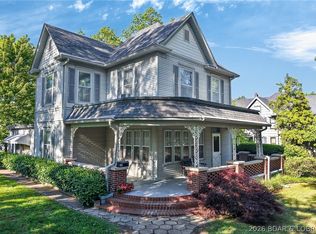
 - $348,2003 bd2 ba1.8k sqft39 Bryant Rd, Eldon, MO 65026For Sale
 MLS ID #3589531, O'SULLIVAN REAL ESTATE GROUP O'SULLIVAN, NICOL, RE/MAX Lake of the Ozarks. Bagnell Dam AOR
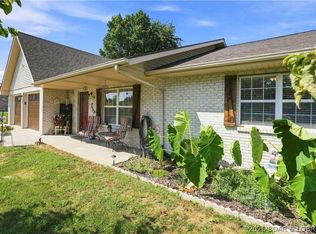
 - $399,9004 bd3 ba2.5k sqft406 S Godfrey Ave, Eldon, MO 65026For Sale
 MLS ID #3589583, VICKI L LLOYD, PC, RE/MAX Lake of the Ozarks. Bagnell Dam AOR
 - $299,9003 bd3 ba1.6k sqft803 Miller St, Eldon, MO 65026For Sale
 MLS ID #3588245, JOSH SCHROCK, Lehman Realty Group, LLC. Bagnell Dam AOR
